1000 Croaker Court,New Bern, NC 28562
New Bern, NC 28562




Description
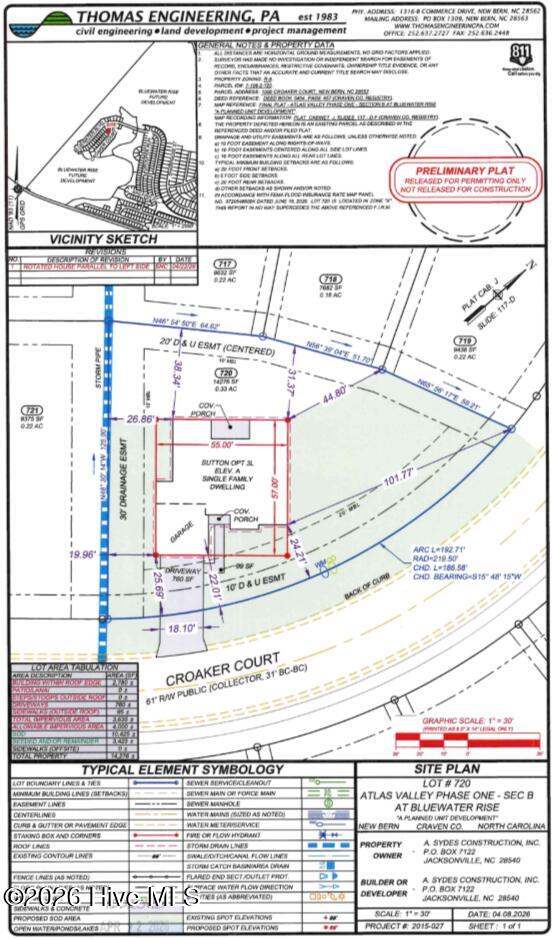
** SELLER IS OFFERING UP TO $10,000 USE AS YOU CHOOSE ** The Sutton Floor Plan built by A. Sydes Construction is a 3-bedroom/3-bathroom plan with a large bonus room. The living room has a beautiful decorative trey ceiling and a gas fireplace. Kitchen has an island, stainless appliances, granite counters and spacious dining room. The home has a nice, covered porch at the rear so you can enjoy the outdoors. Principal Bedroom has a trey ceiling and walk-in closet. Principal bathroom has a separate tub and shower. Bedrooms 2 & 3 share an adjacent full bath. Upstairs is a nice-sized bonus room with a full bathroom. Close to Downtown New Bern and convenient for MCAS Cherry Point. Please note room sizes are approximate. Review preliminary plot plan and recorded plat for any drainage & utility easements and/or wetlands. Agents, please refer to the listing agent at the time of making an offer to verify what selections, if any remain available to buyers.
Details
| MLS # | 100574902 |
|---|---|
| Listing Type | For Sale |
| Style | House |
| HOA Dues | $247 |
| Sub-Type | New Construction |
| Status | Active |
| Year | 2026 |
| Days On Site | 103 |
| Listing Provided By | COLDWELL BANKER SEA COAST ADVANTAGE | LEONTINE ZAMBRANO |
Features
| Bed(s) | 3 |
|---|---|
| Bath(s) | 3 Total |
| SQ Feet | 2,283 |
| Garage | 2 |
| Story(s) | 1 |
| Zoning | R-8 |
| Acreage | 0.33 |
| Property View | None |
Interior
| Interior Features | Master Downstairs, Walk-in Closet(s), Tray Ceiling(s), Entrance Foyer, Ceiling Fan(s), Gas Log, Walk-In Closet(s) |
|---|---|
| Heating Yes / No | Yes |
| Cooling | Heat Pump |
| Fireplace Features | Gas Log |
| Fireplaces Total | 1 |
| Fireplace Yes / No | Yes |
| Laundry Features | Laundry Room |
| Rooms Total | 7 |
Exterior
| Roof | Shingle |
|---|---|
| Foundation Details | Slab |
| Waterfront Features | None |
| View | None |
| Construction Materials | Vinyl Siding, Wood Frame |
| Security Features | Smoke Detector(s) |
Parking
| Attached Garage Yes / No | Yes |
|---|---|
| Garage Yes / No | Yes |
| Parking Features | On Site, Paved |
Utilities
| Utilities | Natural Gas Connected, Sewer Connected, Water Connected |
|---|
Taxes
| Tax Assessed Value | 38250 |
|---|---|
| Tax Book Number | J |
| Tax Legal Description | 720 ATLAS VALLEY PH I SCT B AT BLUEWATER RISE |
| Tax Year | 2026 |
Area Information
| State | NC |
|---|---|
| County | Craven |
| City | New Bern |
| Zip Code | 28562 |
| Community Name | Bluewater Rise |
| Elementary School | Creekside Elementary School |
| High School | New Bern |
| Listing VS Median (in Bluewater Rise) | |
Price: $400,000 low | high Med: $381,500 sqft: 2,283 low | high Med: 2,383 $ / sqft: $175 low | high Med: $160 On site: 103 low | high Med: 145 | |
Market Activity 28562
Request a showing
Request a showing
Contact
Learn More About This Property

| State | NC |
|---|---|
| County | Craven |
| City | New Bern |
| Zip Code | 28562 |
| Community Name | Bluewater Rise |
| Elementary School | Creekside Elementary School |
| High School | New Bern |
| Listing VS Median (in Bluewater Rise) | |
Price: $400,000 low | high Med: $381,500 sqft: 2,283 low | high Med: 2,383 $ / sqft: $175 low | high Med: $160 On site: 103 low | high Med: 145 | |