New Listing
107 Franklin Landing Drive,Pikeville, NC 27863
Pikeville, NC 27863


Description
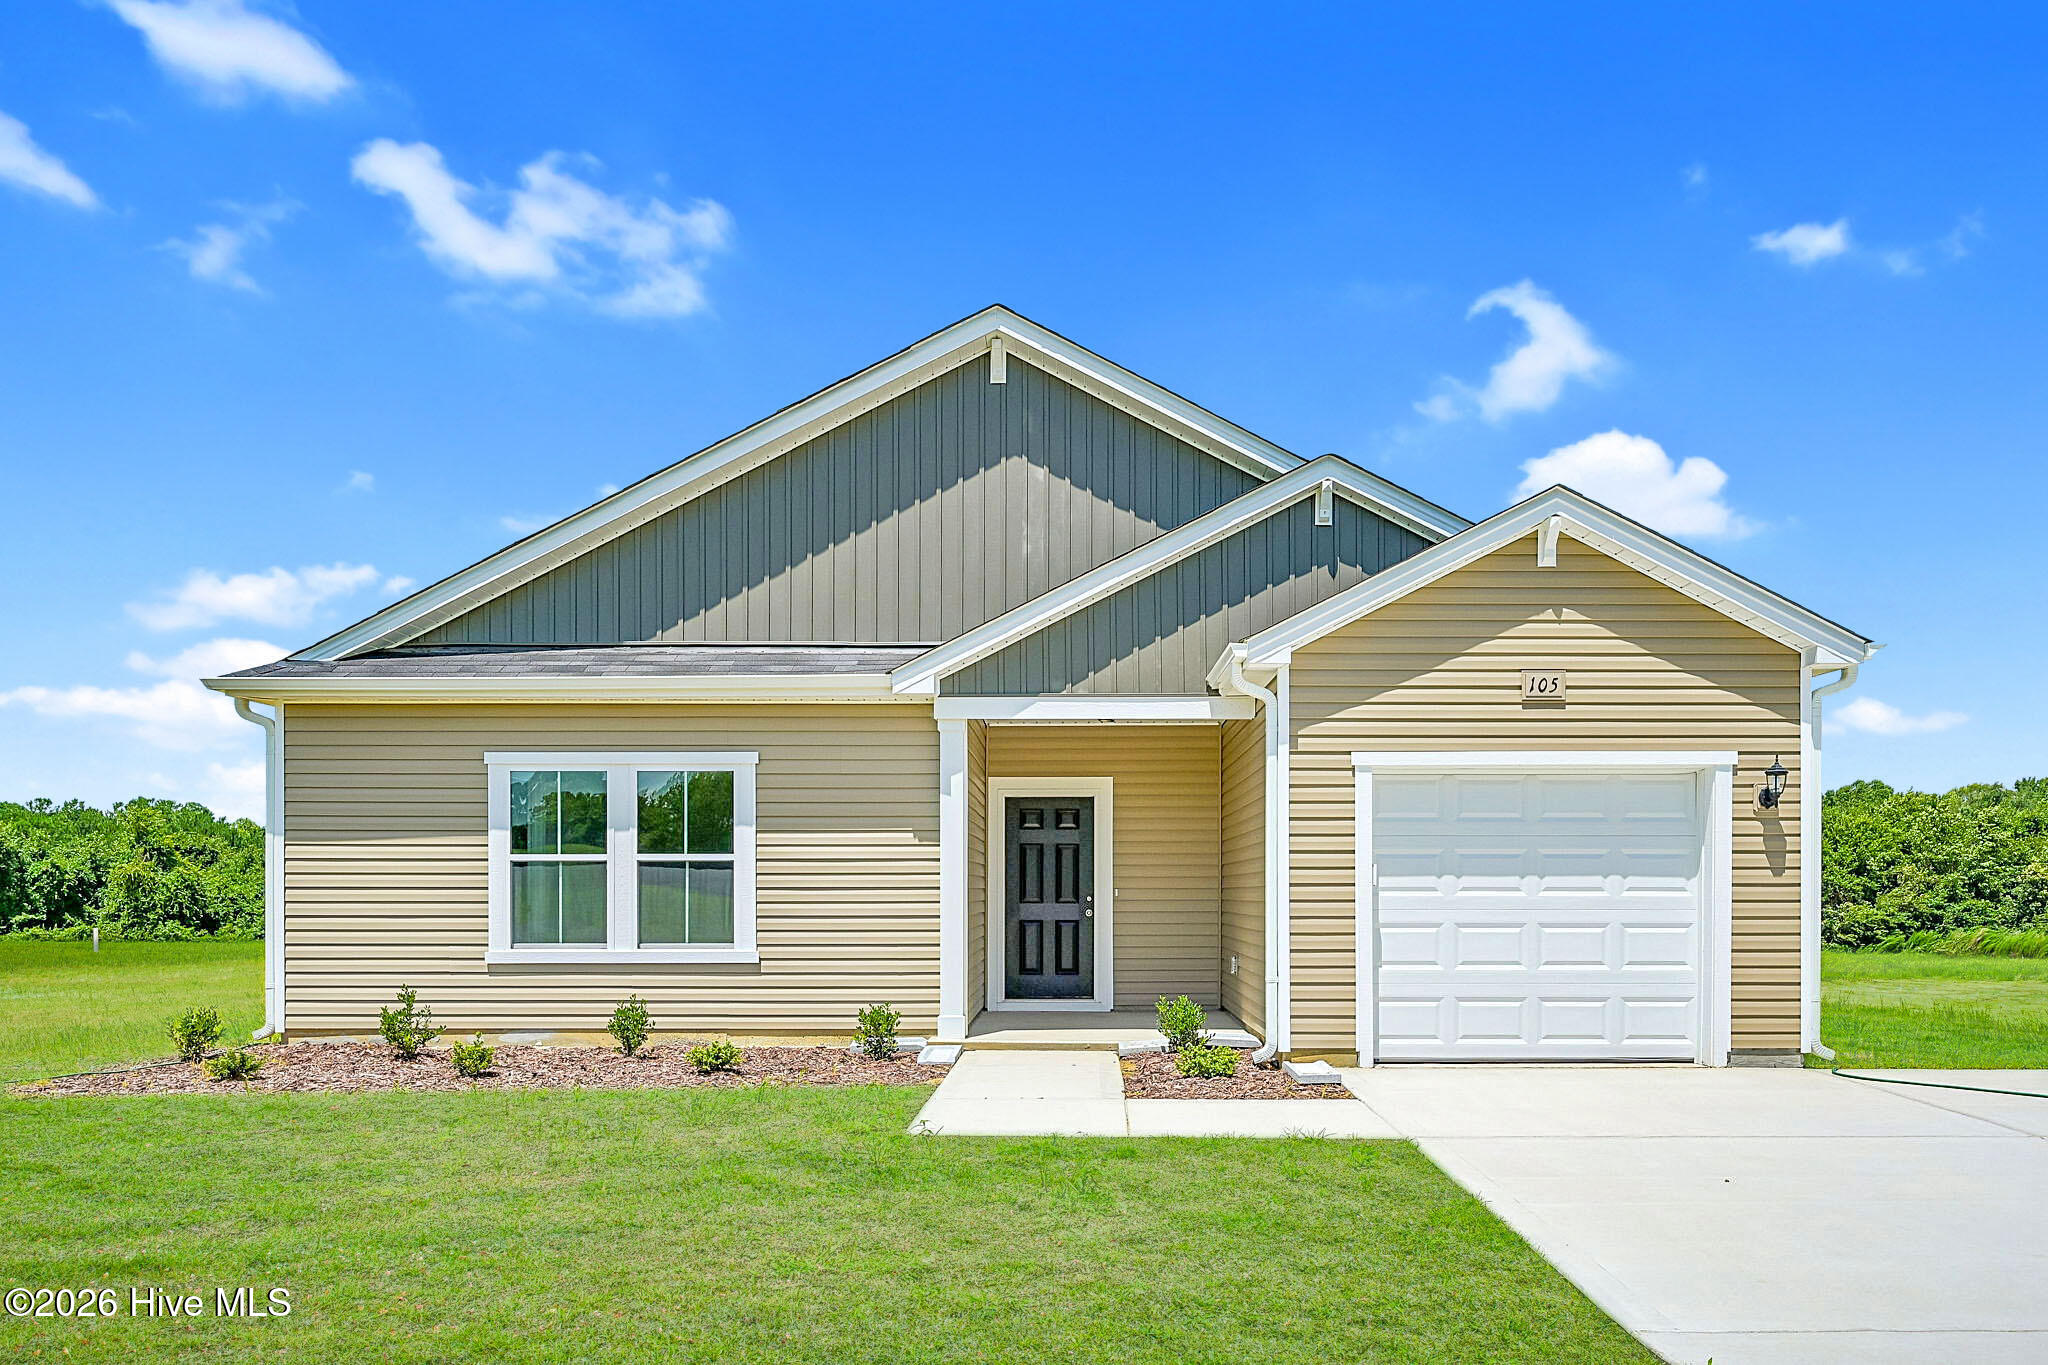
MOVE IN READY!! BLINDS AND FRIDGE INCLUDED !! The Embark floor plan redefines modern living with seamless blend of style, comfort and thoughtful design. From the moment you arrive, the charming covered porch invites you to slow down and savor everyday moments-whether it's morning coffee or relaxing in the afternoon on the patio. Step inside to a bright, open-concept layout where the family room , dining area, and kitchen flow effortlessly together, creating a vibrant space perfect for entertaining or simply enjoying life at home. The kitchen is a true centerpiece, featuring a spacious corner pantry and modern appliances. Designed with convenience in mind, the one car garage offers not only secure parking but also extra storage. Throughout the home, each bedroom boasts its own walk-in closet, ensuring everyone has space to stay organized and clutter free. The owner's suite serves as a private retreat, complete with a large walk in closet and a luxurious en-suite bath featuring dual sinks and a large walk-in shower.
Details
| MLS # | 100598567 |
|---|---|
| Listing Type | For Sale |
| Style | House |
| HOA Dues | $600 |
| Sub-Type | New Construction |
| Status | Active |
| Year | 2026 |
| Days On Site | 1 |
| Listing Provided By | Coldwell Banker Howard Perry & Walston | Diana Best |
Features
| Bed(s) | 3 |
|---|---|
| Bath(s) | 2 Total |
| SQ Feet | 1,725 |
| Garage | 1 |
| Story(s) | 1 |
| Zoning | R |
| Acreage | 0.47 |
| Property View | See Remarks |
Interior
| Interior Features | Master Downstairs, Walk-in Closet(s), High Ceilings, Entrance Foyer, Solid Surface, Kitchen Island, Pantry, Walk-in Shower, Blinds/Shades, Eat-in Kitchen, Walk-In Closet(s) |
|---|---|
| Heating Yes / No | Yes |
| Cooling Yes / No | Yes |
| Cooling | Central Air |
| Fireplace Yes / No | Yes |
| Rooms Total | 6 |
Exterior
| Roof | Shingle |
|---|---|
| Foundation Details | Slab |
| View | See Remarks |
| Construction Materials | Vinyl Siding, Wood Frame |
Parking
| Attached Garage Yes / No | Yes |
|---|---|
| Garage Yes / No | Yes |
| Parking Features | Garage Faces Front, Paved, Garage |
Utilities
| Utilities | Cable Available, Water Connected |
|---|
Taxes
| Tax Book Number | 0 |
|---|---|
| Tax Legal Description | Lt 3 Franklin Landing |
Area Information
| State | NC |
|---|---|
| County | Wayne |
| City | Pikeville |
| Zip Code | 27863 |
| Community Name | Franklin Landing |
| School District | Wayne County Public Schools |
| Elementary School | Northwest Elementary School |
| High School | Charles Aycock |
| Listing VS Median (in Franklin Landing) | |
Price: $286,900 low | high Med: $302,490 sqft: 1,725 low | high Med: 1,831 $ / sqft: $166 low | high Med: $166 On site: 1 low | high Med: 148 | |
Market Activity 27863
Request a showing
Request a showing
Contact
Learn More About This Property

| State | NC |
|---|---|
| County | Wayne |
| City | Pikeville |
| Zip Code | 27863 |
| Community Name | Franklin Landing |
| School District | Wayne County Public Schools |
| Elementary School | Northwest Elementary School |
| High School | Charles Aycock |
| Listing VS Median (in Franklin Landing) | |
Price: $286,900 low | high Med: $302,490 sqft: 1,725 low | high Med: 1,831 $ / sqft: $166 low | high Med: $166 On site: 1 low | high Med: 148 | |