110 Pear Tree Lane,Richlands, NC 28574
Richlands, NC 28574

Description
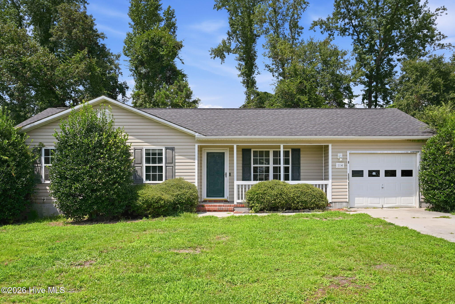
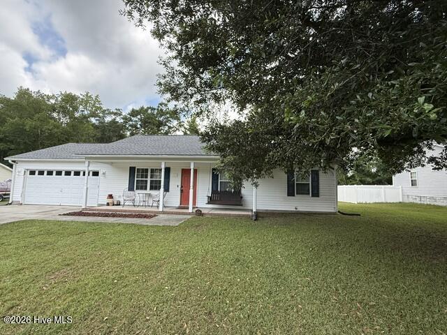
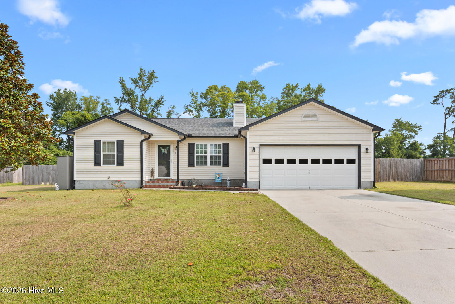
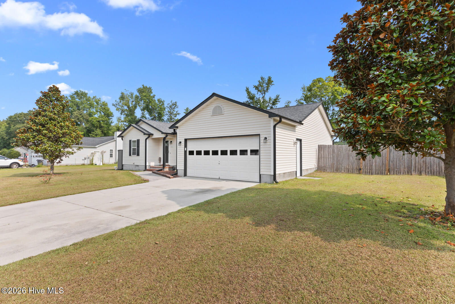
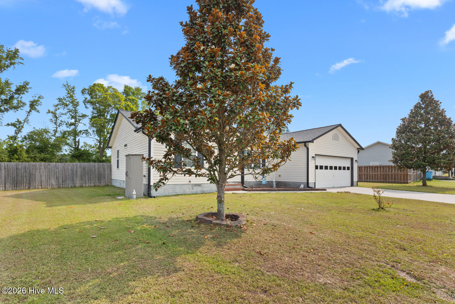
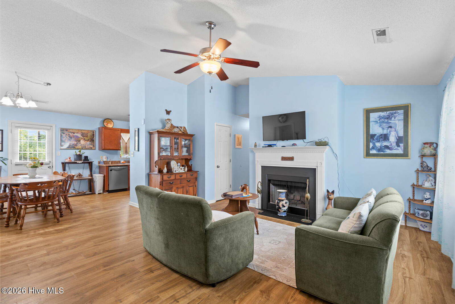
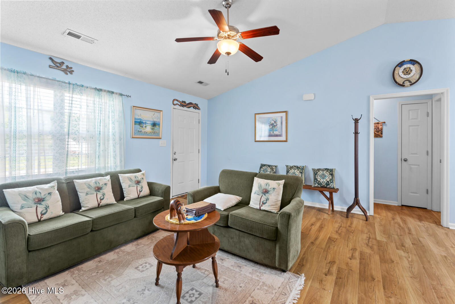
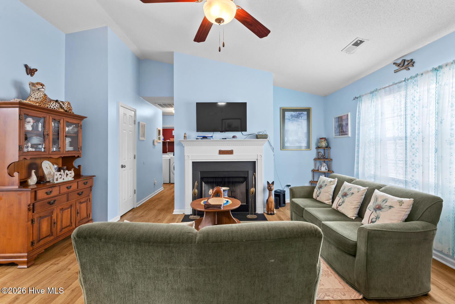
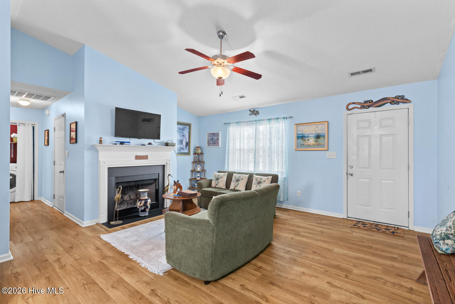
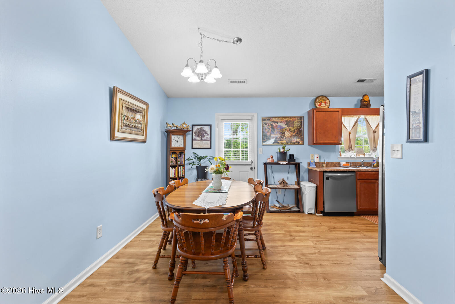
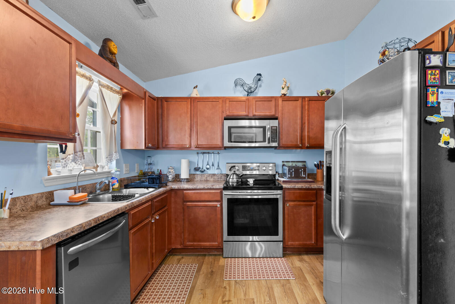
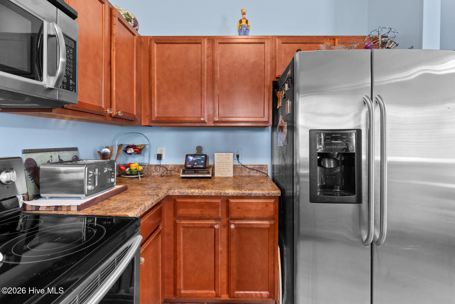
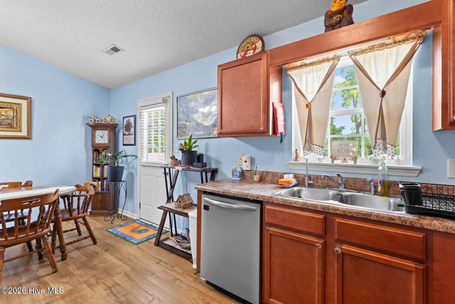
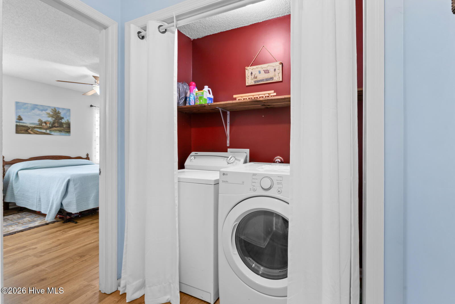
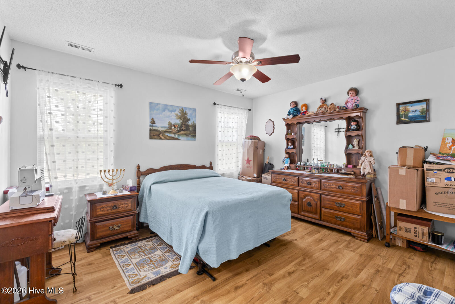
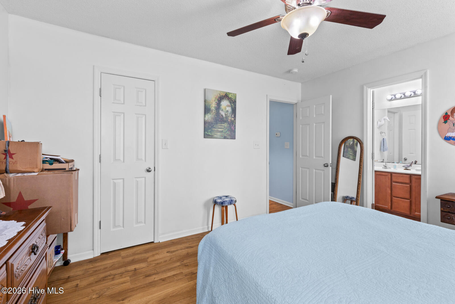
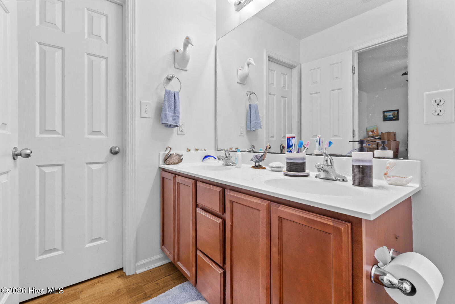
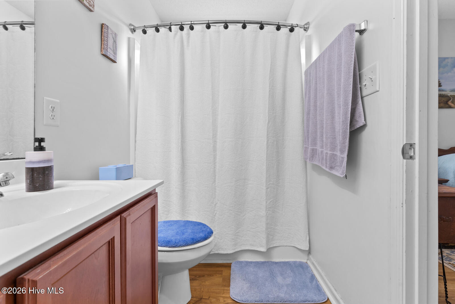
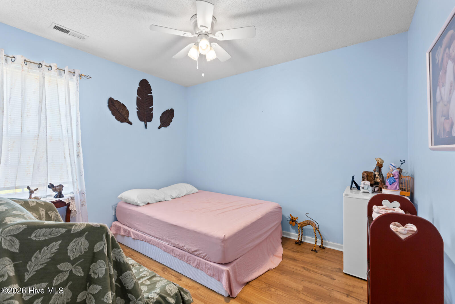
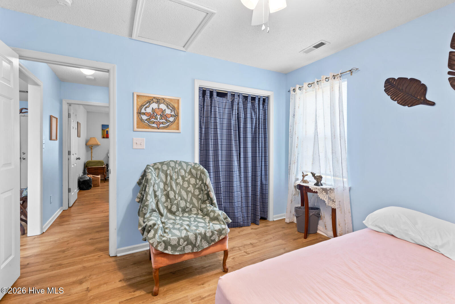
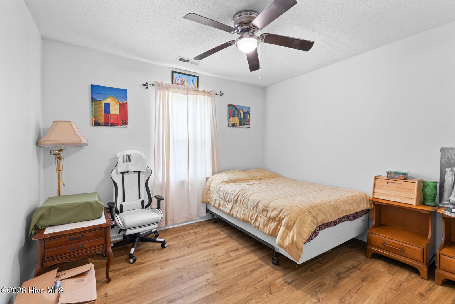
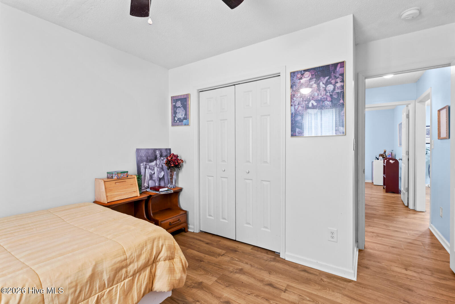
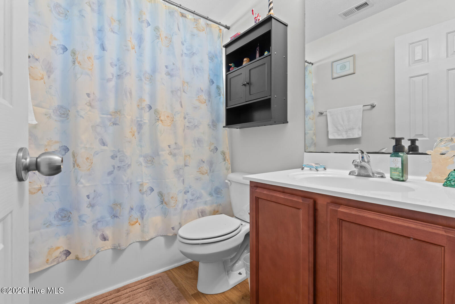
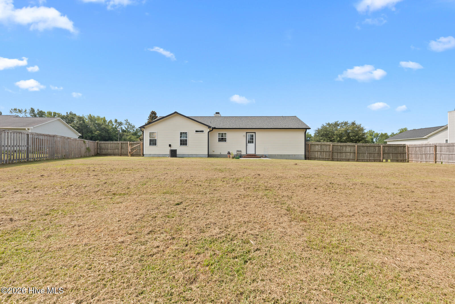
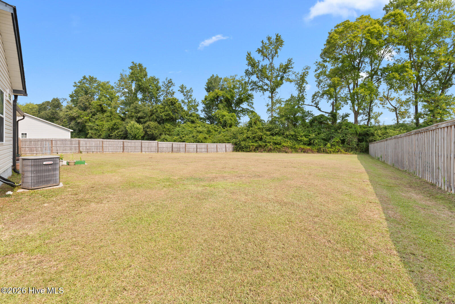
Welcome to 110 Pear Tree Lane, where comfortable meets a functional, with a well-designed floor plan. Offering +1,200 square feet of living space, this home features a spacious living room that flows seamlessly into the kitchen and dedicated dining area, creating an inviting setting for everyday living and entertaining. The primary suite includes a private en-suite bath with spacious closet and a generous walk-in closet within the primary suite itself. Two additional bedrooms provide flexibility for guests, a home office, hobby space, or other needs and share a centrally located full bathroom. Enjoy added value with a whole-home water softener and reverse osmosis filtration system, providing enhanced water quality without the expense of an existing equipment payment. Additional features include a dedicated laundry area, a covered front porch, and an attached two-car garage with approximately 405 square feet of parking and storage space. Designed with convenience and practicality in mind, this home offers an efficient layout ready for its next owner. Schedule your private showing today to see all that 110 Pear Tree Lane has to offer.
Details
| MLS # | 100590578 |
|---|---|
| Listing Type | For Sale |
| Style | House |
| Sub-Type | Resale |
| Status | Active |
| Year | 2009 |
| Days On Site | 36 |
| Listing Provided By | Terri Alphin Smith & Co | Amanda Newbold |
Features
| Bed(s) | 3 |
|---|---|
| Bath(s) | 2 Total |
| SQ Feet | 1,275 |
| Garage | 2 |
| Story(s) | 1 |
| Zoning | RA |
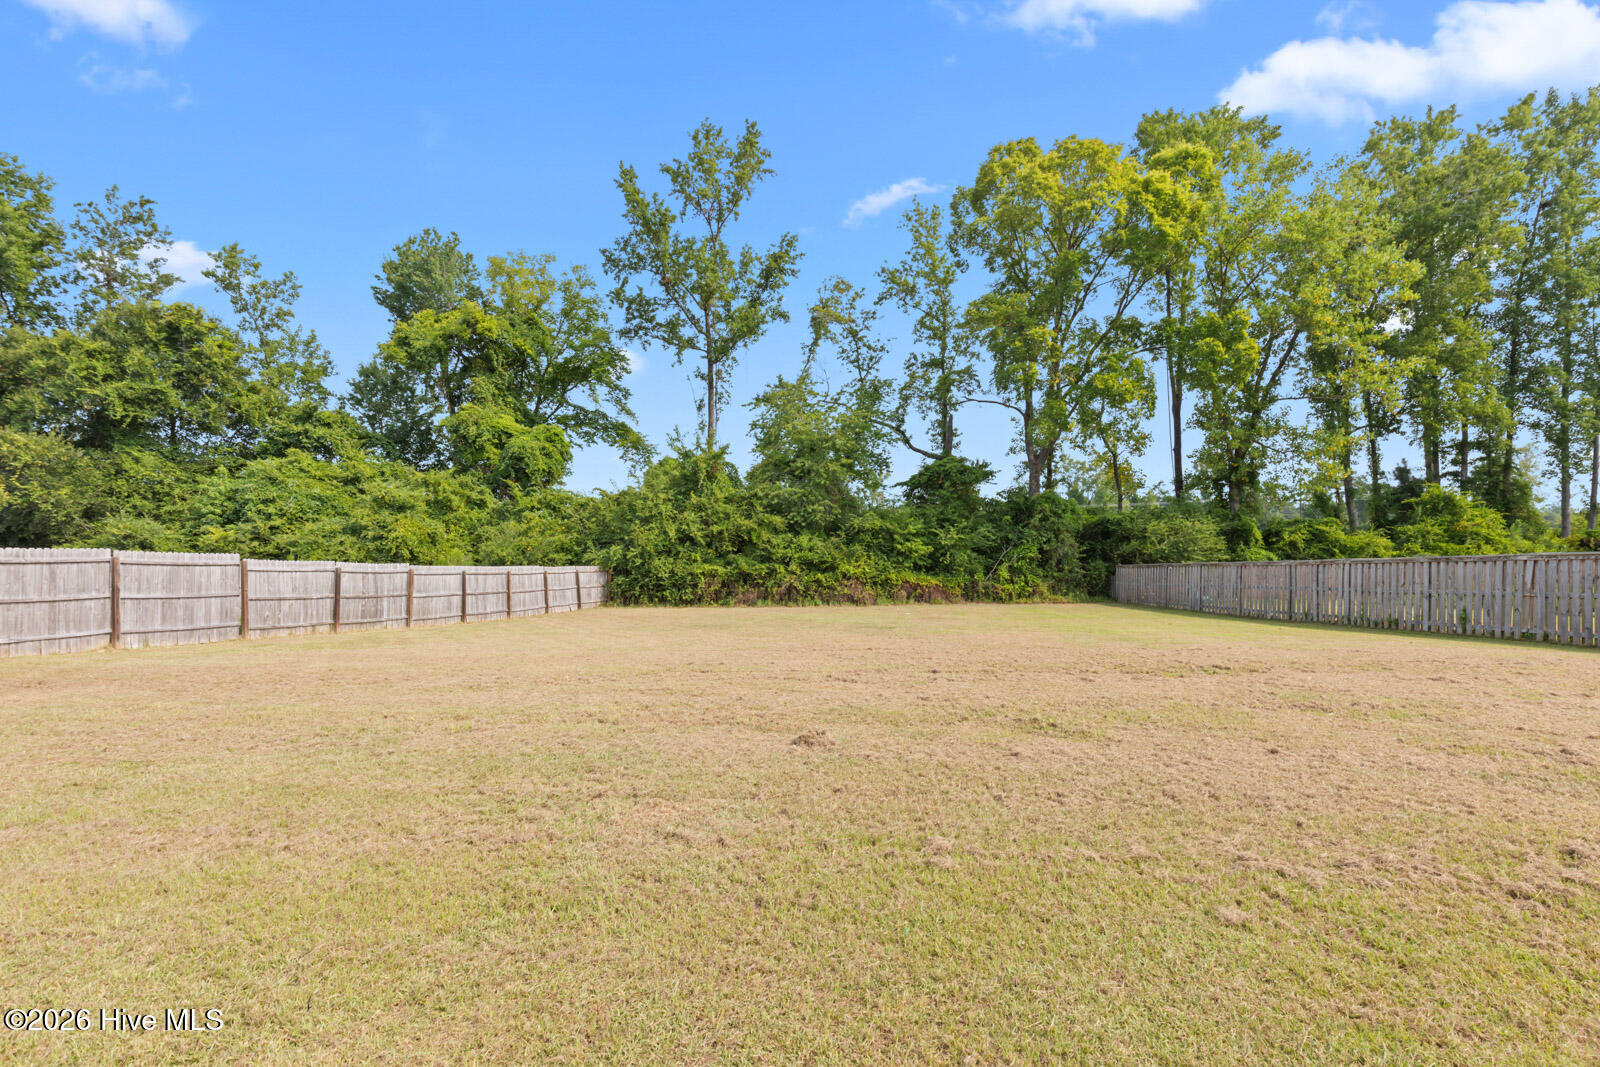
| Acreage | 0.57 |
| Property View | None |
Interior
| Interior Features | Master Downstairs, Walk-in Closet(s), Ceiling Fan(s), Walk-In Closet(s) |
|---|---|
| Heating Yes / No | Yes |
| Cooling | Heat Pump |
| Fireplaces Total | 1 |
| Fireplace Yes / No | Yes |
| Laundry Features | In Hall |
| Furnished | Unfurnished |
| Rooms Total | 5 |
Exterior
| Roof | Shingle |
|---|---|
| Foundation Details | Slab |
| Waterfront Features | None |
| View | None |
| Construction Materials | Vinyl Siding, Wood Frame |
Parking
| Attached Garage Yes / No | Yes |
|---|---|
| Garage Yes / No | Yes |
| Parking Features | Garage Faces Front, Attached |
Utilities
| Utilities | Water Available |
|---|
Taxes
| Tax Assessed Value | 183290 |
|---|---|
| Tax Book Number | 56 |
| Tax Legal Description | L6 TALLMAN ACRES |
| Tax Year | 2025 |
Area Information
| State | NC |
|---|---|
| County | Onslow |
| City | Richlands |
| Zip Code | 28574 |
| Community Name | Tallman Acres |
| School District | Onslow |
| Elementary School | Meadow View |
| High School | Southwest |
| Listing VS Median (in Tallman Acres) | |
Price: $270,000 low | high Med: $254,500 sqft: 1,275 low | high Med: 1,138 $ / sqft: $212 low | high Med: $224 On site: 36 low | high Med: 27 | |
Market Activity 28574
Request a showing
Request a showing
Contact
Learn More About This Property

| State | NC |
|---|---|
| County | Onslow |
| City | Richlands |
| Zip Code | 28574 |
| Community Name | Tallman Acres |
| School District | Onslow |
| Elementary School | Meadow View |
| High School | Southwest |
| Listing VS Median (in Tallman Acres) | |
Price: $270,000 low | high Med: $254,500 sqft: 1,275 low | high Med: 1,138 $ / sqft: $212 low | high Med: $224 On site: 36 low | high Med: 27 | |