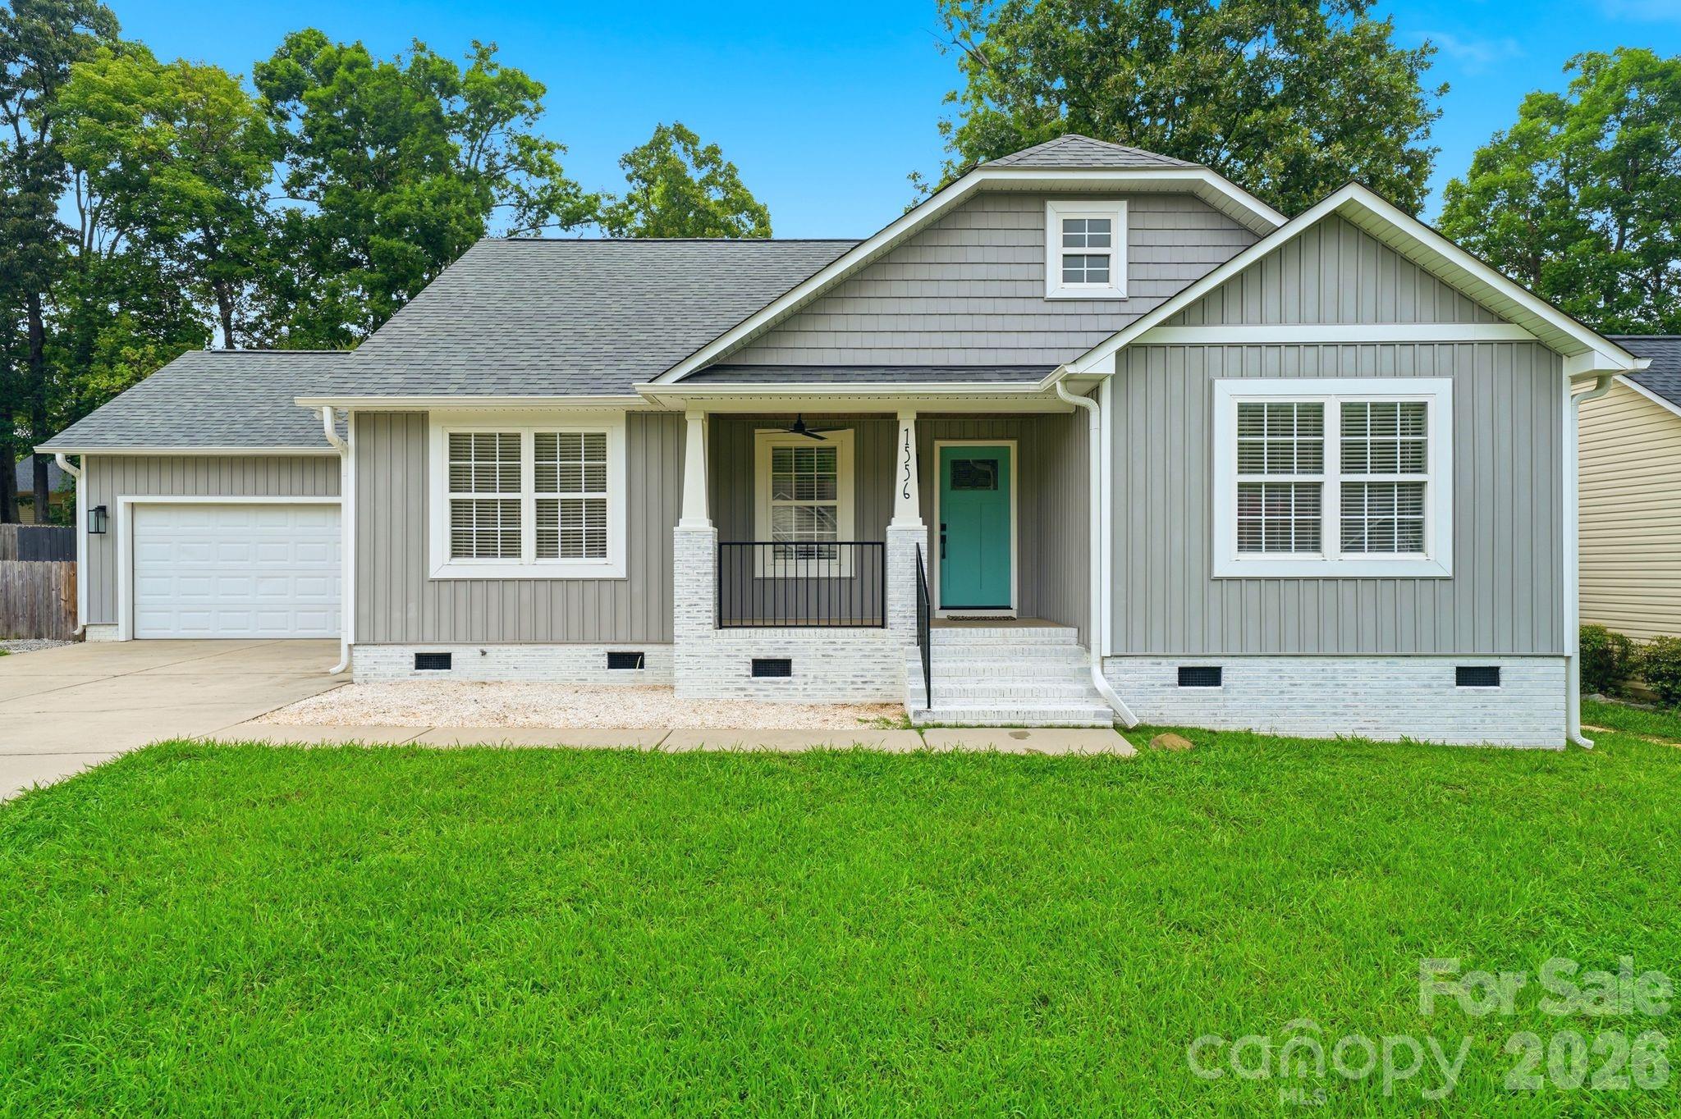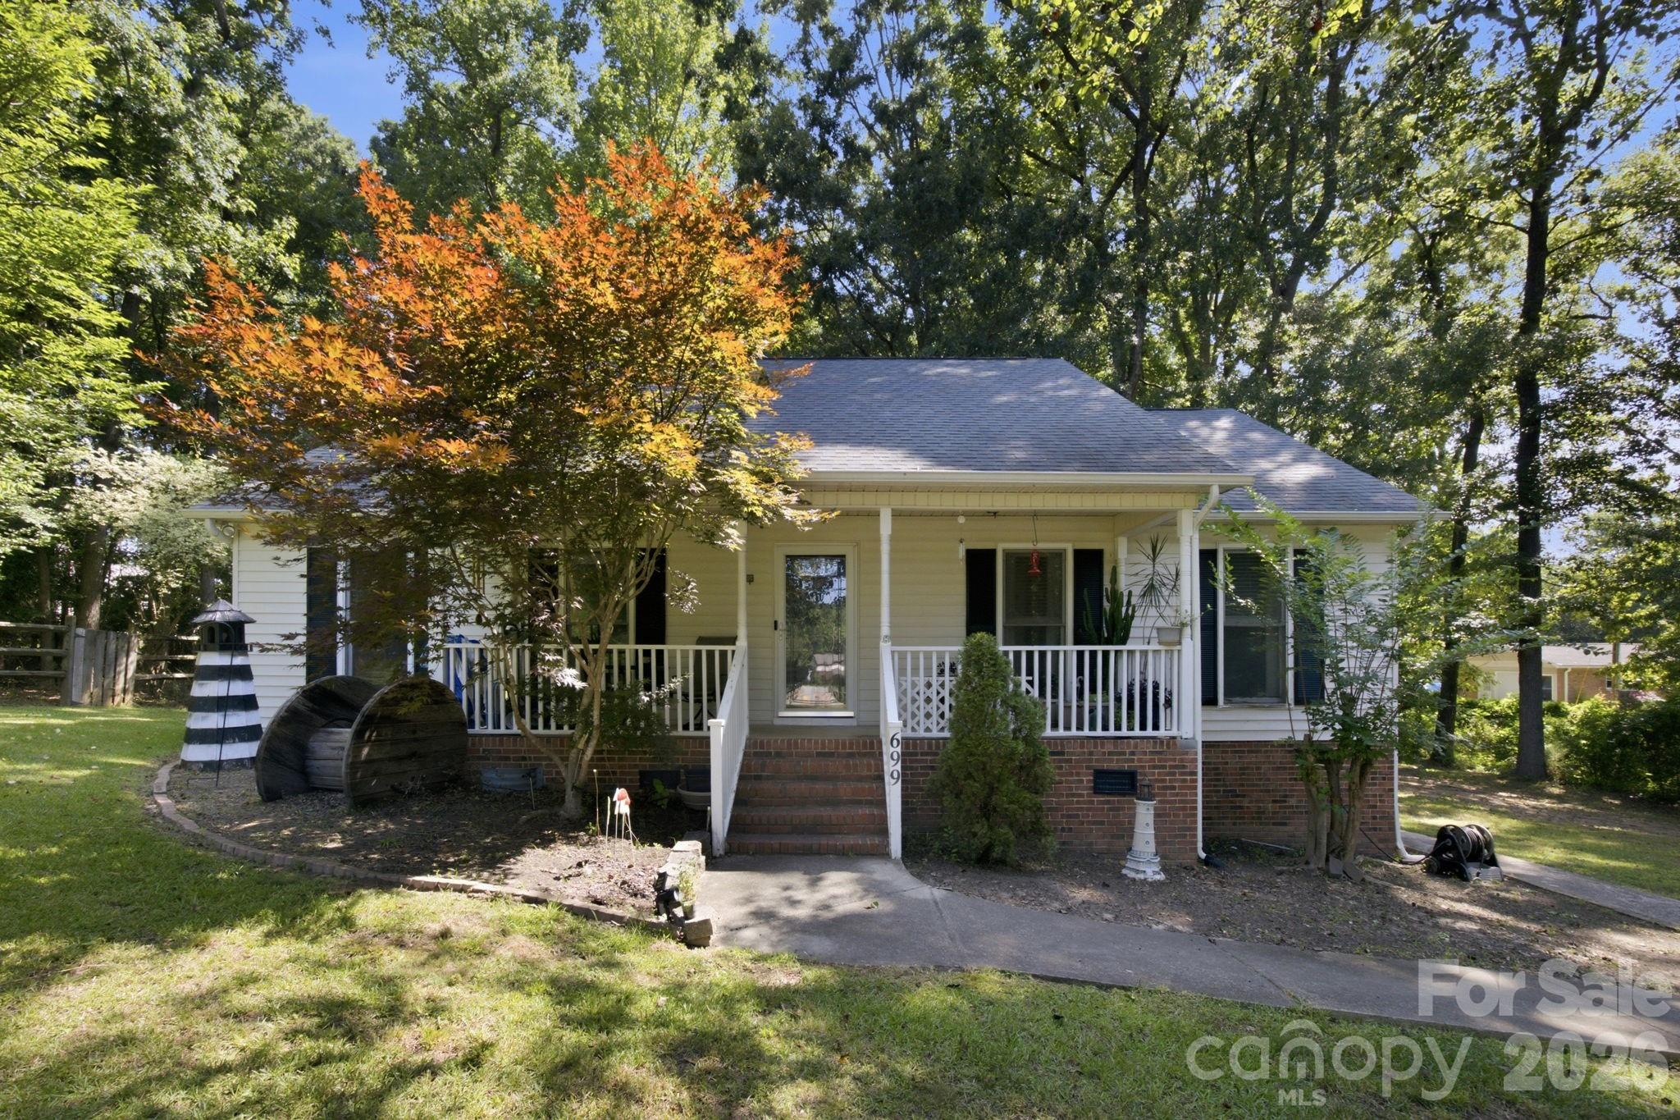
1480 Hallmark Drive,Rock Hill, SC 29730
Rock Hill, SC 29730

Description
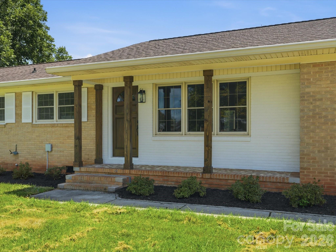
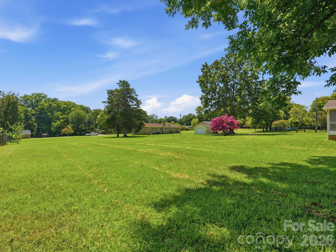
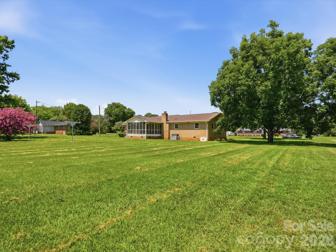
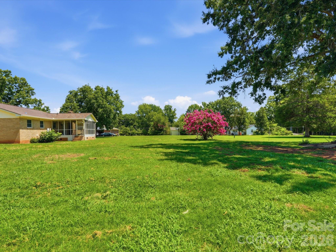
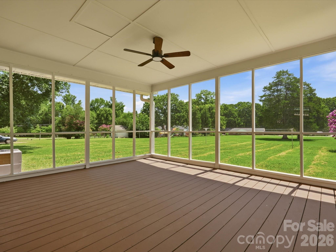
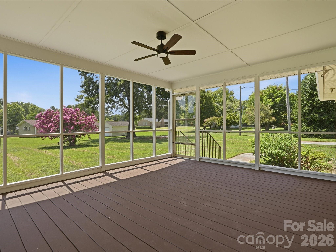
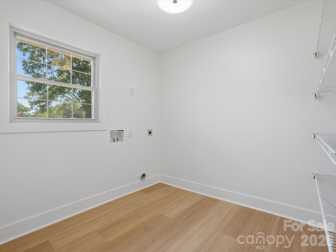

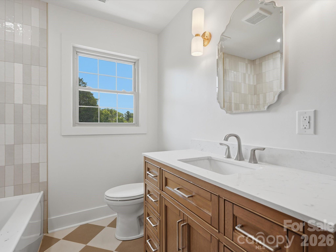
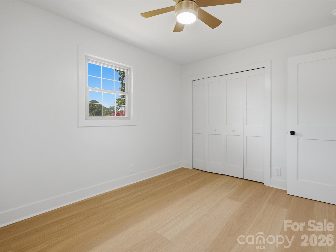
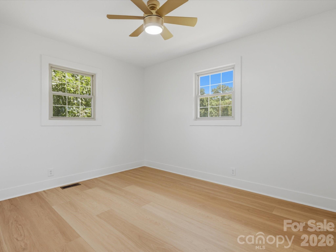
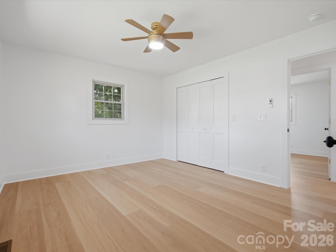
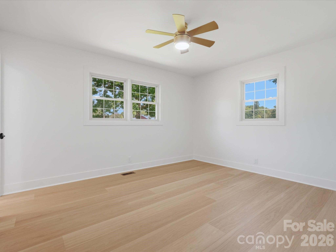
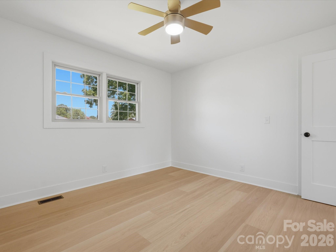
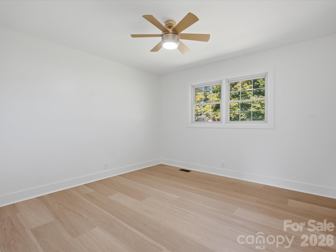
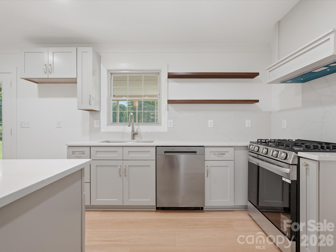
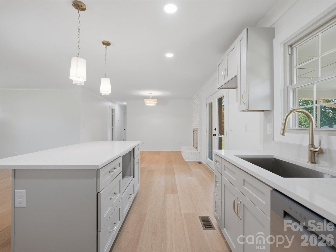
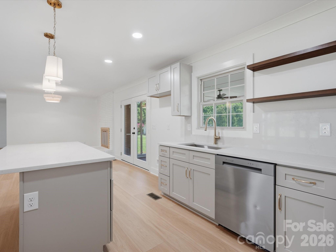
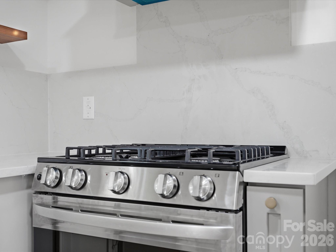
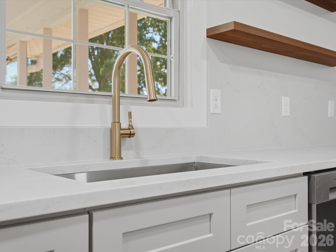
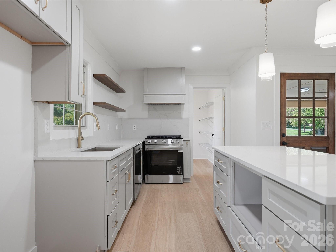
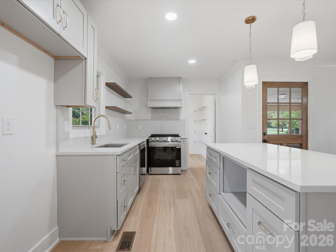
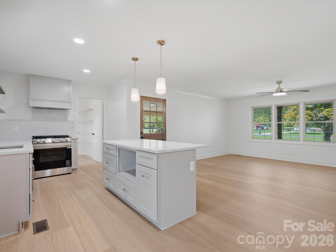
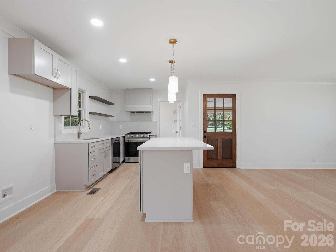

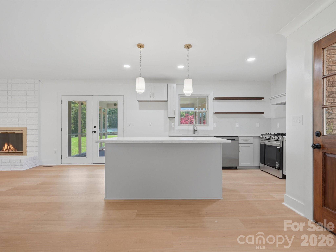
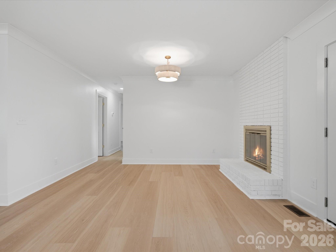
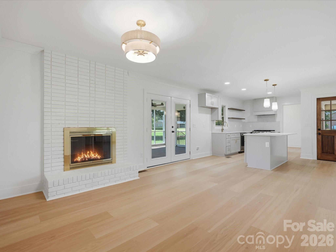
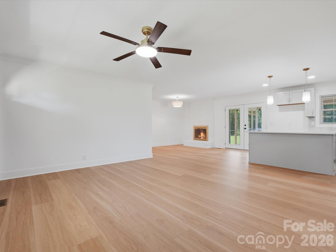
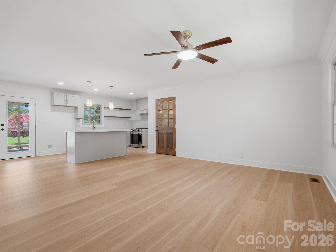
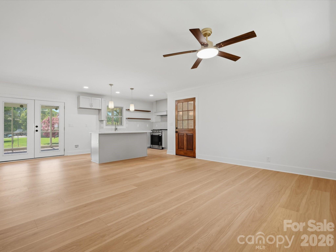
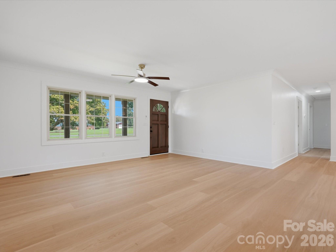
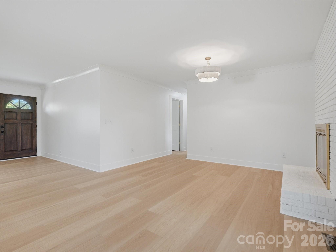
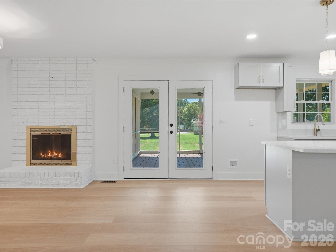
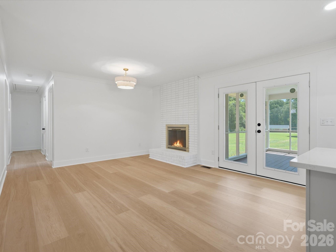
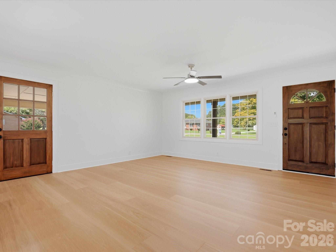
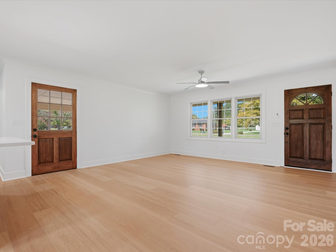
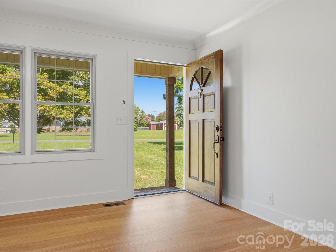
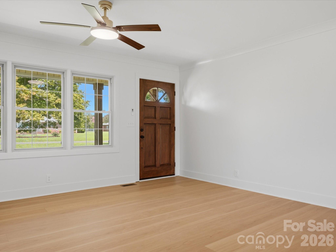
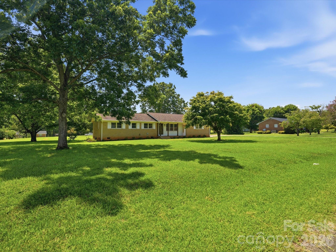
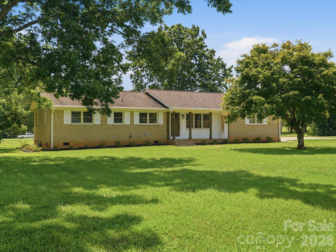
Completely remodeled from top to bottom, this adorable home offers the perfect blend of modern design and everyday comfort. With a floor plan that has been thoughtfully opened up to create a bright, spacious open-concept living area you won’t lack for space at your next hosting event. The beautifully redesigned kitchen features quartz countertops, stainless steel appliances, and elegant brass fixtures that complement the home’s warm and inviting feel. No detail was overlooked in this renovation. Updates include new flooring, all new custom trim, brand new doors, fresh paint, brand new hot water heater w/ a booster tank, brand new ductwork, complete electrical rewiring, and all new water supply and drain linesgiving your new home the peace of mind you’ll want for years to come. Aside from the cosmetic upgrades this home also features a few major additions including an oversized walk in pantry and laundry room, and a luxurious full bathroom in the primary suite. Situated on a flat and usable 0.77-acre lot, there is plenty of room for outdoor entertaining, recreation, gardening, or simply enjoying the open space. Conveniently located just minutes from Dave Lyle Blvd while still being zoned county, this property offers the perfect balance of accessibility and privacy with fewer restrictions. This is a rare opportunity to enjoy modern living with the charm and space you’ve been looking for. Run don’t walk before it’s too late!
Details
| MLS # | 4401157 |
|---|---|
| Listing Type | For Sale |
| Style | House |
| Sub-Type | Resale |
| Status | Pending |
| Year | 1966 |
| Days On Site | 51 |
| Listing Provided By | Premier South | Leslie Blackwood |
Features
| Bed(s) | 3 |
|---|---|
| Bath(s) | 2 Total |
| SQ Feet | 1,387 |
| Car Port | Yes |
| Story(s) | 1 |
| Acreage | 0.77 |
Interior
| Cooling | Electric |
|---|---|
| Heating | Central |
| Appliances | Gas Range |
Exterior
| Roof | Architectural Shingle |
|---|---|
| Construction Materials | Brick Full |
| Foundation Details | Crawl Space |
| Lot Features | Level |
Parking
| Garage Yes / No | No |
|---|---|
| Parking Features | Attached Carport, Driveway |
Other
| List Aor | Canopy Realtor Association |
|---|
Taxes
| Property | 238600 |
|---|
Area Information
| State | SC |
|---|---|
| County | York |
| City | Rock Hill |
| Zip Code | 29730 |
| Area | York |
| Community Name | Hallmark Estates |
| School District | Rock Hill |
| Elementary School | Independence |
| High School | Rock Hill |
| Listing VS Median (in Hallmark Estates) | |
Price: $395,000 low | high Med: $325,000 sqft: 1,387 low | high Med: 1,396 $ / sqft: $285 low | high Med: $233 On site: 51 low | high Med: 67 | |
Market Activity 29730
Request a showing
Request a showing
 Listings courtesy of Canopy MLS as distributed by MLS GRID.
Based on information submitted to the MLS GRID as of August 27, 2026 at 3:13:00 PM PDT All data is obtained from various sources and may not have been verified by broker or MLS GRID. Supplied Open House Information is subject to change without notice. All information should be independently reviewed and verified for accuracy. Properties may or may not be listed by the office/agent presenting the information.
The Digital Millennium Copyright Act of 1998, 17 U.S.C. § 512 (the “DMCA”) provides recourse for copyright owners who believe that material appearing on the Internet infringes their rights under U.S. copyright law. If you believe in good faith that any content or material made available in connection with our website or services infringes your copyright, you (or your agent) may send us a notice requesting that the content or material be removed, or access to it blocked. Notices must be sent in writing by email to DMCAnotice@MLSGrid.com.
“The DMCA requires that your notice of alleged copyright infringement include the following information: (1) description of the copyrighted work that is the subject of claimed infringement; (2) description of the alleged infringing content and information sufficient to permit us to locate the content; (3) contact information for you, including your address, telephone number and email address; (4) a statement by you that you have a good faith belief that the content in the manner complained of is not authorized by the copyright owner, or its agent, or by the operation of any law; (5) a statement by you, signed under penalty of perjury, that the information in the notification is accurate and that you have the authority to enforce the copyrights that are claimed to be infringed; and (6) a physical or electronic signature of the copyright owner or a person authorized to act on the copyright owner’s behalf. Failure to include all of the above information may result in the delay of the processing of your complaint.
Contact
Learn More About This Property

| State | SC |
|---|---|
| County | York |
| City | Rock Hill |
| Zip Code | 29730 |
| Area | York |
| Community Name | Hallmark Estates |
| School District | Rock Hill |
| Elementary School | Independence |
| High School | Rock Hill |
| Listing VS Median (in Hallmark Estates) | |
Price: $395,000 low | high Med: $325,000 sqft: 1,387 low | high Med: 1,396 $ / sqft: $285 low | high Med: $233 On site: 51 low | high Med: 67 | |