
160 Little Mine Mountain Drive,Saluda, NC 28773
Saluda, NC 28773









Description
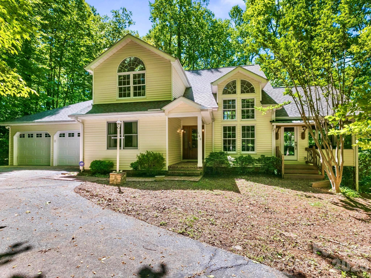
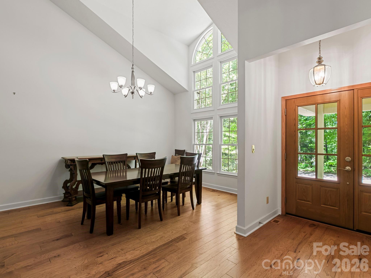
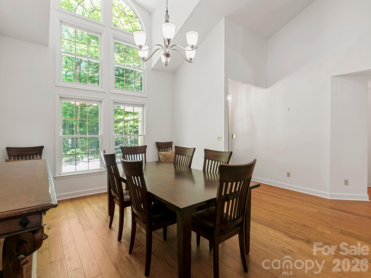
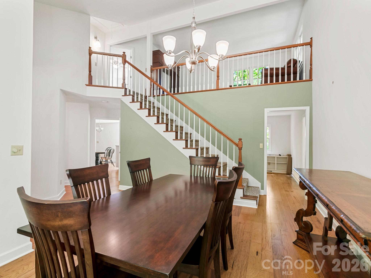
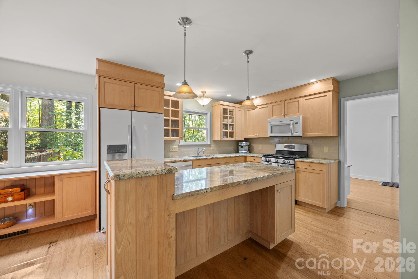
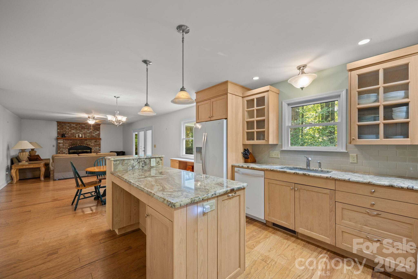
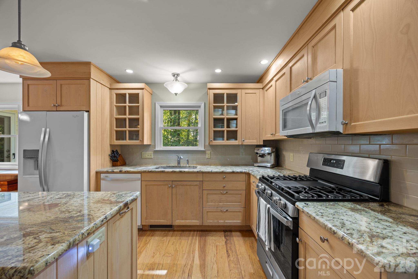
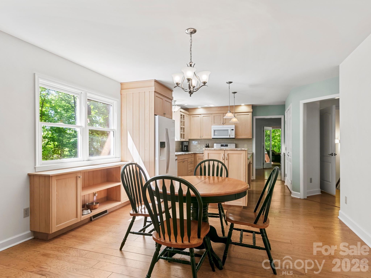
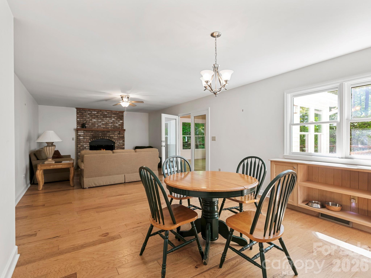
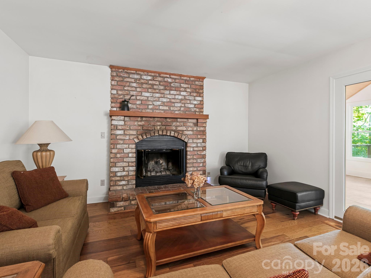
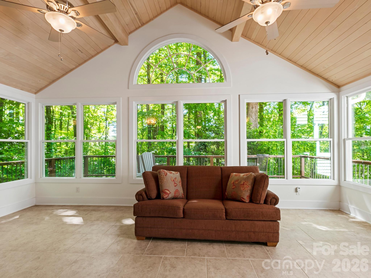
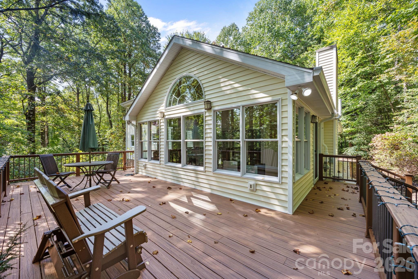
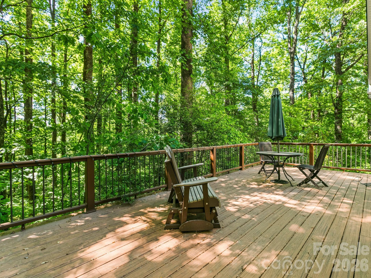
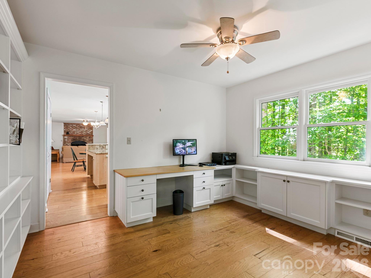
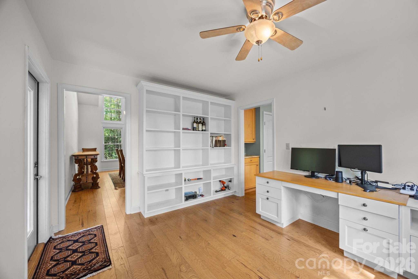
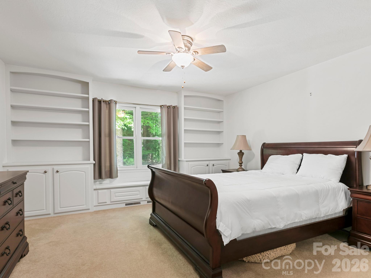
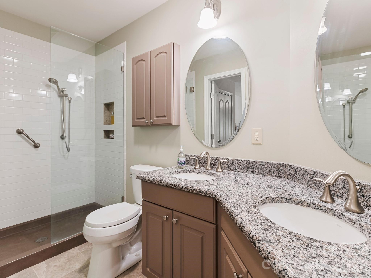
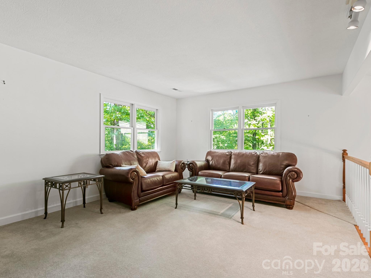
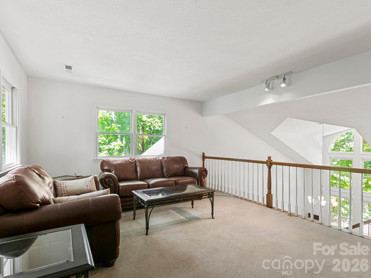
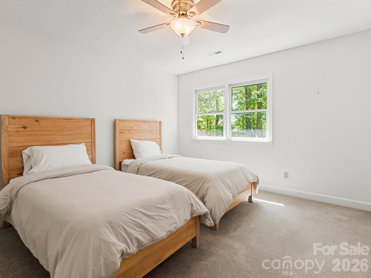
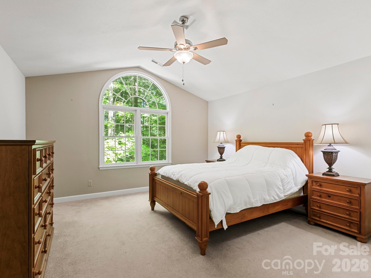
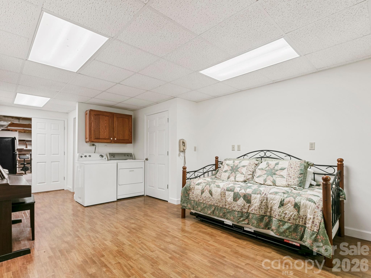
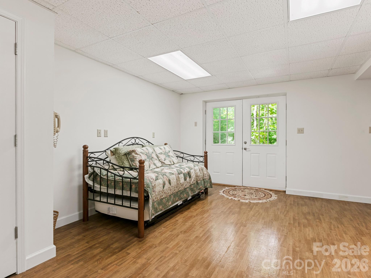
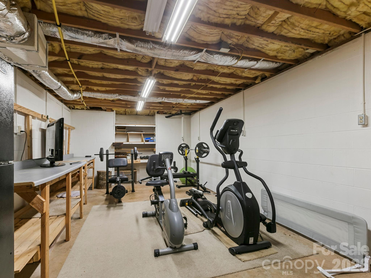
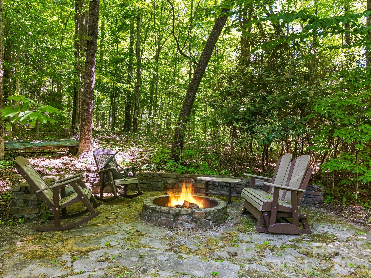
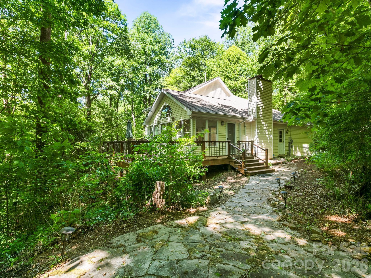
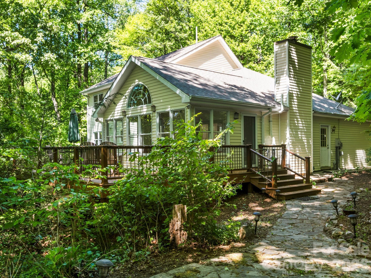
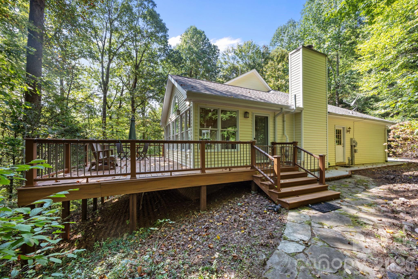
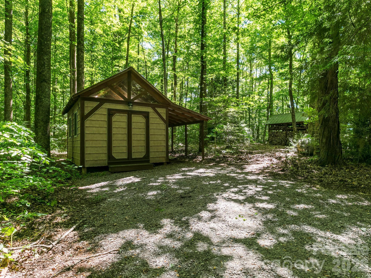
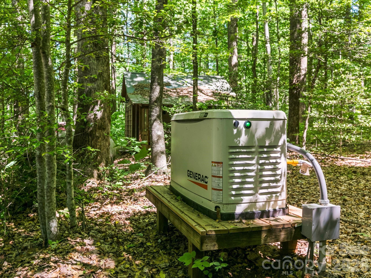
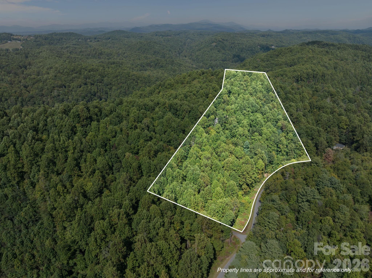
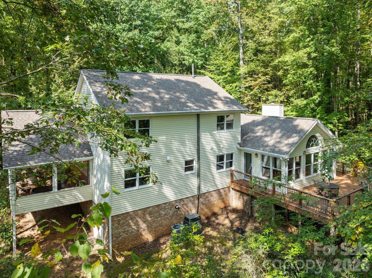
Escape to your own mountain retreat, where privacy, space, and modern convenience meet. Step through the front door into a welcoming foyer and be greeted by soaring vaulted ceilings and abundant natural light. The flexible main-level layout allows you to design the space as a family room or formal dining area, flowing seamlessly into a well-equipped kitchen and cozy wood-burning fireplace in family/den/dining area. An office, screened porch, and a beautiful four-season patio invite you to work, relax, or entertain while staying connected to nature. The primary suite is conveniently located on the main level with an en-suite bath, while two guest bedrooms, a full bath, and an airy loft complete the upstairs. The daylight basement provides abundant storage as well as a private guest or in-law suite with its own entrance. Outdoor living is equally invitingenjoy morning sunrises, golden sunsets, or star-filled skies from multiple vantage points: the screened porch, Trex deck, stone patio, or all-seasons room with a peek-a-boo mountain view. Step directly outside to hike nearby waterfalls and trails, immersing yourself in the rich flora and fauna of this temperate mountain region. Practical upgrades ensure peace of mind and easy living, including a whole-house generator, high-speed fiber optic internet, a paved driveway, and a two-car garage. All of the furniture and furnishings in the convey. Located just 5 miles from the charming town of Saluda, 30 miles to Greenville, 40 miles to Asheville, and less than two hours to Charlotte, this home offers both seclusion and convenience.
Details
| MLS # | 4380801 |
|---|---|
| Listing Type | For Sale |
| Style | House |
| Sub-Type | Resale |
| Status | Active |
| Year | 1993 |
| Days On Site | 100 |
| Listing Provided By | Town and Mountain Realty | Luiz Leonetti |
Features
| Bed(s) | 3 |
|---|---|
| Bath(s) | 3 Total |
| SQ Feet | 2,974 |
| Garage | 2 |
| Basement | Y |
| Story(s) | 2 |
| Zoning | MX |
| Acreage | 9.30 |
Interior
| Cooling | Central Air, Zoned |
|---|---|
| Heating | Heat Pump, Zoned |
| Interior Features | Breakfast Bar, Built-in Features, Kitchen Island, Pantry, Split Bedroom, Storage, Walk-In Closet(s) |
| Appliances | Dishwasher, Disposal, Exhaust Hood, Gas Range, Refrigerator, Tankless Water Heater, Washer/Dryer |
Exterior
| Exterior Features | Fire Pit |
|---|---|
| Roof | Architectural Shingle |
| Construction Materials | Vinyl |
| Foundation Details | Basement |
| Lot Features | Private, Wooded |
Parking
| Garage Yes / No | Yes |
|---|---|
| Parking Features | Attached Garage |
Utilities
| Utilities | Fiber Optics |
|---|
Other
| List Aor | Land of The Sky Association of Realtors |
|---|
Taxes
| Property | 17340 |
|---|
Area Information
| State | NC |
|---|---|
| County | Polk |
| City | Saluda |
| Zip Code | 28773 |
| Area | Polk |
| School District | Polk |
| Elementary School | Saluda |
| High School | Polk |
| Listing VS Median (in 28773) | |
Price: $825,000 low | high Med: $575,000 sqft: 2,974 low | high Med: 2,283 $ / sqft: $277 low | high Med: $252 On site: 100 low | high Med: 81 | |
Market Activity 28773
Request a showing
Request a showing
 Listings courtesy of Canopy MLS as distributed by MLS GRID.
Based on information submitted to the MLS GRID as of August 25, 2026 at 11:03:18 PM PDT All data is obtained from various sources and may not have been verified by broker or MLS GRID. Supplied Open House Information is subject to change without notice. All information should be independently reviewed and verified for accuracy. Properties may or may not be listed by the office/agent presenting the information.
The Digital Millennium Copyright Act of 1998, 17 U.S.C. § 512 (the “DMCA”) provides recourse for copyright owners who believe that material appearing on the Internet infringes their rights under U.S. copyright law. If you believe in good faith that any content or material made available in connection with our website or services infringes your copyright, you (or your agent) may send us a notice requesting that the content or material be removed, or access to it blocked. Notices must be sent in writing by email to DMCAnotice@MLSGrid.com.
“The DMCA requires that your notice of alleged copyright infringement include the following information: (1) description of the copyrighted work that is the subject of claimed infringement; (2) description of the alleged infringing content and information sufficient to permit us to locate the content; (3) contact information for you, including your address, telephone number and email address; (4) a statement by you that you have a good faith belief that the content in the manner complained of is not authorized by the copyright owner, or its agent, or by the operation of any law; (5) a statement by you, signed under penalty of perjury, that the information in the notification is accurate and that you have the authority to enforce the copyrights that are claimed to be infringed; and (6) a physical or electronic signature of the copyright owner or a person authorized to act on the copyright owner’s behalf. Failure to include all of the above information may result in the delay of the processing of your complaint.
Contact
Learn More About This Property

| State | NC |
|---|---|
| County | Polk |
| City | Saluda |
| Zip Code | 28773 |
| Area | Polk |
| School District | Polk |
| Elementary School | Saluda |
| High School | Polk |
| Listing VS Median (in 28773) | |
Price: $825,000 low | high Med: $575,000 sqft: 2,974 low | high Med: 2,283 $ / sqft: $277 low | high Med: $252 On site: 100 low | high Med: 81 | |