
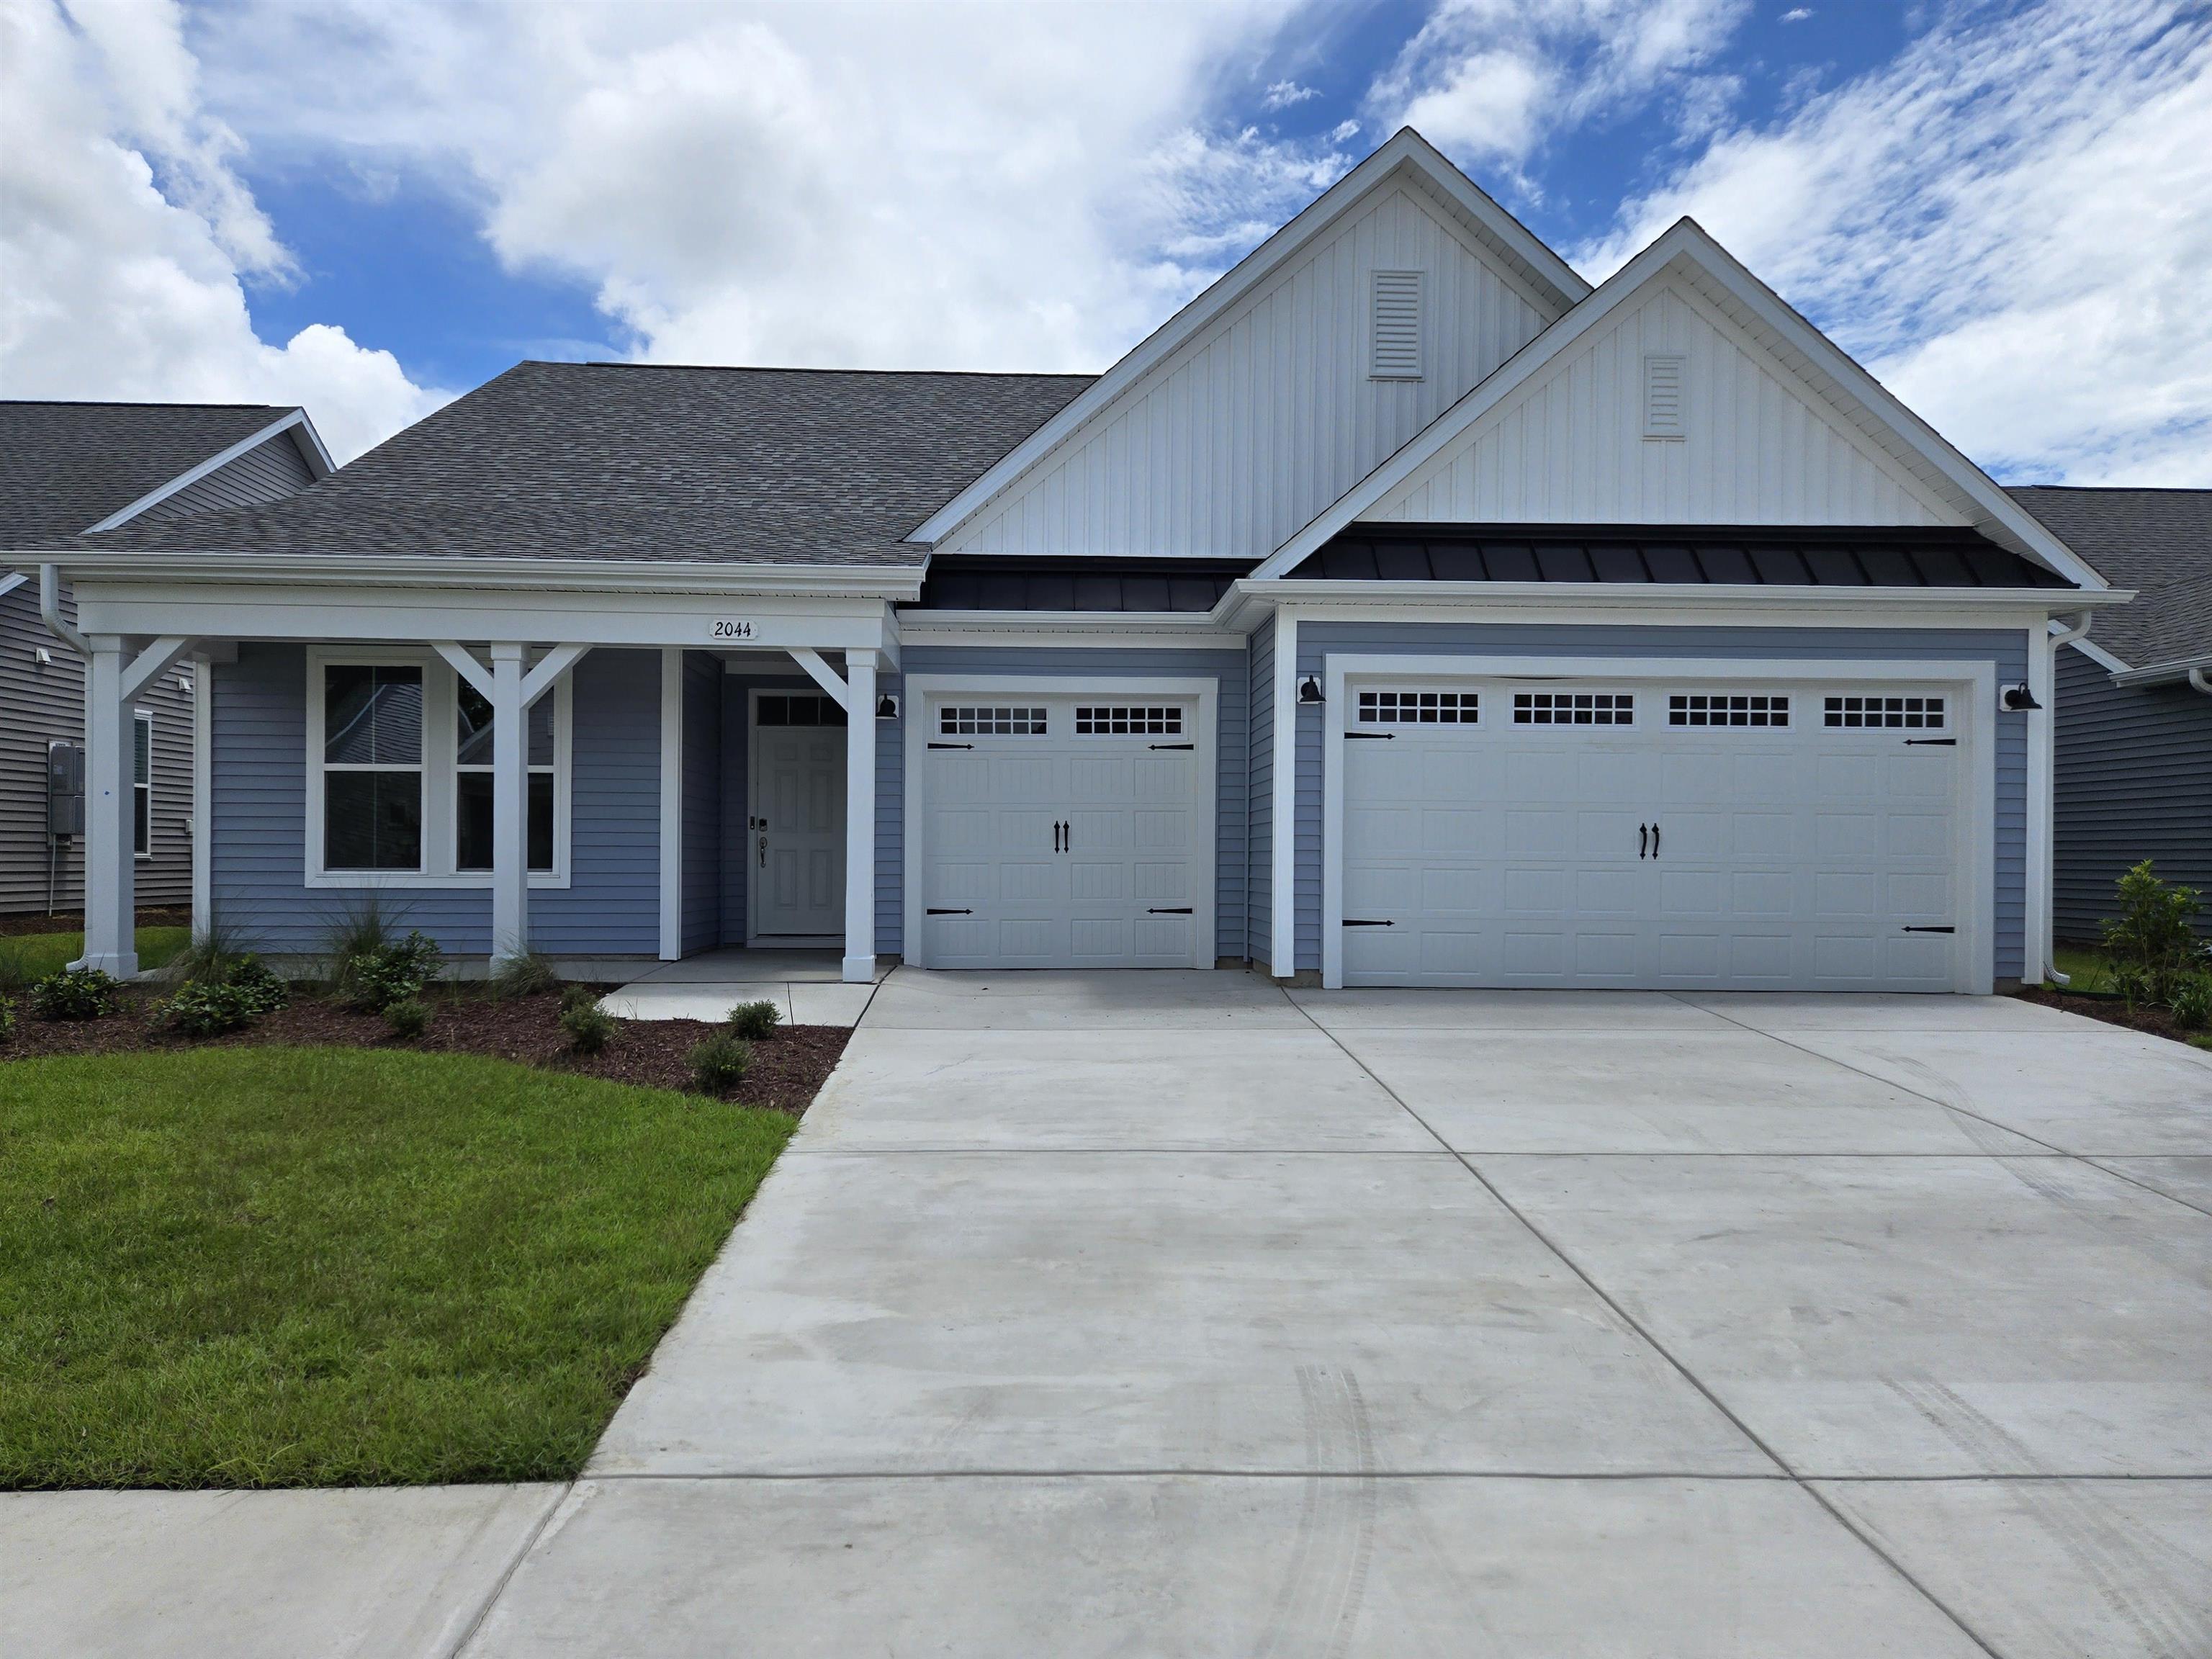
2044 Woodrush Loop,Little River, SC 29566
Little River, SC 29566

Description
The Surfrider plan offers the comforts of your home in a cozy package, complete with all the thoughtful details you would expect in a home from Chesapeake Homes. This home offers 2,326 square feet of living space Living is easy in The Surfrider’s open concept single floor living space. The rear covered porch can become an extension of your great room, with the sliding glass doors that will lead you outside to enjoy the seasonal weather year-round. The great room, open kitchen and dining area flow seamlessly from one room to the next. With the option to upgrade your kitchen space with optional double wall ovens and a large center island, your gourmet kitchen will truly enhance the heart of the home. And finally, delight in the architectural details that will set your home apart with beautifully proportioned windows and trim work that quietly impress. The Surfrider could be exactly what you are looking for in you next home.
Details
| MLS # | 2612508 |
|---|---|
| Listing Type | For Sale |
| Style | House |
| HOA Dues | $208 |
| Sub-Type | New Construction |
| Status | Pending |
| Year | 2024 |
| Days On Site | 102 |
| Listing Provided By | Today Homes Realty SC, LLC | David Doss |
Features
| Bed(s) | 4 |
|---|---|
| Bath(s) | 4 Total |
| SQ Feet | 3,487 |
| Garage | 3 |
| Story(s) | 2 |
| Zoning | Res |
| Acreage | 0.17 |
| Water Front | Yes |
Interior
| Cooling Yes / No | Yes |
|---|---|
| Cooling | Central Air |
| Heating Yes / No | Yes |
| Heating | Central, Electric, Gas |
| Interior Features | Attic, Tray Ceilings, Dual Sinks, Linen Closet, Main Level Primary, Pull Down Attic Stairs, Permanent Attic Stairs, Separate Shower, Vanity, Walk In Closets, Breakfast Bar, Bedroom On Main Level, Entrance Foyer, Kitchen Island, Loft, Stainless Steel Appliances, Solid Surface Counters |
| Furnished | Unfurnished |
| Appliances | Double Oven, Dishwasher, Disposal, Microwave, Range, Range Hood |
Exterior
| Exterior Features | Porch |
|---|---|
| Security Features | Smoke Detectors, Security Service |
| Construction Materials | Masonry, Vinyl Siding, Wood Frame |
| Foundation Details | Slab |
| Lot Features | Irregular Lot, Lake Front, Pond On Lot |
Parking
| Garage Yes / No | Yes |
|---|---|
| Attached Garage Yes / No | Yes |
| Parking Features | Attached, Garage, Three Car Garage, Garage Door Opener |
Utilities
| Utilities | Cable Available, Electricity Available, Natural Gas Available, Sewer Available, Underground Utilities, Water Available |
|---|
Location
| Community Features | Clubhouse, Golf Carts Ok, Recreation Area, Long Term Rental Allowed, Pool |
|---|
Area Information
| State | SC |
|---|---|
| County | Horry |
| City | Little River |
| Zip Code | 29566 |
| Area | 04B Little River Area North of Hwy 9 |
| Community Name | BRIDGEWATER COTTAGES |
| Listing VS Median (in BRIDGEWATER COTTAGES) | |
Price: $699,900 low | high Med: $549,900 sqft: 3,487 low | high Med: 2,180 $ / sqft: $201 low | high Med: $253 On site: 102 low | high Med: 93.5 | |
Market Activity 29566
Request a showing
Request a showing
Contact
Learn More About This Property

| State | SC |
|---|---|
| County | Horry |
| City | Little River |
| Zip Code | 29566 |
| Area | 04B Little River Area North of Hwy 9 |
| Community Name | BRIDGEWATER COTTAGES |
| Listing VS Median (in BRIDGEWATER COTTAGES) | |
Price: $699,900 low | high Med: $549,900 sqft: 3,487 low | high Med: 2,180 $ / sqft: $201 low | high Med: $253 On site: 102 low | high Med: 93.5 | |