
210 Creekside Drive,Goldsboro, NC 27534
Goldsboro, NC 27534




Description
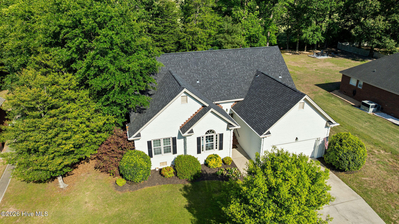
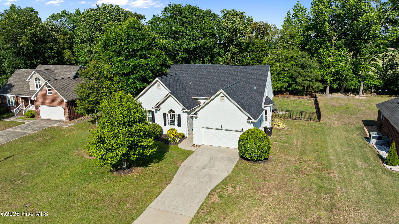
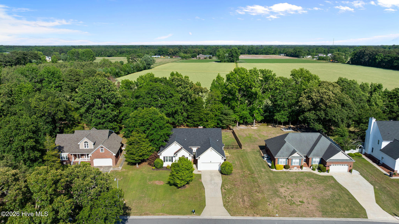
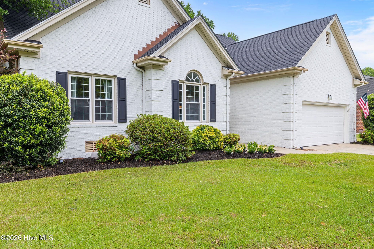
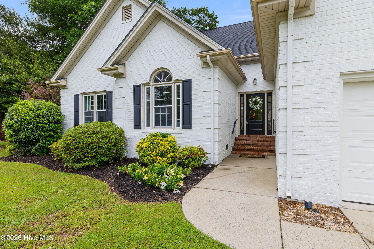
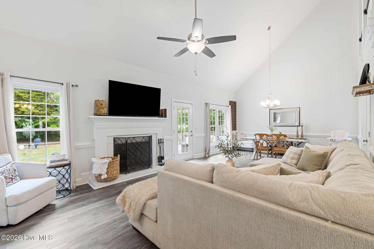
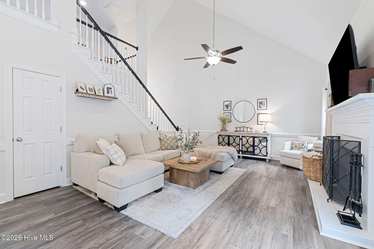
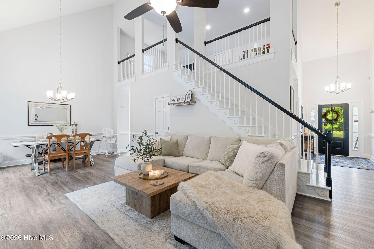
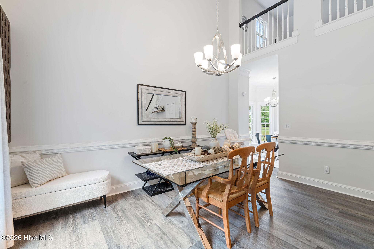
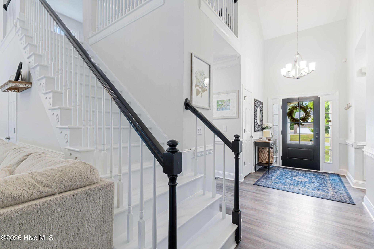
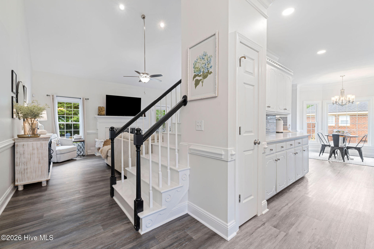
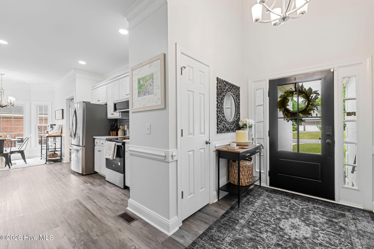
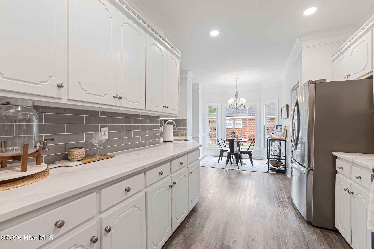
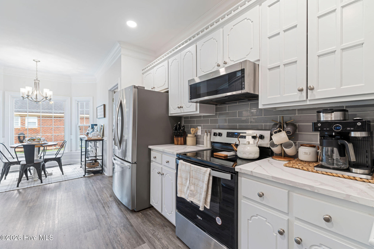
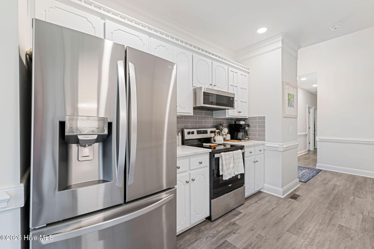
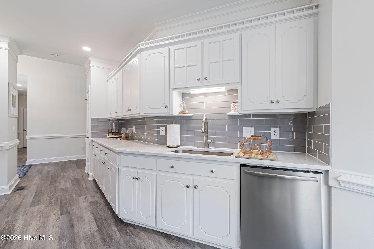
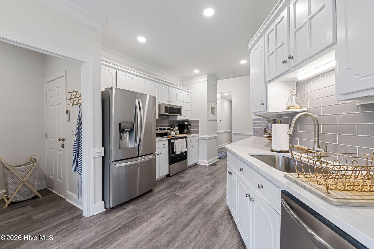
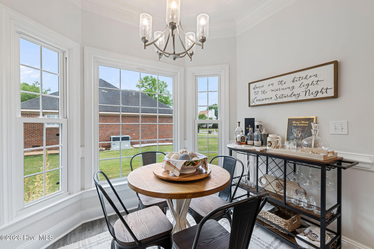
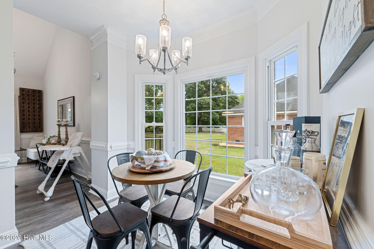
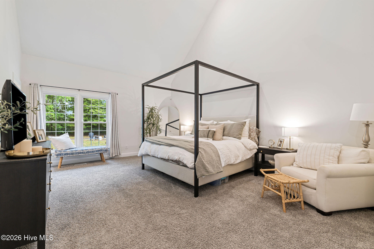
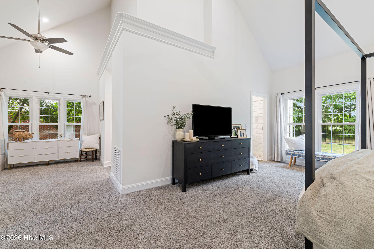
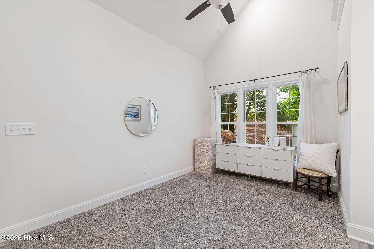
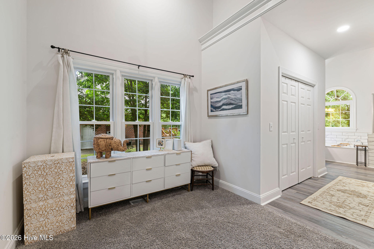
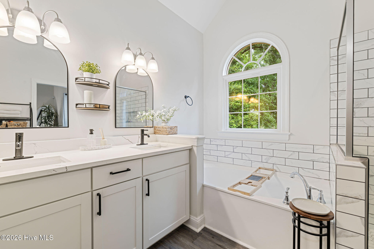
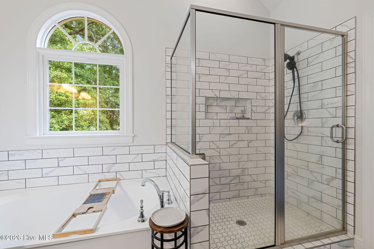
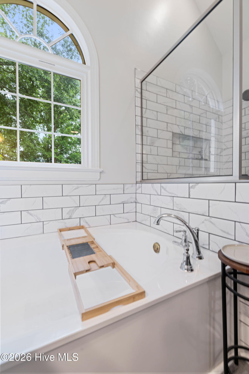
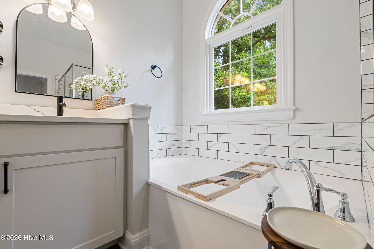
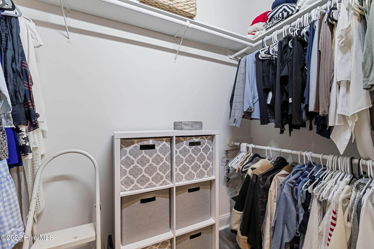
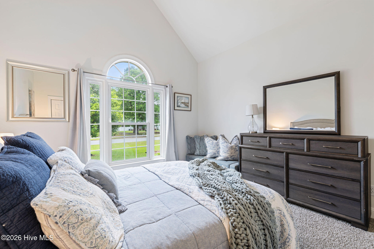
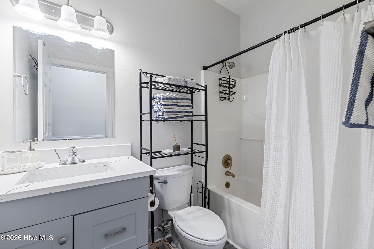
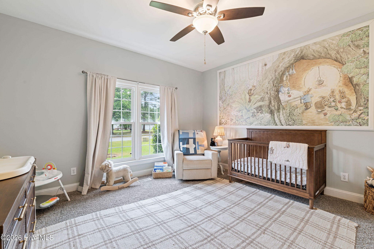
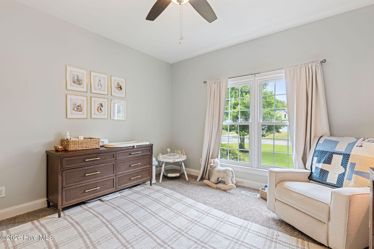
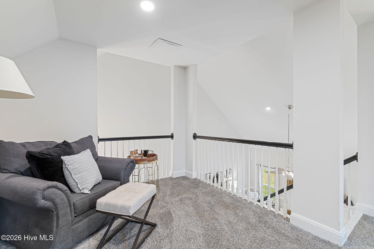
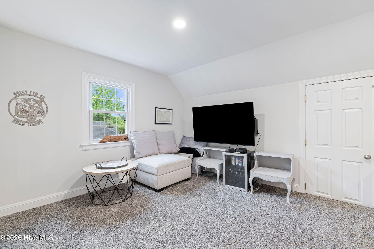
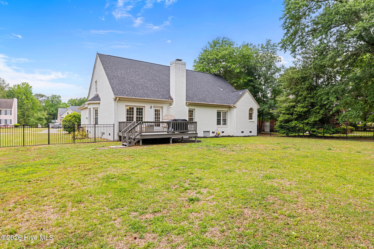
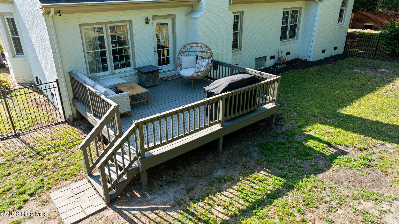
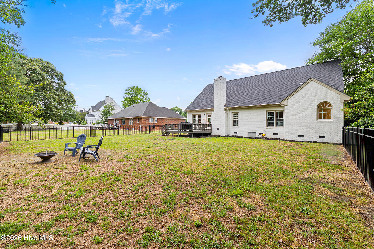
Beautifully appointed full-brick home in the highly sought-after Creekside subdivision, offering over 2,300 square feet of thoughtfully designed living space on a generous half-acre lot. Surrounded by mature landscaping and enhanced by a fully fenced backyard, this property delivers exceptional curb appeal and privacy. The main level features three spacious bedrooms and two full baths, complemented by a versatile lofted flex space upstairs--ideal for a home office, media room, or guest retreat. Extensively renovated from top to bottom, the home showcases quality updates throughout, including a newer roof (2023), HVAC system (2023), appliances (2023 or newer), and water softener (2025). Inside, you'll find fresh paint, quartz countertops, a stylish tile backsplash, and durable LVP flooring spanning the main living areas. The expansive primary suite offers vaulted ceilings and a luxurious, fully redesigned ensuite bath complete with a walk-in subway tile shower, soaking tub, dual vanities, and custom finishes. Designed for both comfort and entertaining, the impressive family room features soaring vaulted ceilings and a true wood-burning fireplace. Upstairs, the open loft provides additional flexible living space and convenient access to a walk-in unfinished attic for abundant storage. Outdoor living is equally inviting, with a spacious back deck and firepit area overlooking the serene, private backyard. A freshly painted two-car garage completes the home. Ideally located just minutes from downtown Goldsboro, Seymour Johnson AFB, and UNC Health Wayne, this property offers the perfect blend of style, function, and convenience.
Details
| MLS # | 100571150 |
|---|---|
| Listing Type | For Sale |
| Style | House |
| HOA Dues | $173 |
| Sub-Type | Resale |
| Status | Pending With Showings |
| Year | 1993 |
| Days On Site | 118 |
| Listing Provided By | Wilkins & Lancaster Realty, LLC | Jesse Lancaster |
Features
| Bed(s) | 3 |
|---|---|
| Bath(s) | 2 Total |
| SQ Feet | 2,352 |
| Garage | 2 |
| Story(s) | 1 |
| Zoning | Rural |
| Acreage | 0.50 |
| Property View | None |
Interior
| Interior Features | Master Downstairs, Walk-in Closet(s), Vaulted Ceiling(s), Tray Ceiling(s), High Ceilings, Entrance Foyer, Solid Surface, Ceiling Fan(s), Walk-in Shower, Blinds/Shades, Eat-in Kitchen, Walk-In Closet(s) |
|---|---|
| Heating Yes / No | Yes |
| Cooling Yes / No | Yes |
| Cooling | Central Air |
| Fireplaces Total | 1 |
| Fireplace Yes / No | Yes |
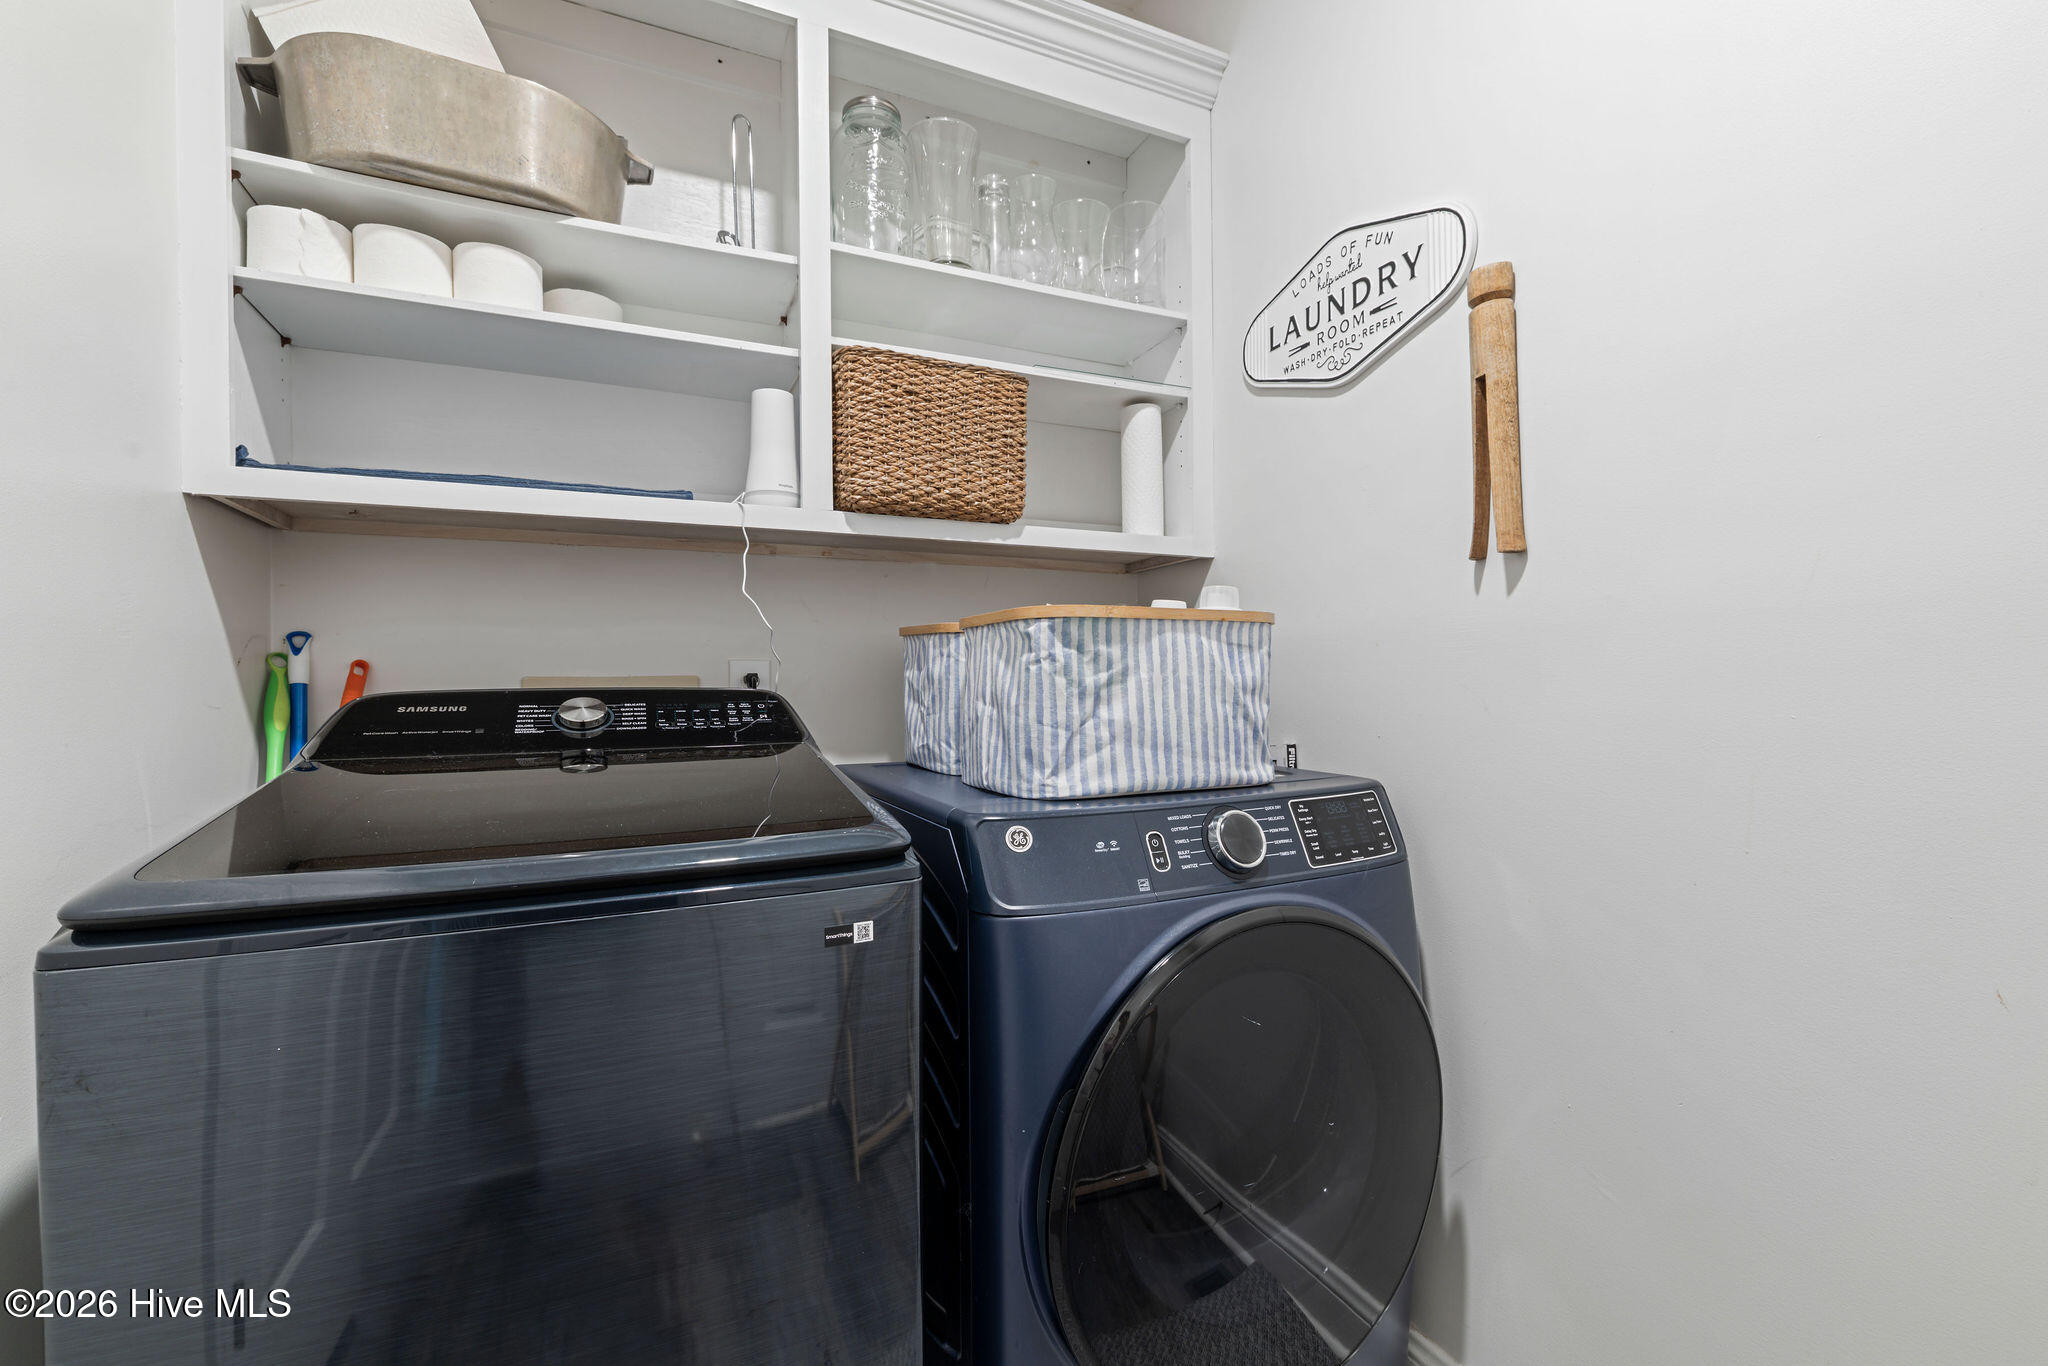
| Laundry Features | Laundry Room |
| Rooms Total | 8 |
Exterior
| Roof | Architectural Shingle |
|---|---|
| Foundation Details | Crawl Space |
| Lot Features | Level |
| View | None |
| Construction Materials | Brick, Brick Veneer, Wood Frame |
Parking
| Attached Garage Yes / No | Yes |
|---|---|
| Garage Yes / No | Yes |
| Parking Features | Garage Faces Front |
Utilities
| Utilities | Water Connected |
|---|
Taxes
| Tax Assessed Value | 349440 |
|---|---|
| Tax Book Number | 0 |
| Tax Legal Description | LT 9 CREEKSIDE |
| Tax Year | 2025 |
Area Information
| State | NC |
|---|---|
| County | Wayne |
| City | Goldsboro |
| Zip Code | 27534 |
| Community Name | Creekside |
| School District | Wayne County Public Schools |
| Elementary School | Eastern Wayne |
| High School | Eastern Wayne |
| Listing VS Median (in Creekside) | |
Price: $369,900 low | high Med: $366,450 sqft: 2,352 low | high Med: 2,073 $ / sqft: $157 low | high Med: $180 On site: 118 low | high Med: 118.5 | |
Market Activity 27534
Request a showing
Request a showing
Contact
Learn More About This Property

| State | NC |
|---|---|
| County | Wayne |
| City | Goldsboro |
| Zip Code | 27534 |
| Community Name | Creekside |
| School District | Wayne County Public Schools |
| Elementary School | Eastern Wayne |
| High School | Eastern Wayne |
| Listing VS Median (in Creekside) | |
Price: $369,900 low | high Med: $366,450 sqft: 2,352 low | high Med: 2,073 $ / sqft: $157 low | high Med: $180 On site: 118 low | high Med: 118.5 | |