2525 Salt Cedar Drive SE Lot #140,Bolivia, NC 28422
Bolivia, NC 28422




Description
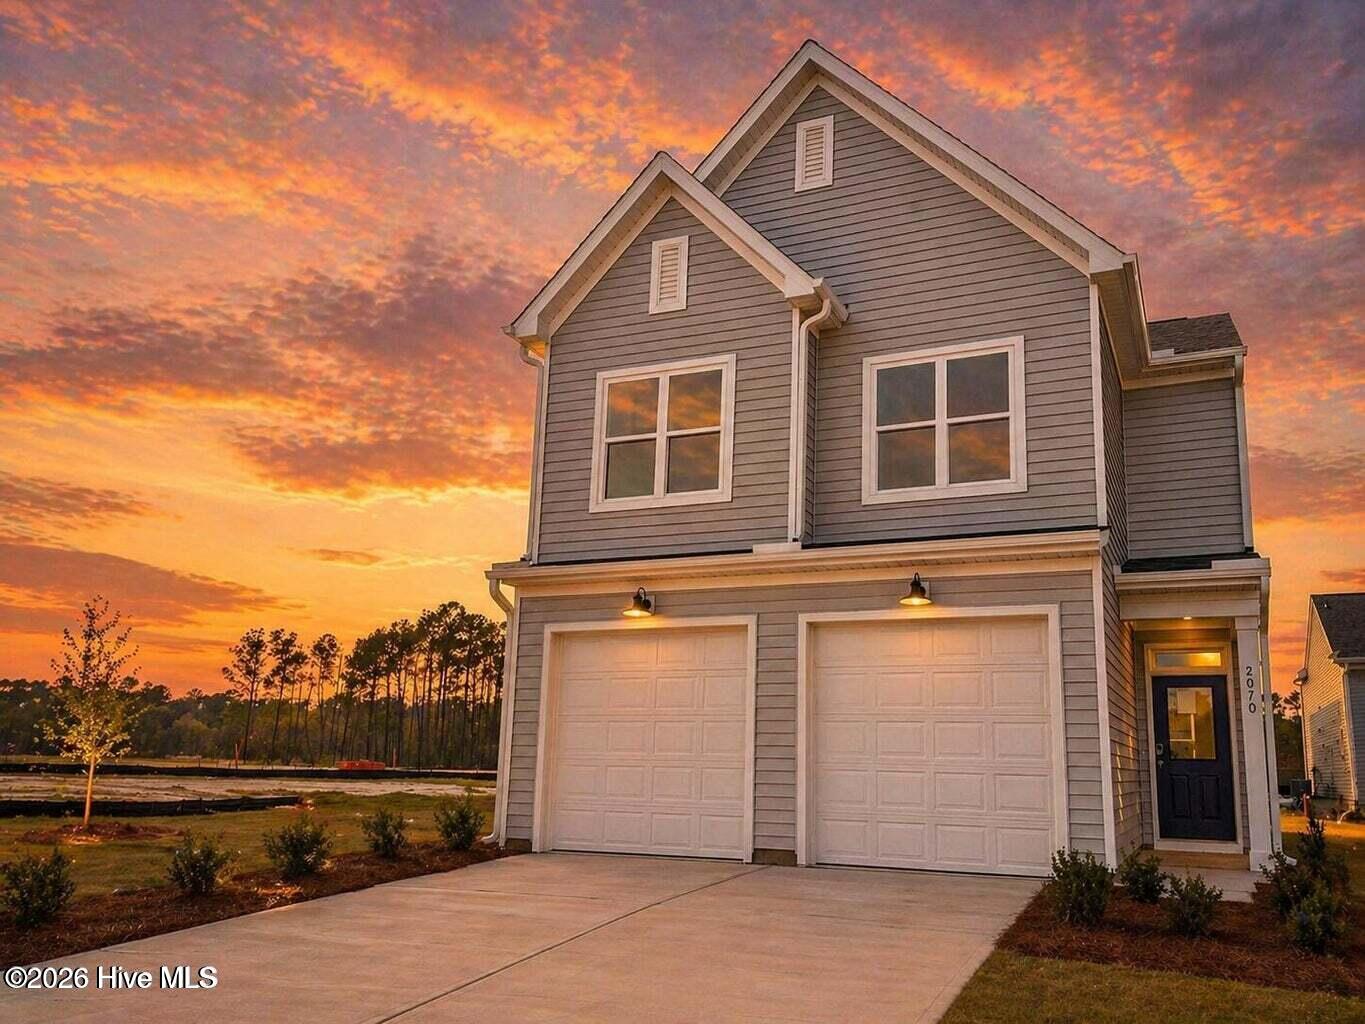
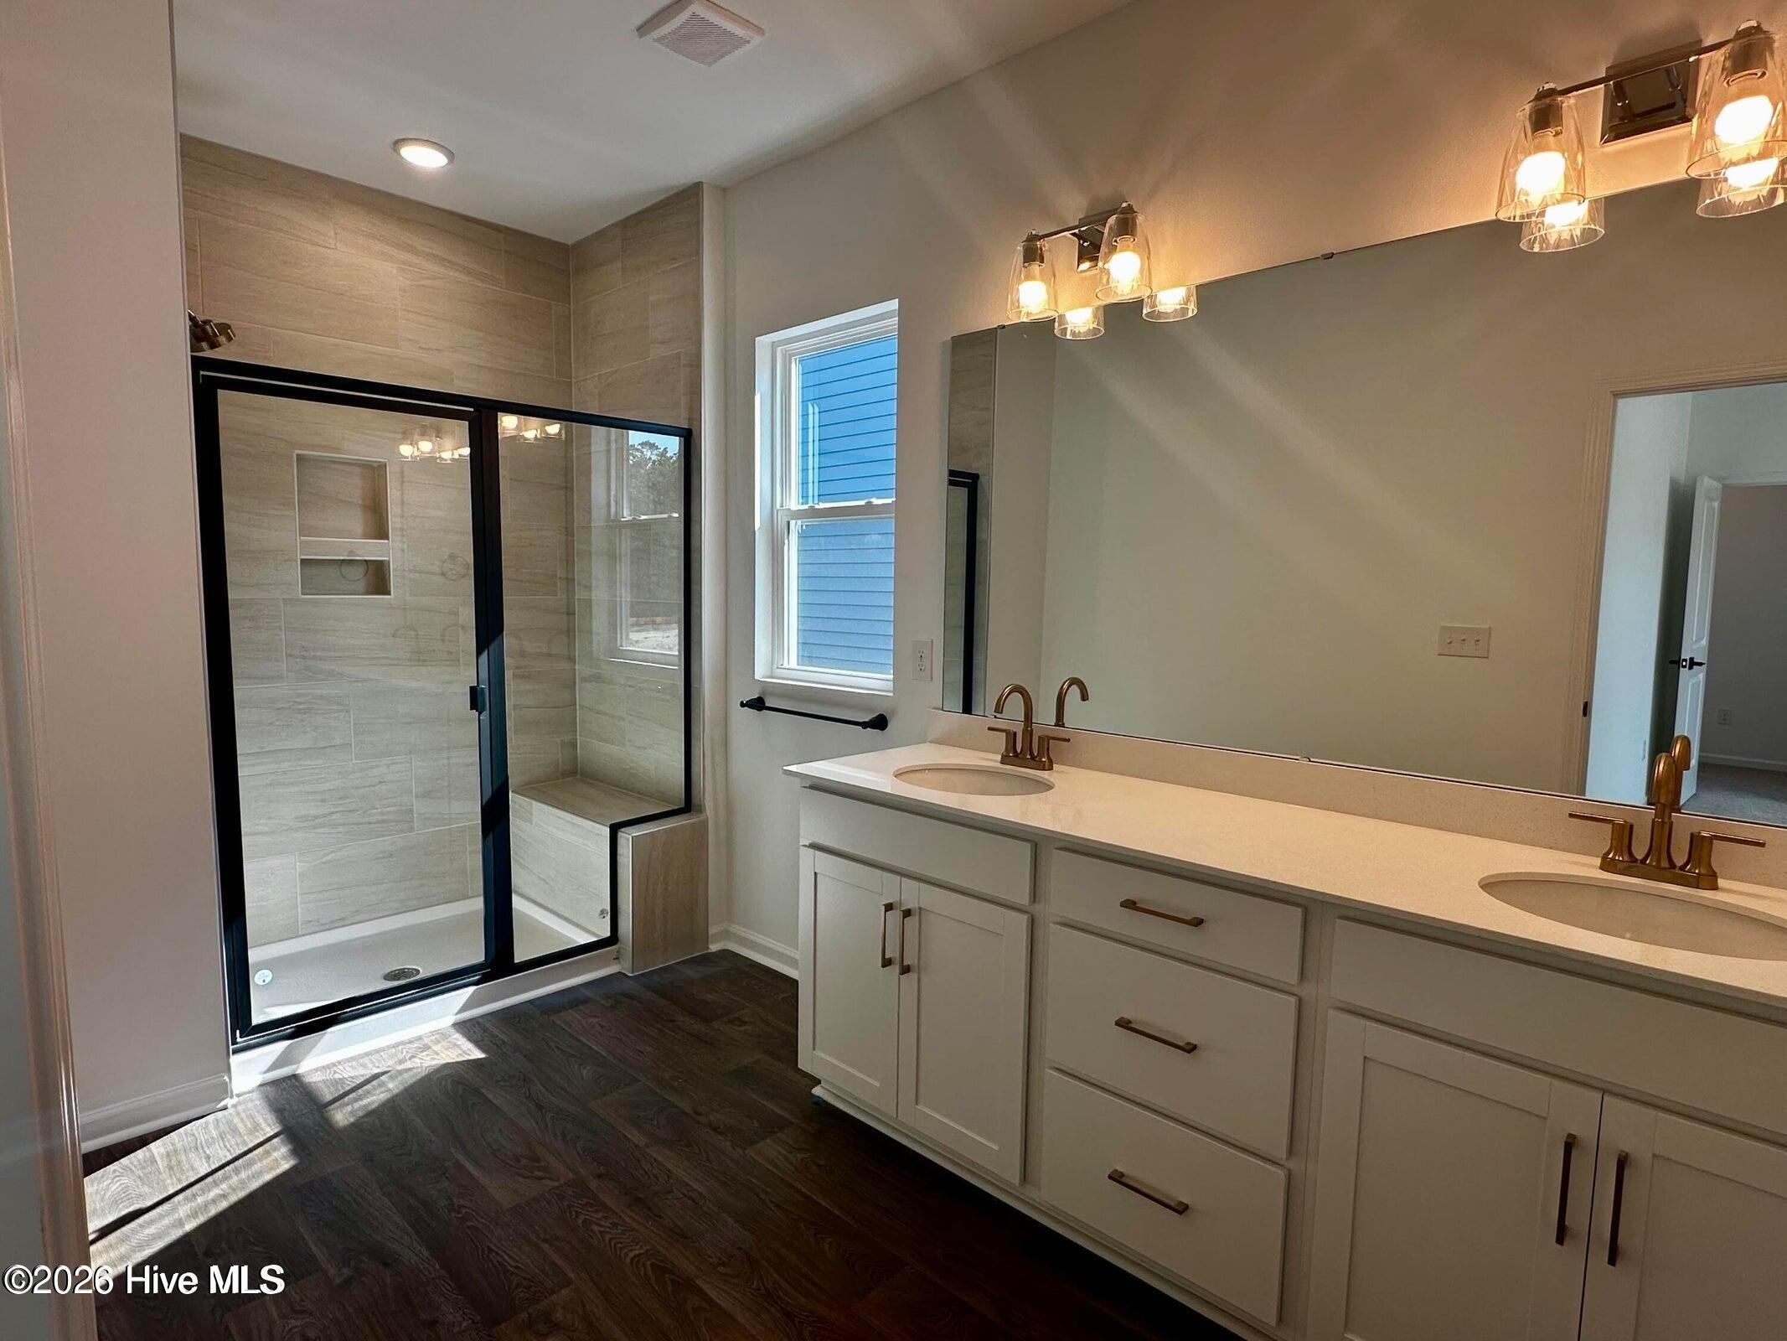
MOVE IN READY!! Discover effortless open-concept living with the Bowen plan, a stunning new construction home now completed and ready in the desirable Fords Reach community. This stylishly designed layout instantly captures attention with a two-car garage featuring separate bay doors, adding both everyday convenience and exceptional curb appeal. The main level is built for modern living and highlights a spacious living room that flows seamlessly into the dining area and a chef-inspired kitchen. Complete with an oversized island, this central space creates the perfect setting for casual meals or hosting friends and family. Thoughtful upgrades elevate the entire level, including chic black door levers throughout and a convenient laundry sink. Upstairs, the home transitions into a well-balanced retreat. An open loft provides highly flexible living space, perfect for movie nights or a secondary lounge area. This central loft naturally separates two secondary bedrooms, which both feature spacious walk-in closets, from the private owner's suite. The owner's retreat serves as a true sanctuary, showcasing a beautifully tiled walk-in shower, a dual-sink vanity, a private water closet, and an expansive walk-in closet. Modern, functional, and beautifully finished, the Bowen delivers exceptional style and layout flexibility. Schedule your private tour today to explore this completed new home in Fords Reach. [Fords Reach] [Bowen]
Details
| MLS # | 100576363 |
|---|---|
| Listing Type | For Sale |
| Style | House |
| HOA Dues | $500 |
| Sub-Type | New Construction |
| Status | Active |
| Year | 2026 |
| Days On Site | 98 |
| Listing Provided By | Coldwell Banker Sea Coast Advantage | Rokoski Real Estate Group |
Features
| Bed(s) | 3 |
|---|---|
| Bath(s) | 3 Total |
| SQ Feet | 2,186 |
| Garage | 2 |
| Story(s) | 2 |
| Zoning | CO-R-7500 |
| Acreage | 0.12 |
| Property View | See Remarks |
Interior
| Interior Features | Walk-in Closet(s), Tray Ceiling(s), Kitchen Island, Ceiling Fan(s), Pantry, Walk-In Closet(s) |
|---|---|
| Heating Yes / No | Yes |
| Cooling Yes / No | Yes |
| Cooling | Zoned, Heat Pump |
| Fireplace Yes / No | No |
| Rooms Total | 6 |
Exterior
| Roof | Architectural Shingle |
|---|---|
| Foundation Details | Slab |
| View | See Remarks |
| Construction Materials | Vinyl Siding, Wood Frame |
Parking
| Attached Garage Yes / No | Yes |
|---|---|
| Garage Yes / No | Yes |
| Parking Features | Concrete, Paved |
Utilities
| Utilities | Sewer Connected, Water Connected |
|---|
Taxes
| Tax Assessed Value | 0 |
|---|---|
| Tax Book Number | 00172 |
| Tax Legal Description | L-140 PH-1 FORDS REACH PL-172/94 |
Area Information
| State | NC |
|---|---|
| County | Brunswick |
| City | Bolivia |
| Zip Code | 28422 |
| Community Name | Fords Reach |
| School District | Brunswick County Schools |
| Elementary School | Bolivia |
| High School | South Brunswick |
| Listing VS Median (in Fords Reach) | |
Price: $369,900 low | high Med: $349,450 sqft: 2,186 low | high Med: 1,973 $ / sqft: $169 low | high Med: $178 On site: 98 low | high Med: 73 | |
Market Activity 28422
Request a showing
Request a showing
Contact
Learn More About This Property

| State | NC |
|---|---|
| County | Brunswick |
| City | Bolivia |
| Zip Code | 28422 |
| Community Name | Fords Reach |
| School District | Brunswick County Schools |
| Elementary School | Bolivia |
| High School | South Brunswick |
| Listing VS Median (in Fords Reach) | |
Price: $369,900 low | high Med: $349,450 sqft: 2,186 low | high Med: 1,973 $ / sqft: $169 low | high Med: $178 On site: 98 low | high Med: 73 | |