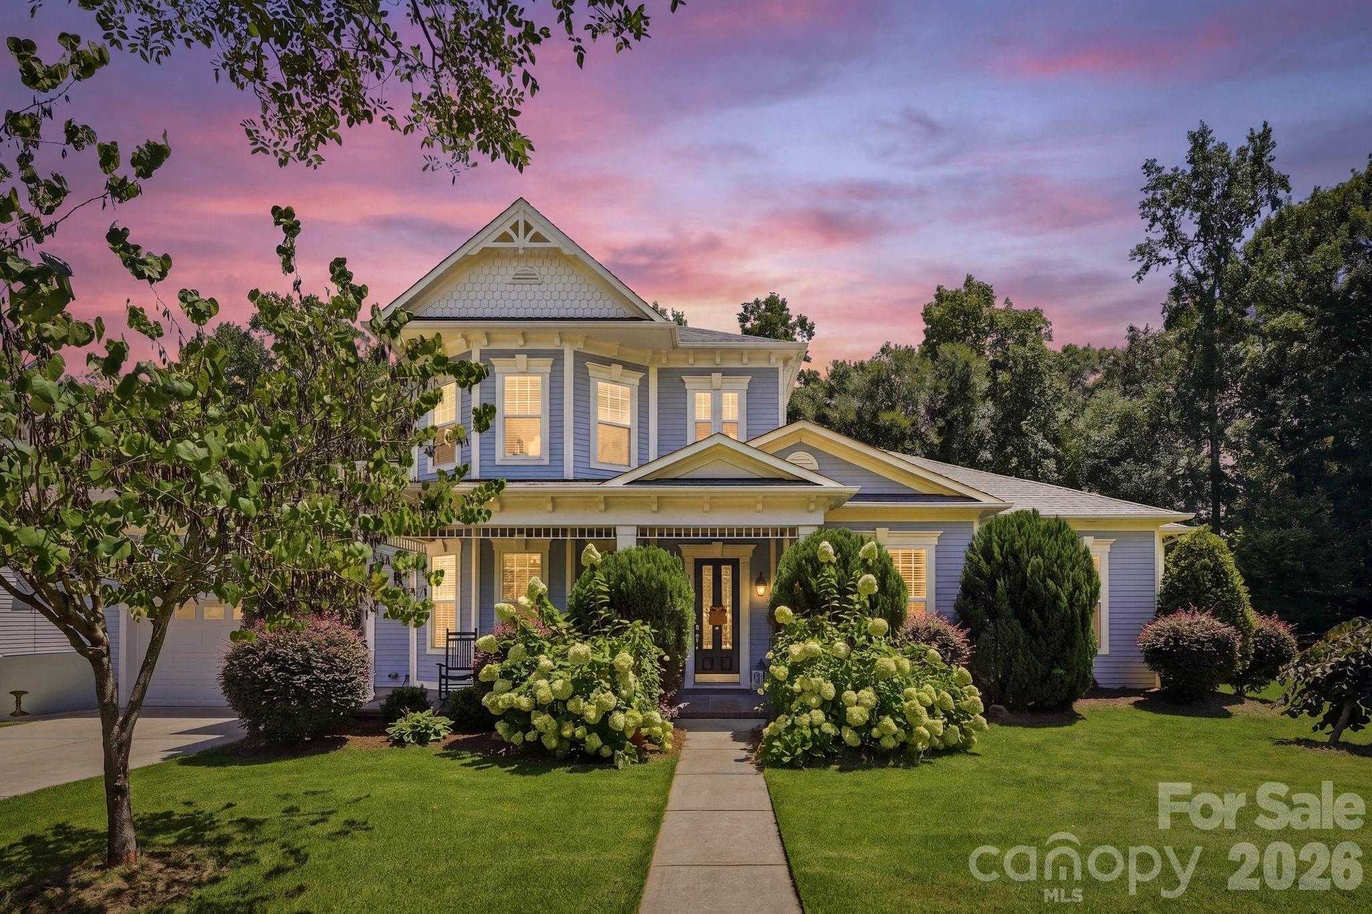
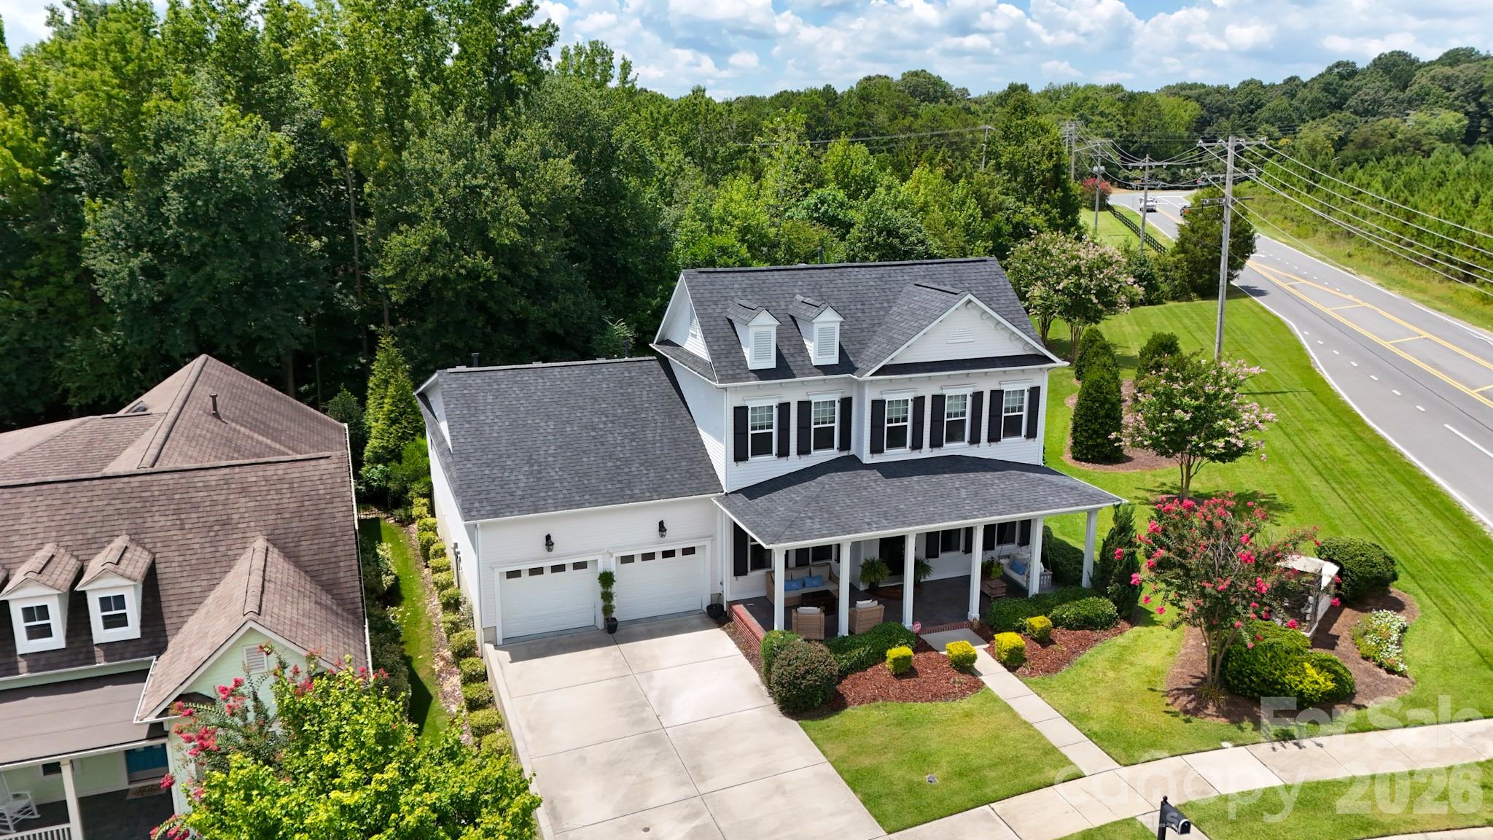
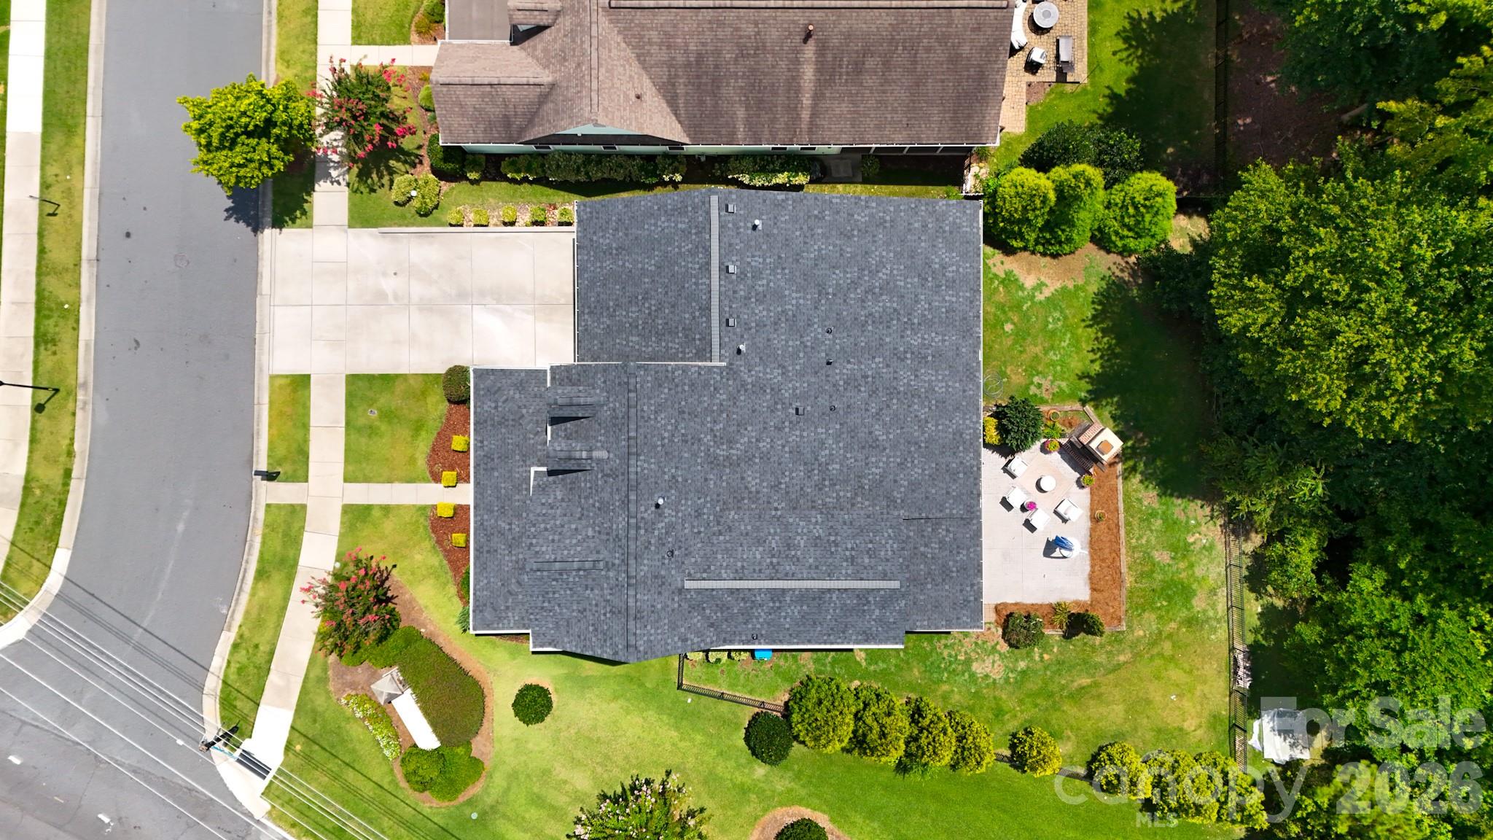
Manicured corner lot in a tree-lined subdivision, with professionally landscaped yard, neatly trimmed hedges, flowering crepe myrtles, and sculpted mulch beds.
Refined and welcoming design that blends traditional Southern charm with modern functionality!
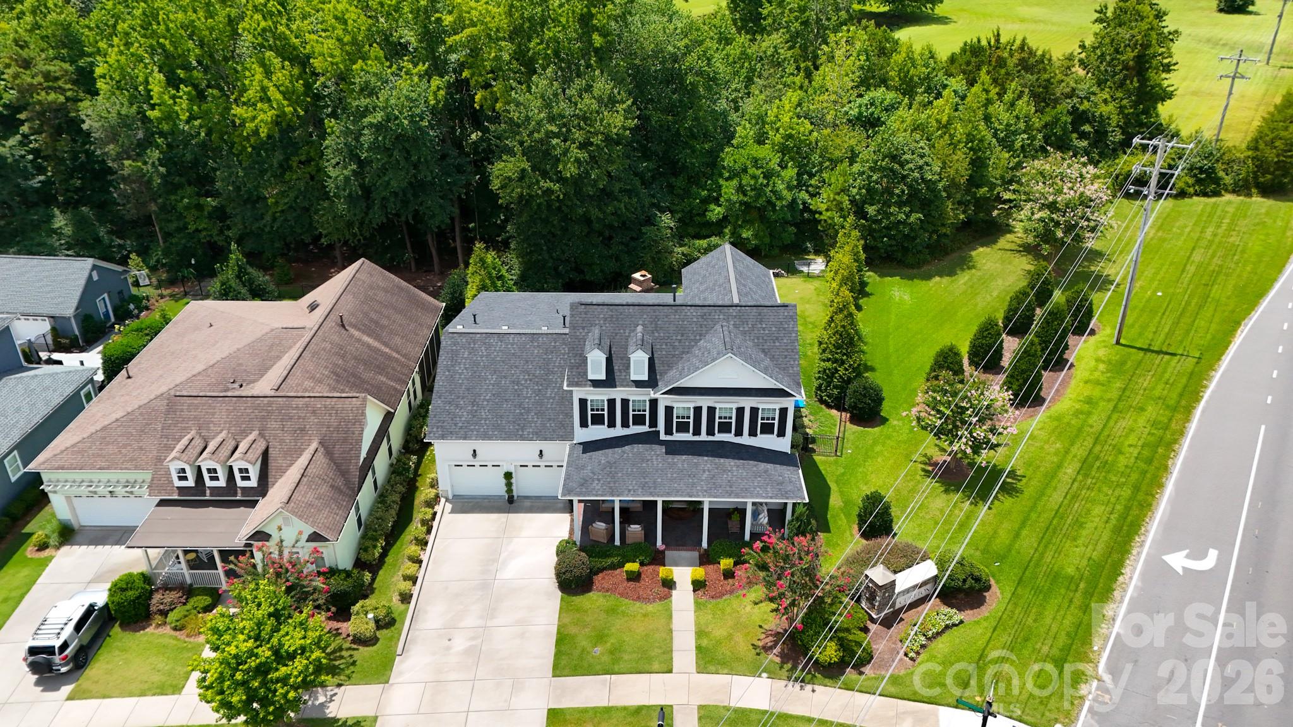
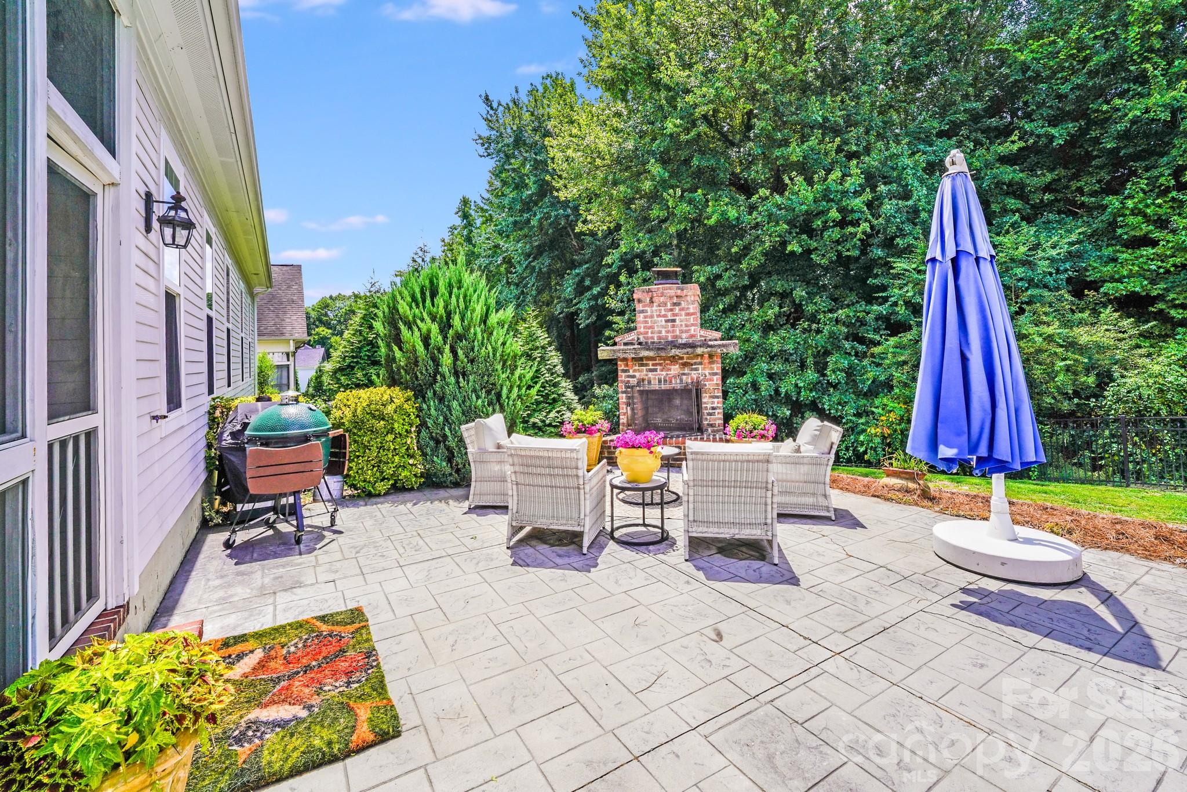
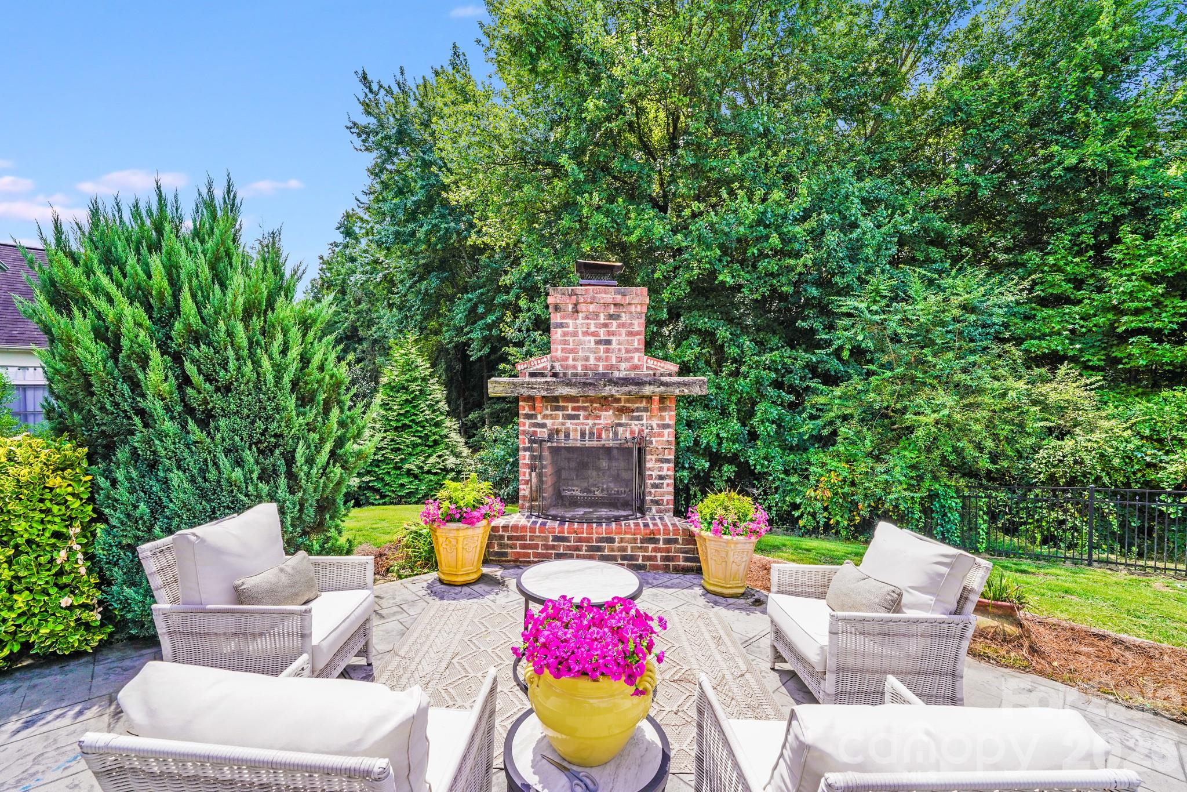
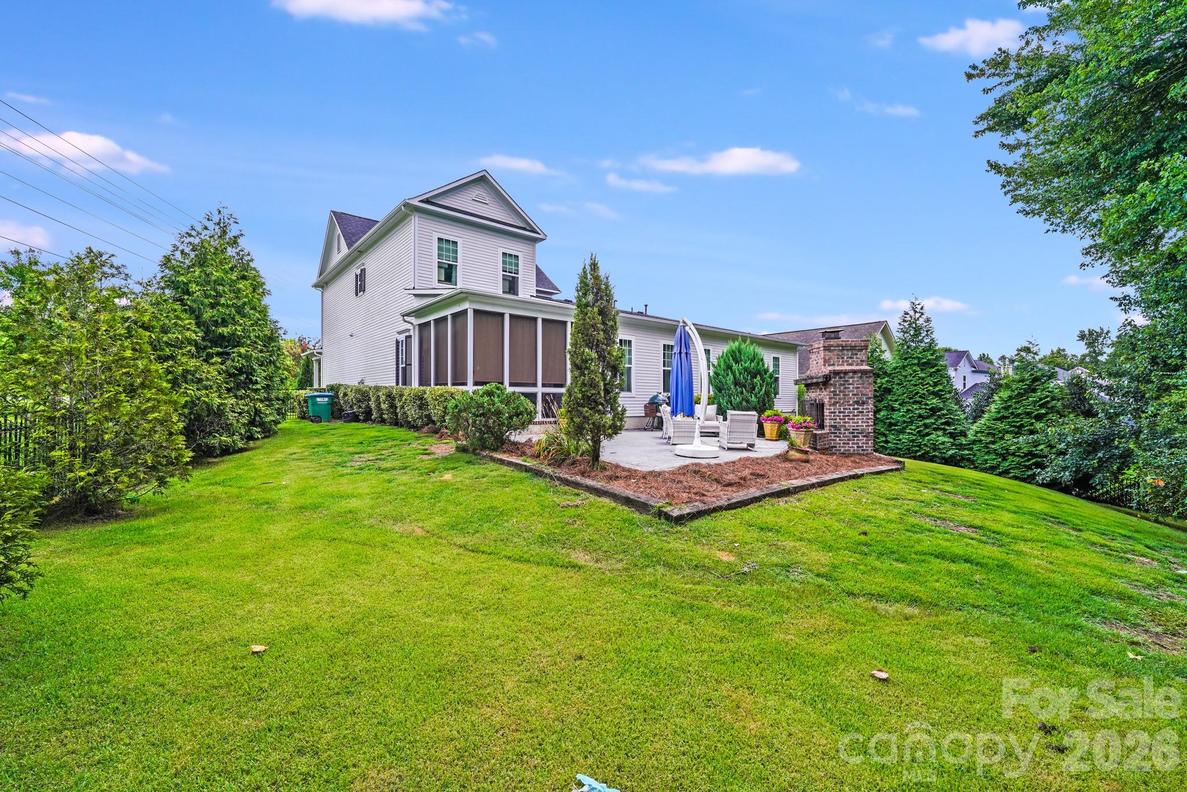
Private, fenced backyard retreat backing up to lush woods, featuring a tucked-away brick outdoor fireplace.
Large tree buffer and wide side yard offer additional privacy and space from the road with a premium location near the front of the subdivision.
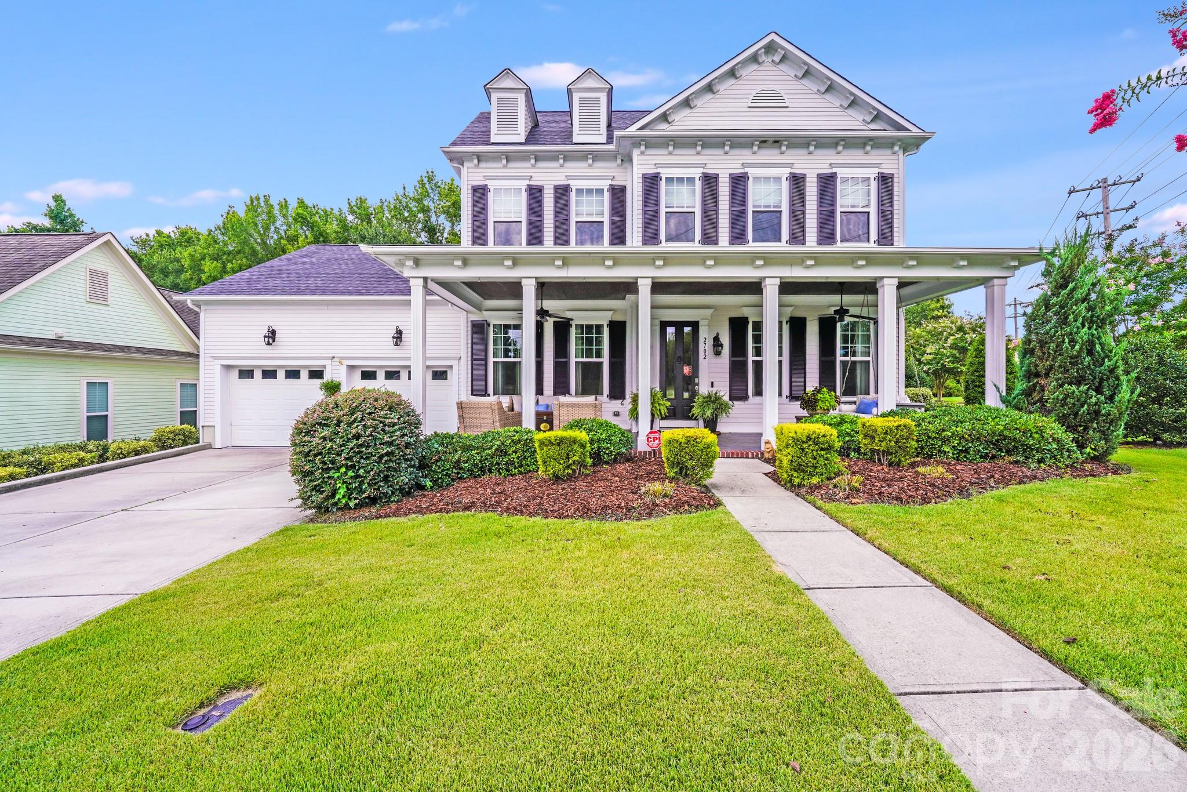
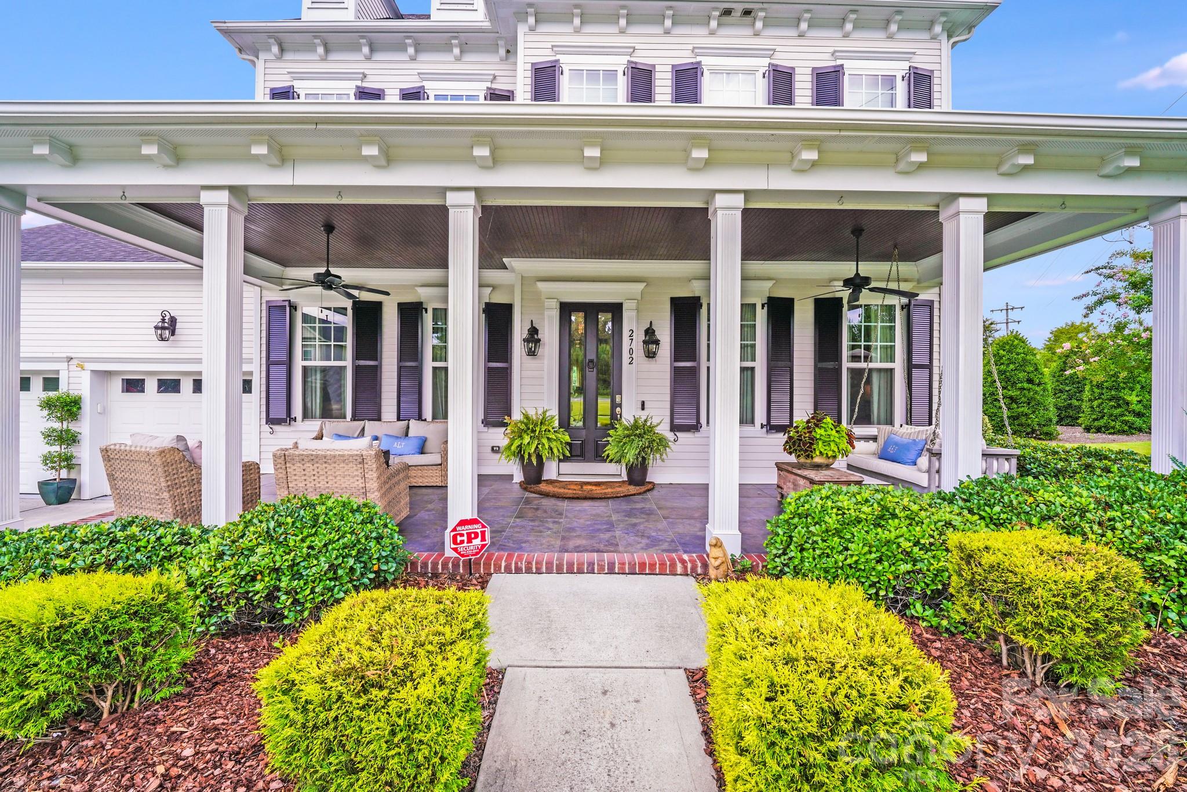
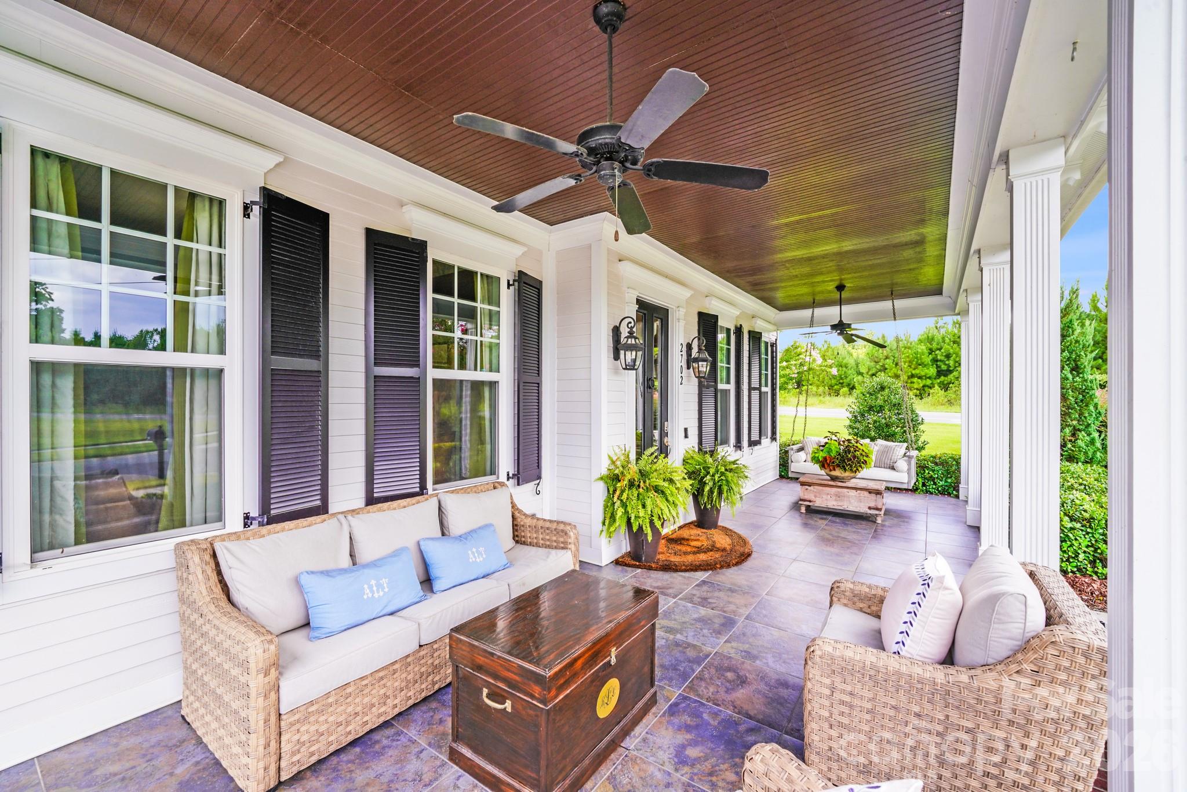
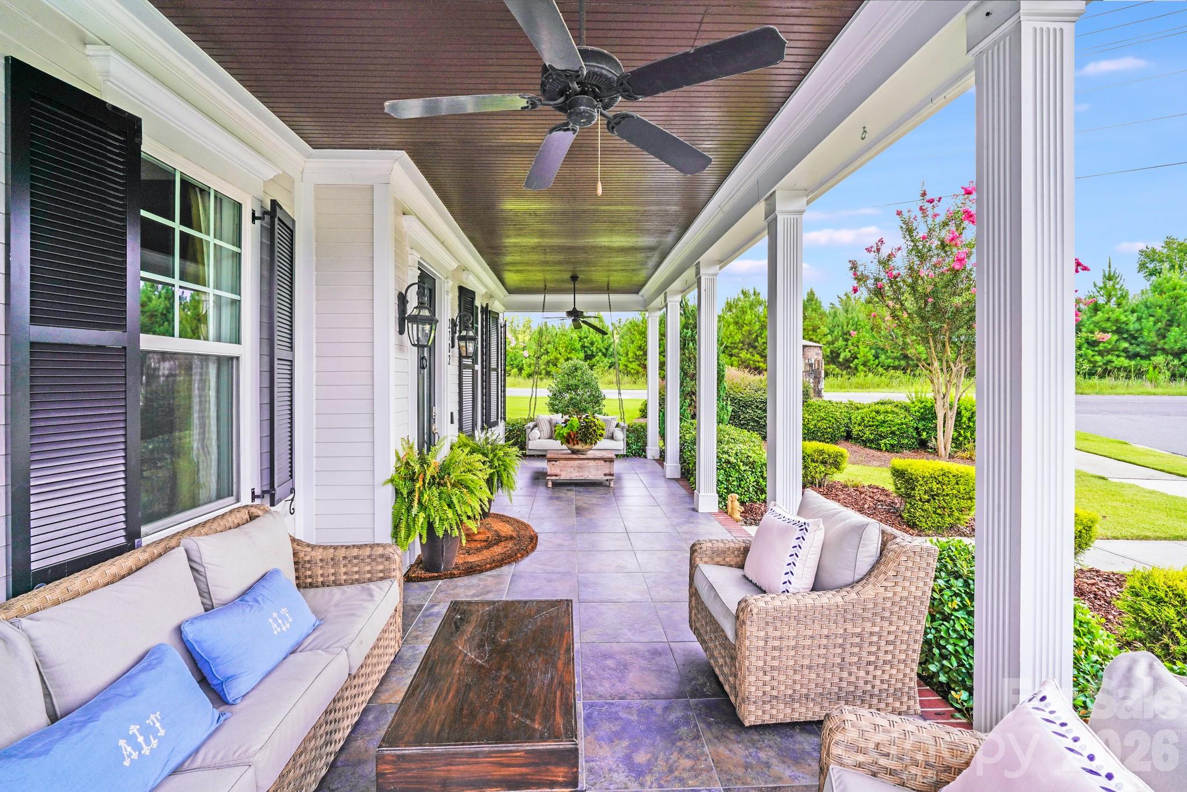
Welcoming covered front porch with multiple seating areas, framed by elegant white columns.
Spacious covered porch features rich wood-paneled ceiling, classic white columns, elegant tile flooring and dual ceiling fans.
Stylish black shutters and lantern-style lighting accentuate the crisp white siding and black front door
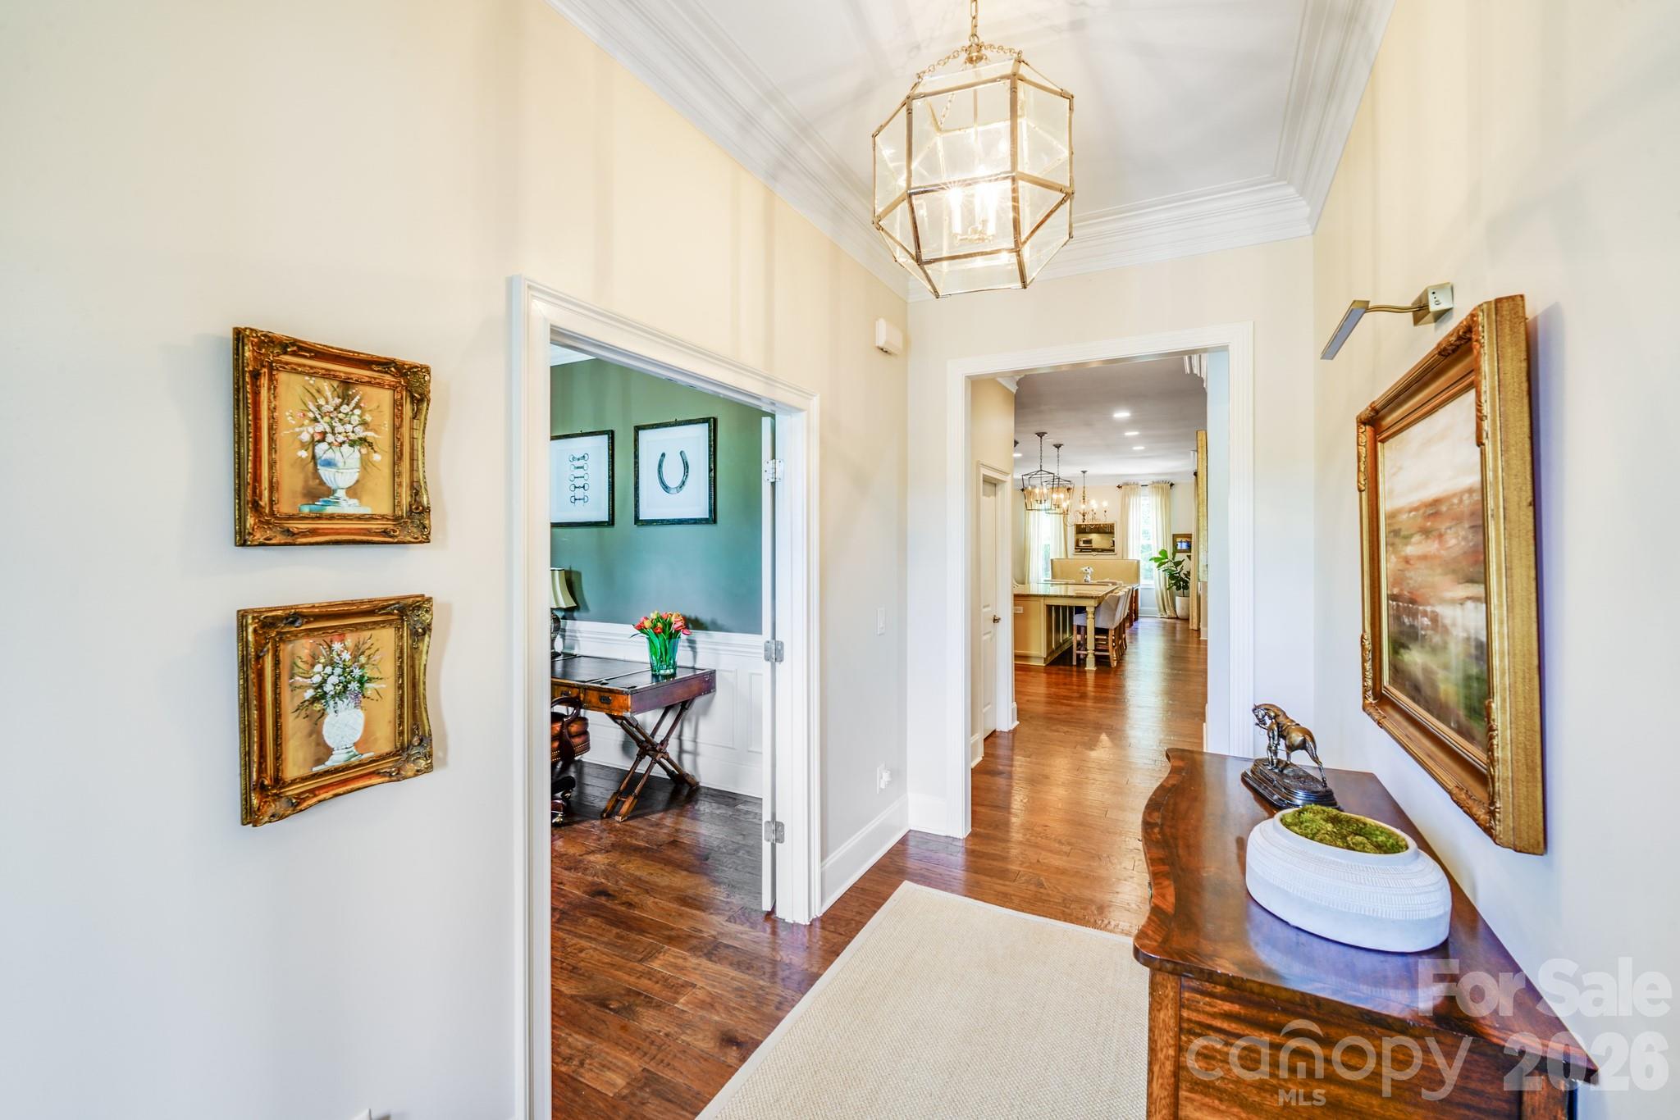
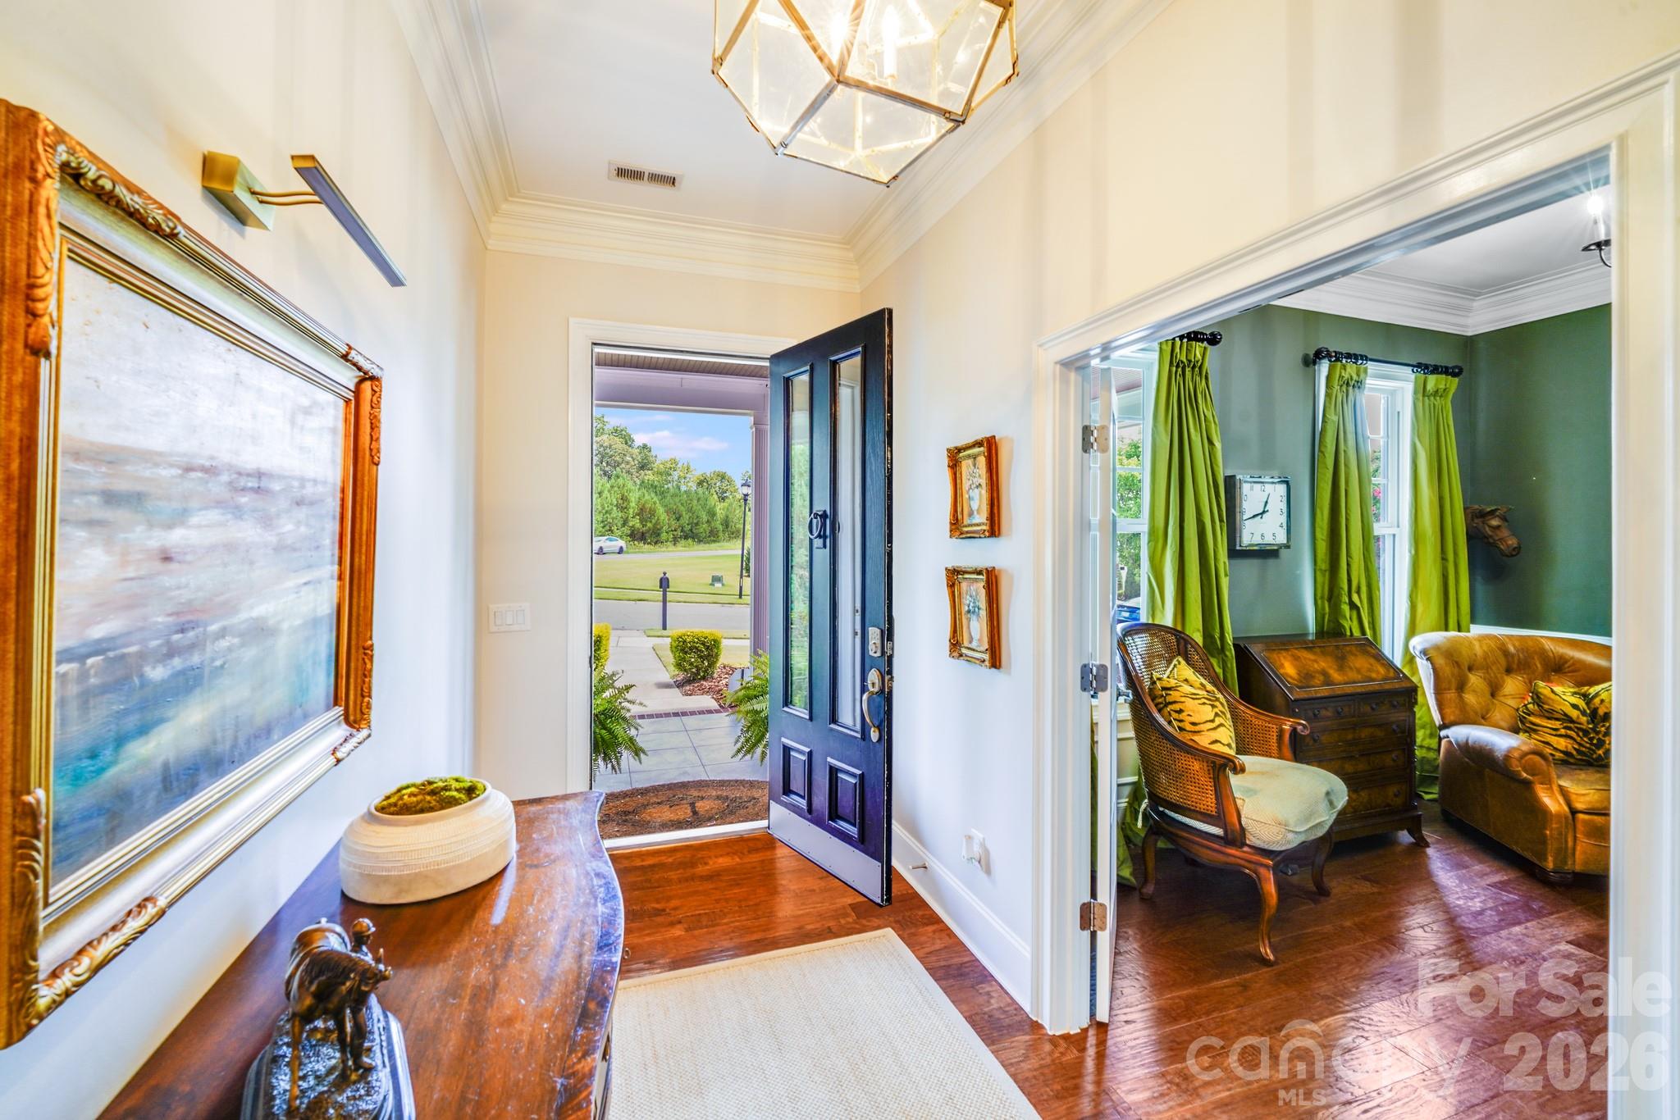
This elegant home features a wide foyer with crown molding and tall ceilings that create a sense of grandeur
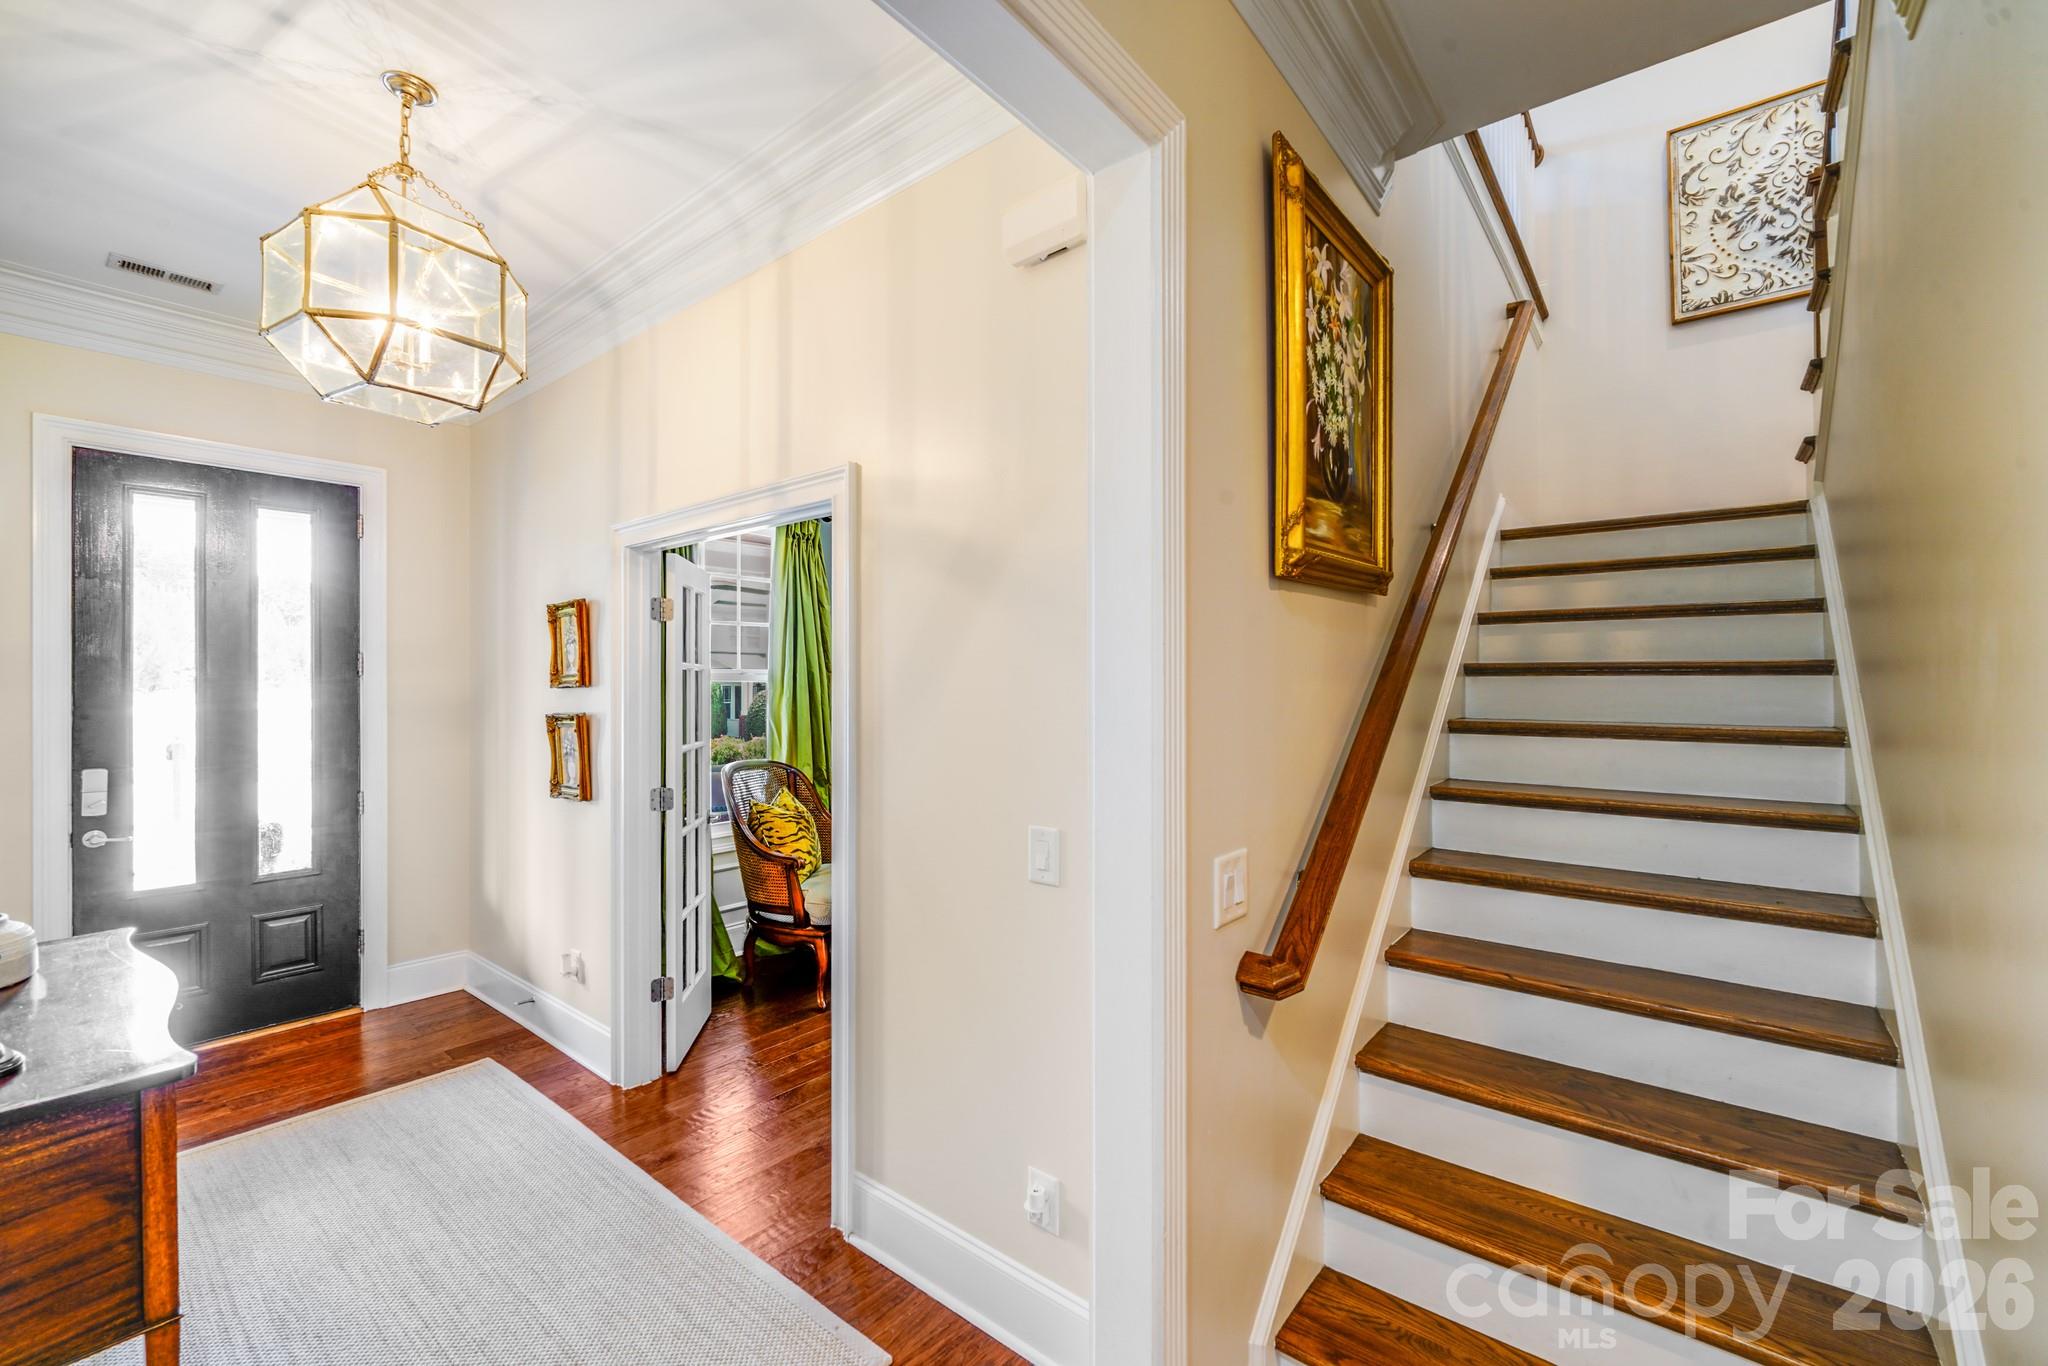
A classic wood staircase with white risers and stained treads leads to the home’s upper-level bedrooms and loft
A striking black front door features vertical glass panels that flood the foyer with natural light, warm hardwood floors contrast beautifully with the crisp white trim and neutral walls
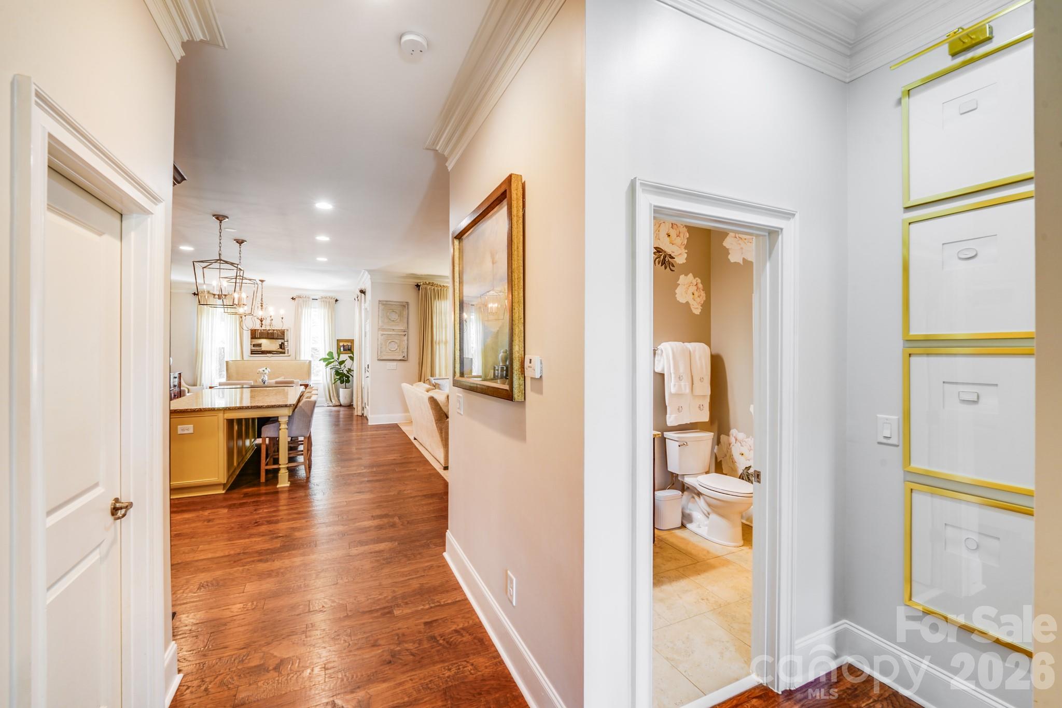
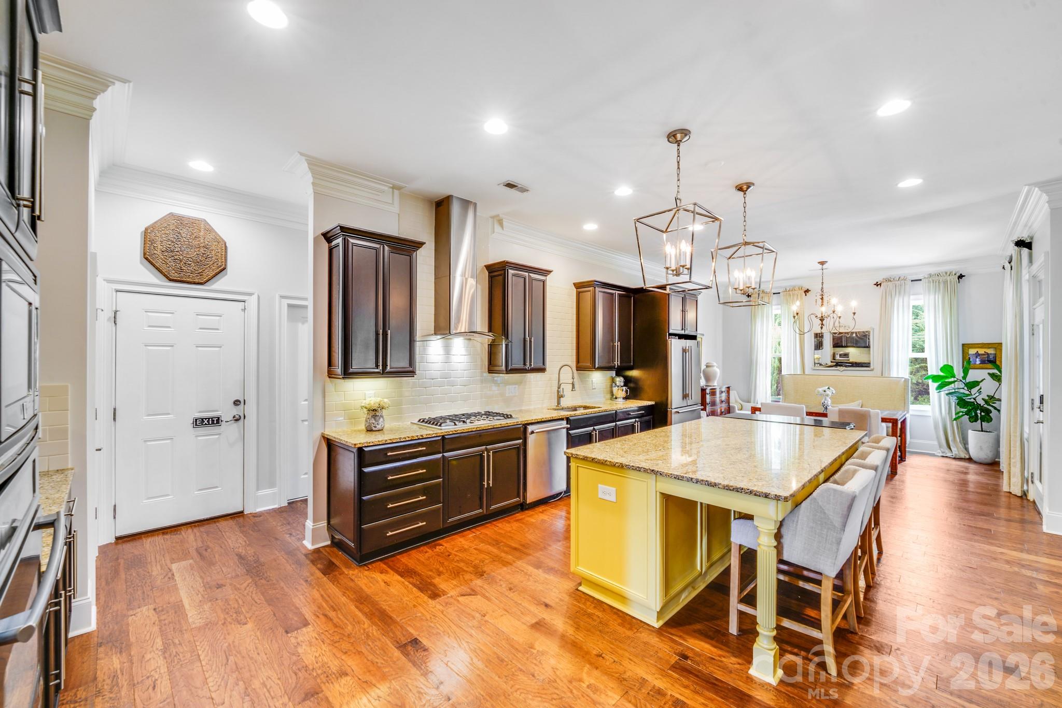
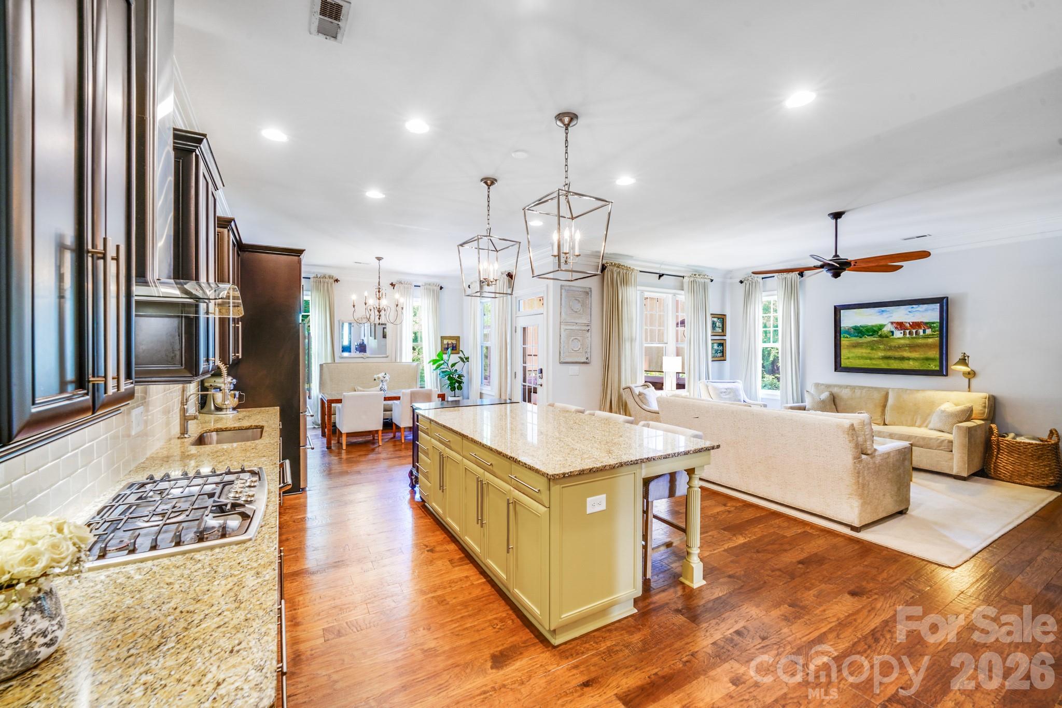
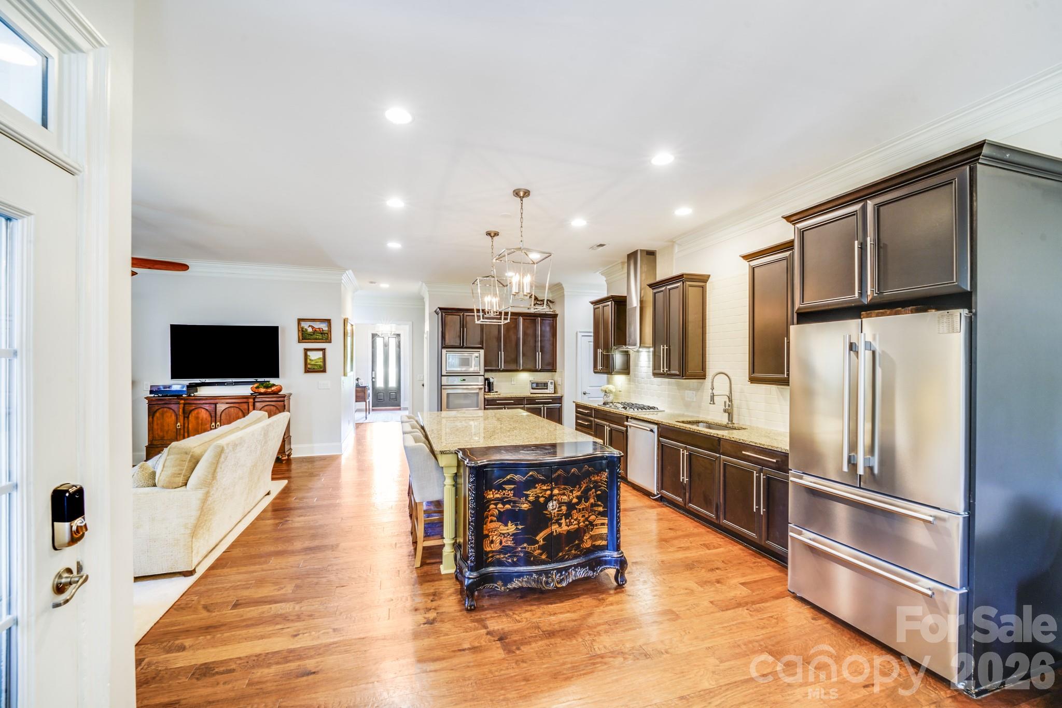
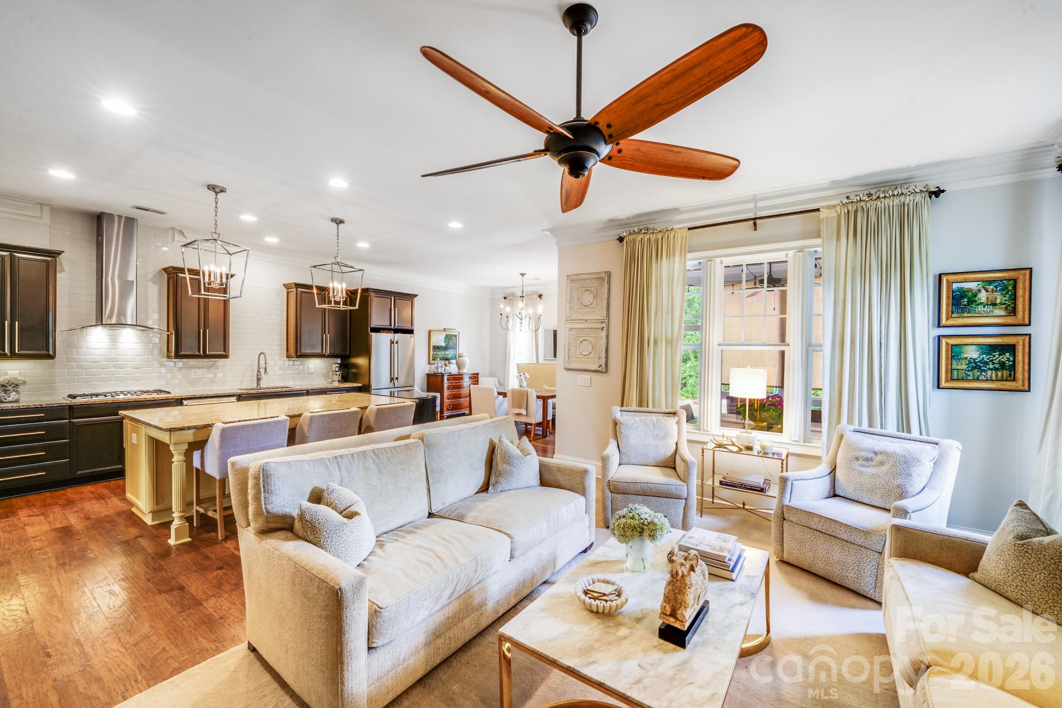
Rich hardwood flooring flows seamlessly into the kitchen, dining, and living areas, creating a warm, connected feel

Home features a magazine-worthy gourmet kitchen and dining area with high-end finishes and thoughtful design
Expansive granite island with ample seating, painted in a cheerful golden yellow for a designer pop of color
Kitchen boasts custom espresso cabinetry with oversized brushed hardware and under-cabinet lighting for added warmth and functionality
Kitchen and living area exude luxury, practicality, and charm—all signature elements of a Cunnane-built home.
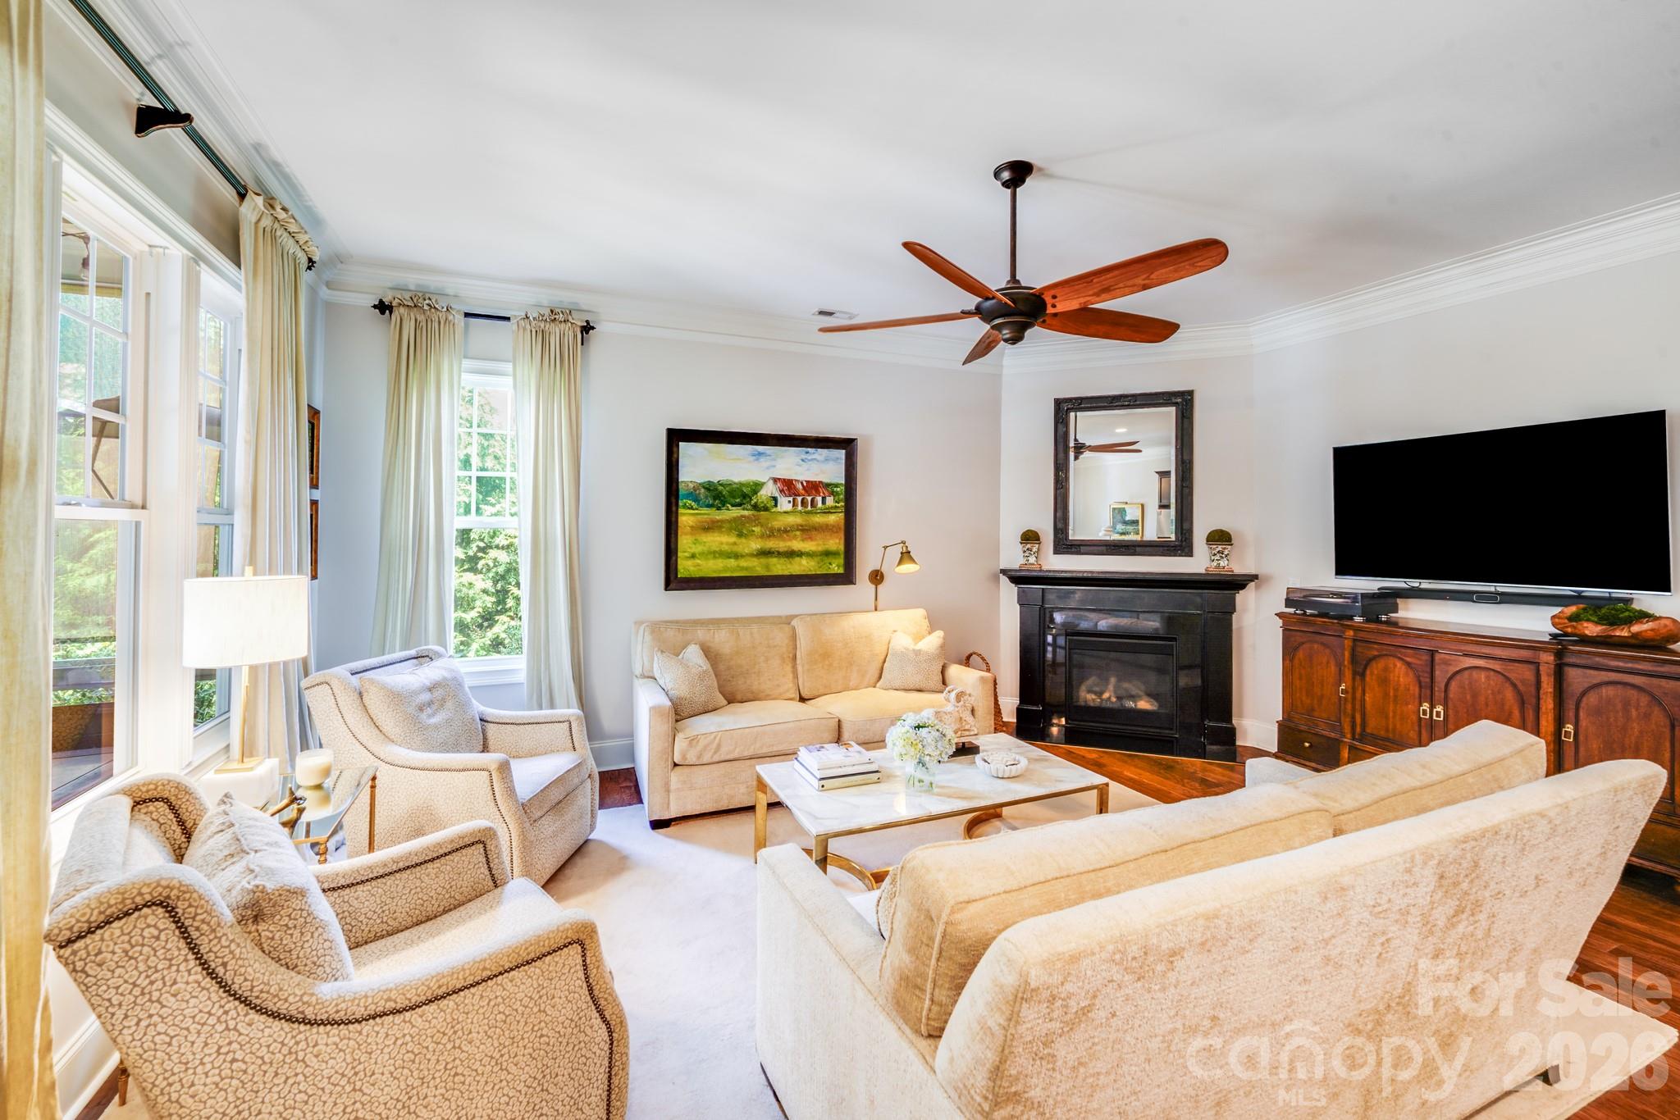
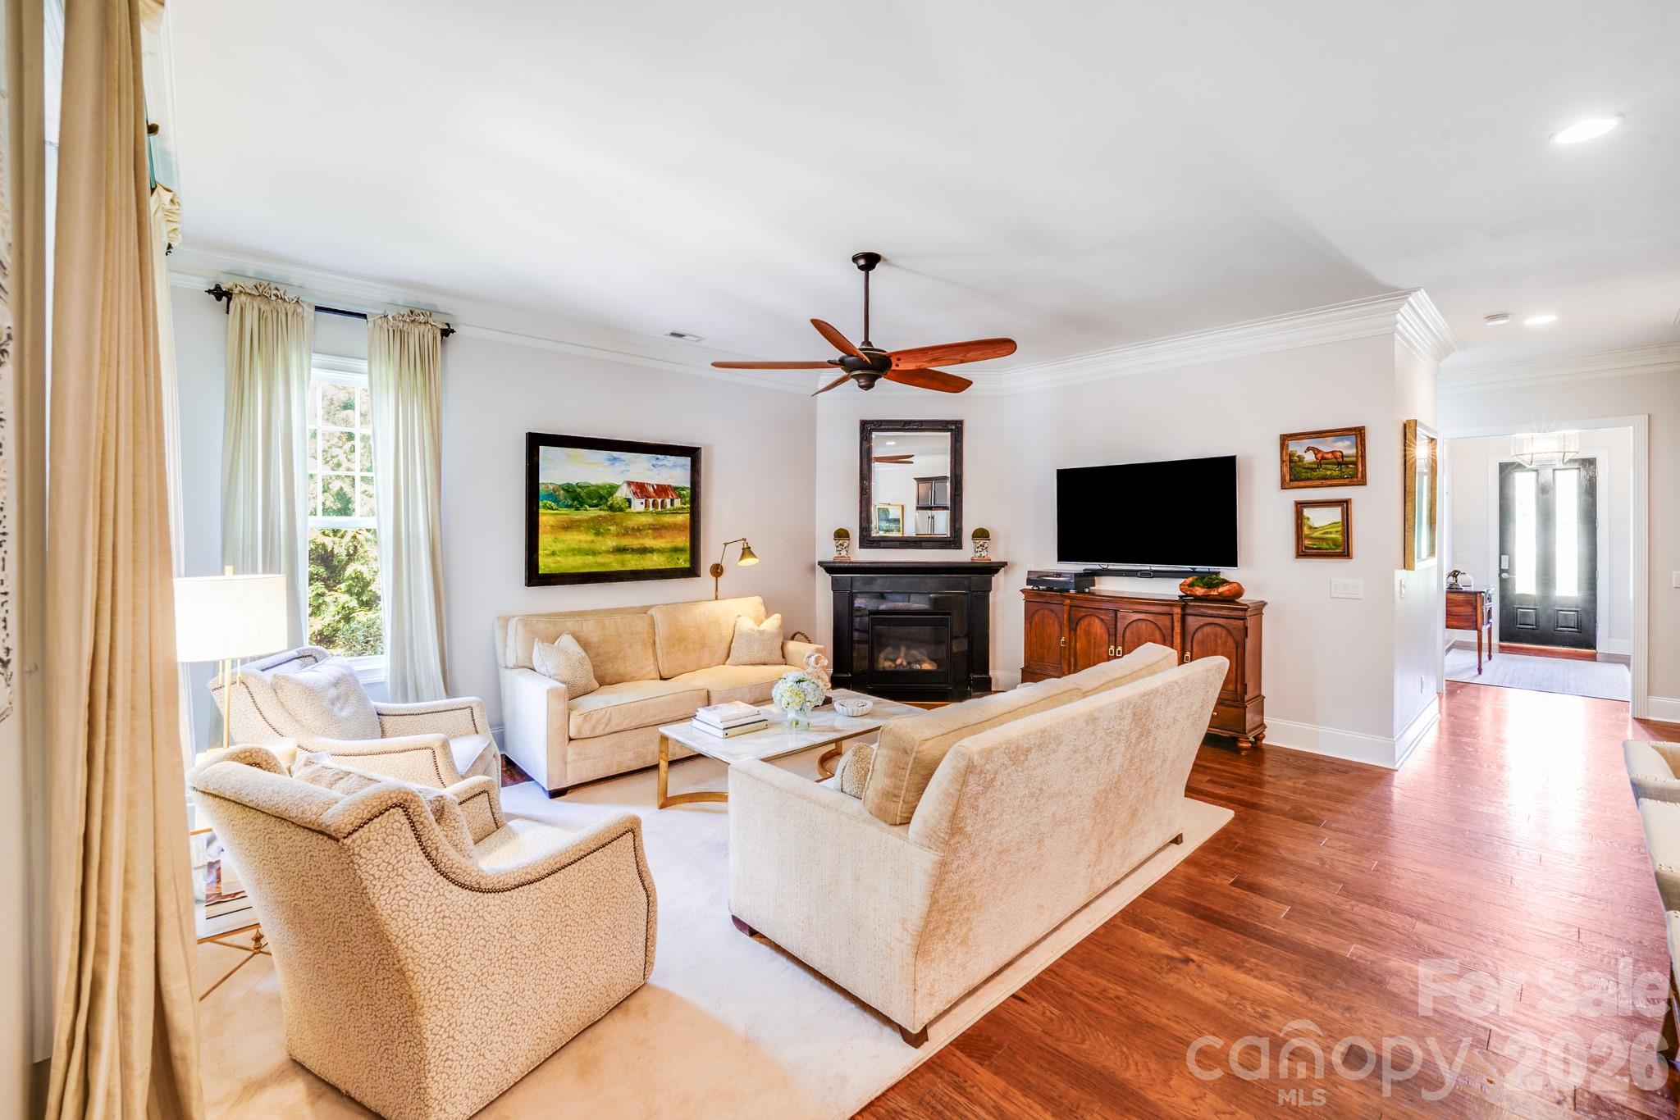
Great room features a large picture window dressed in soft drapery, offering views of the screened porch and flooding the space with natural light
Gas fireplace with a black surround & mantel, crisp white crown molding and elegant ceiling fan with wood blades
Spacious layout that flows seamlessly into the adjacent kitchen and dining areas, ideal for modern open-concept living
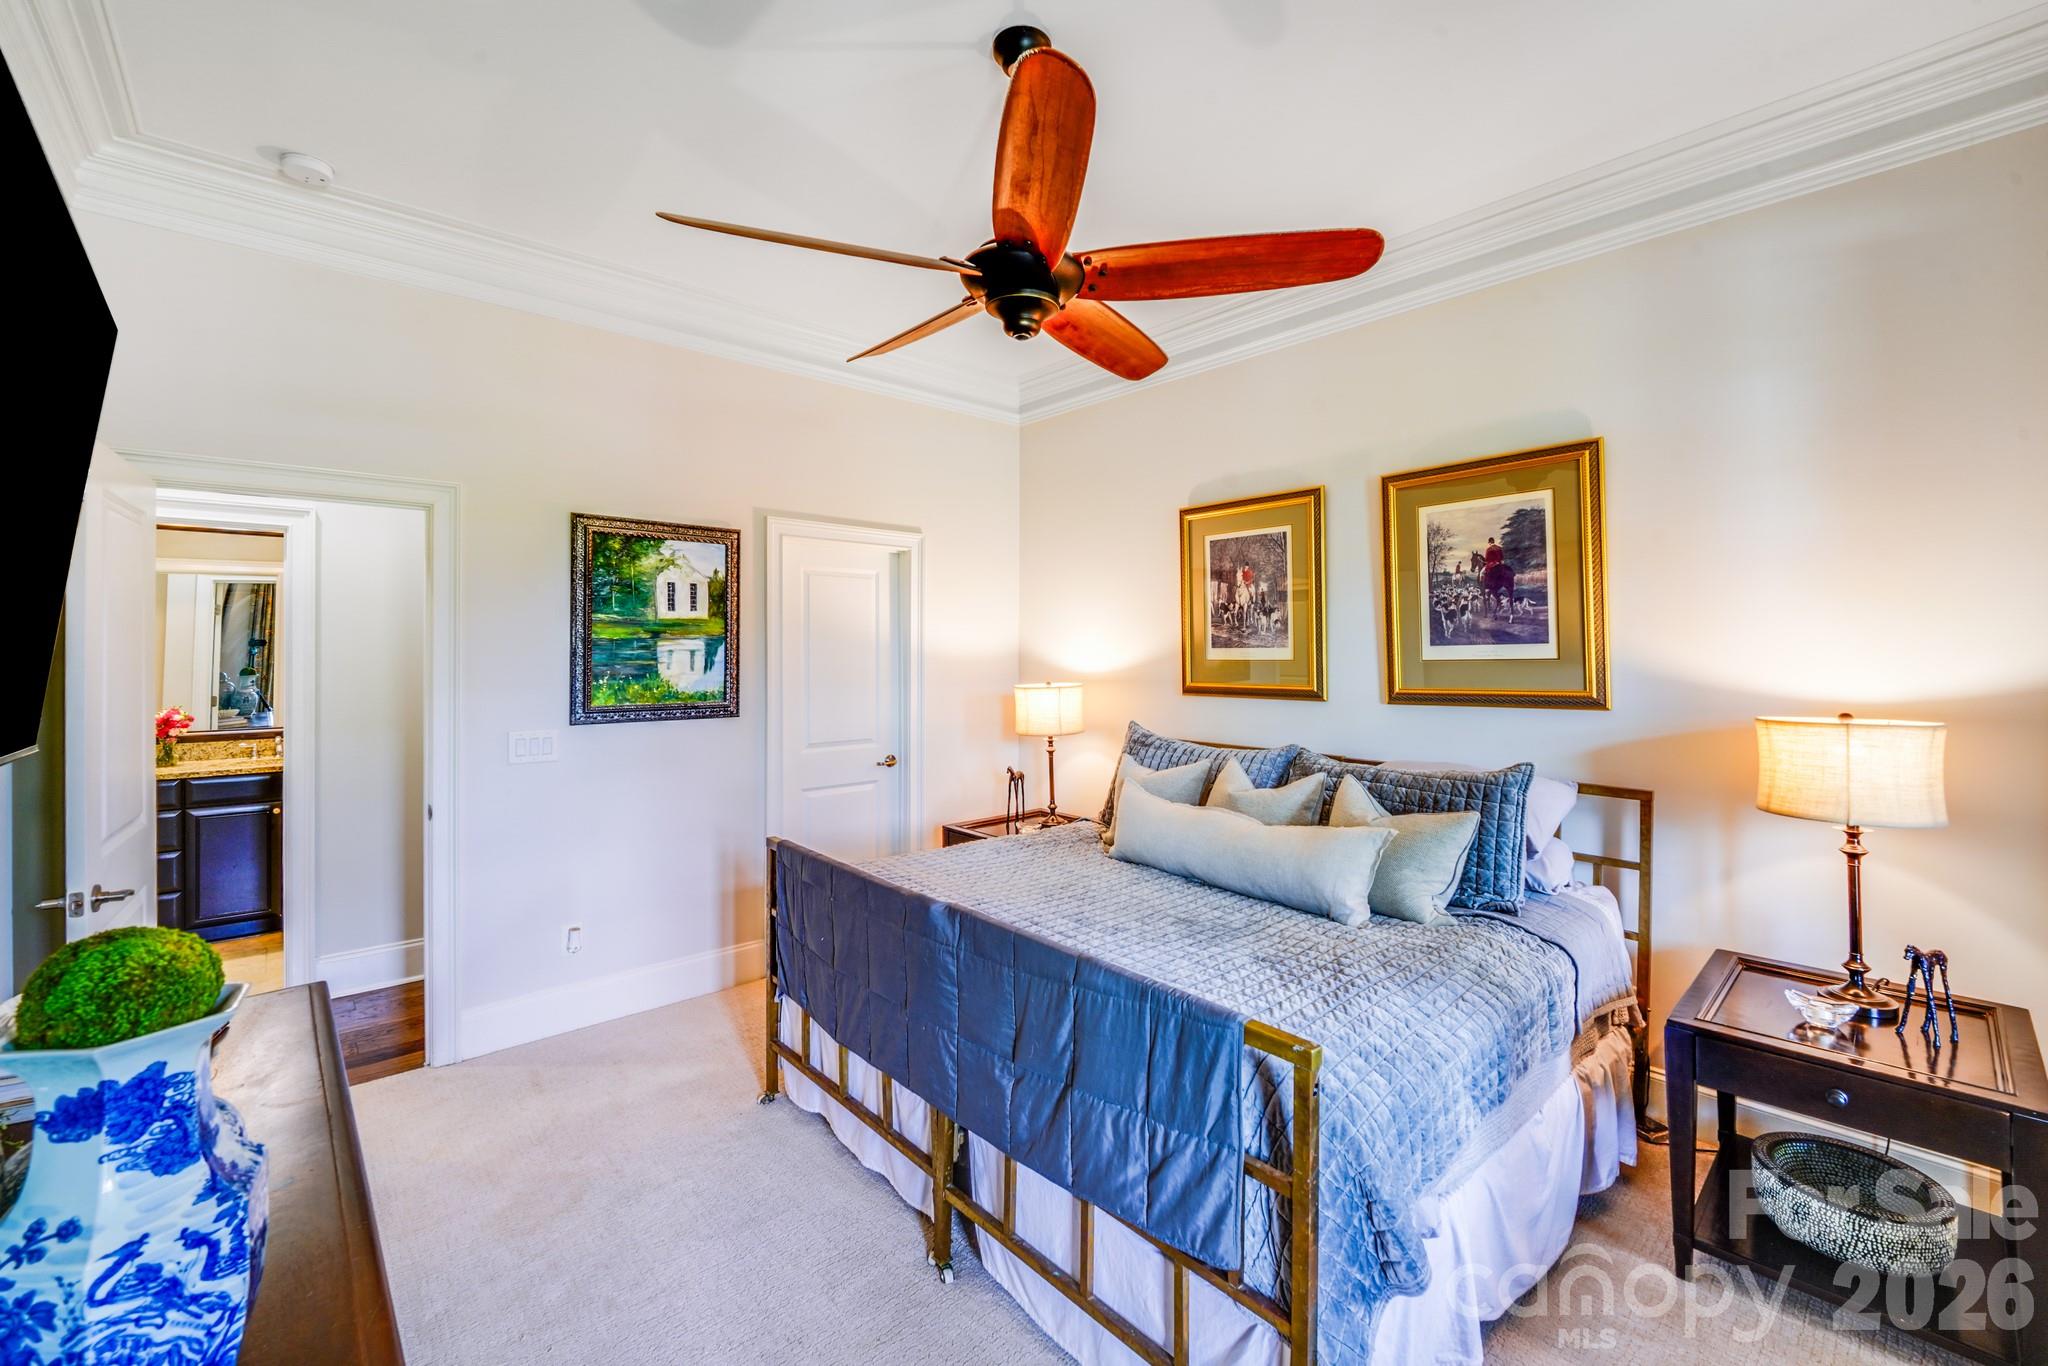
Beautifully appointed main-level guest room with easy access to full bath, offering privacy for visitors
Plush carpet, blackout drapes, ceiling fan, and wall-mounted TV create a cozy, guest-ready retreat.
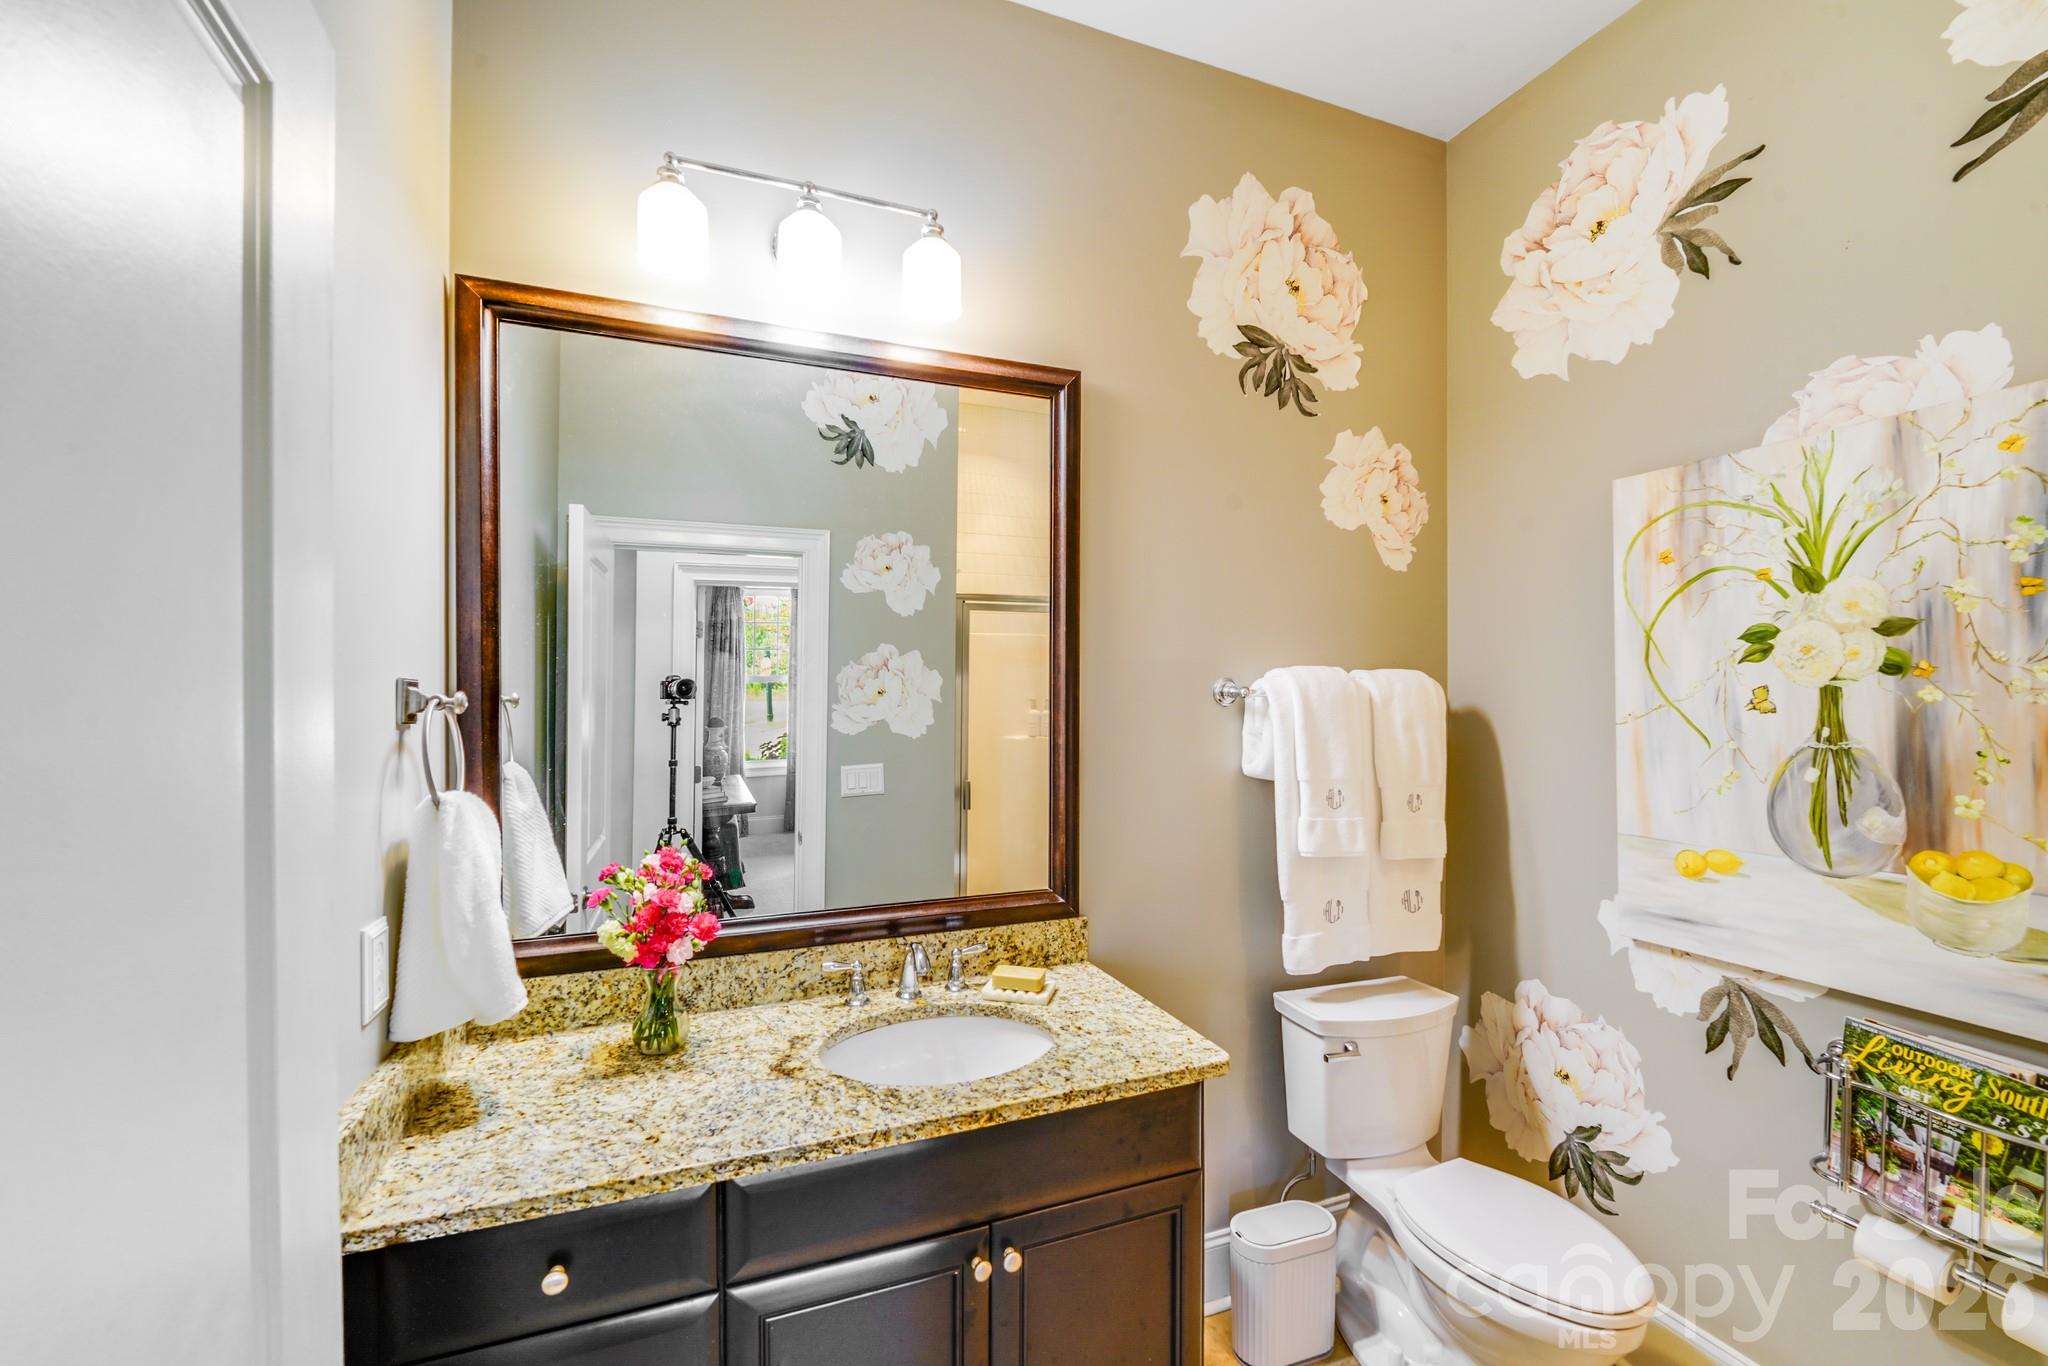
This cheerful and stylish guest bathroom offers granite countertops, under mount sink and rich wood cabinetry
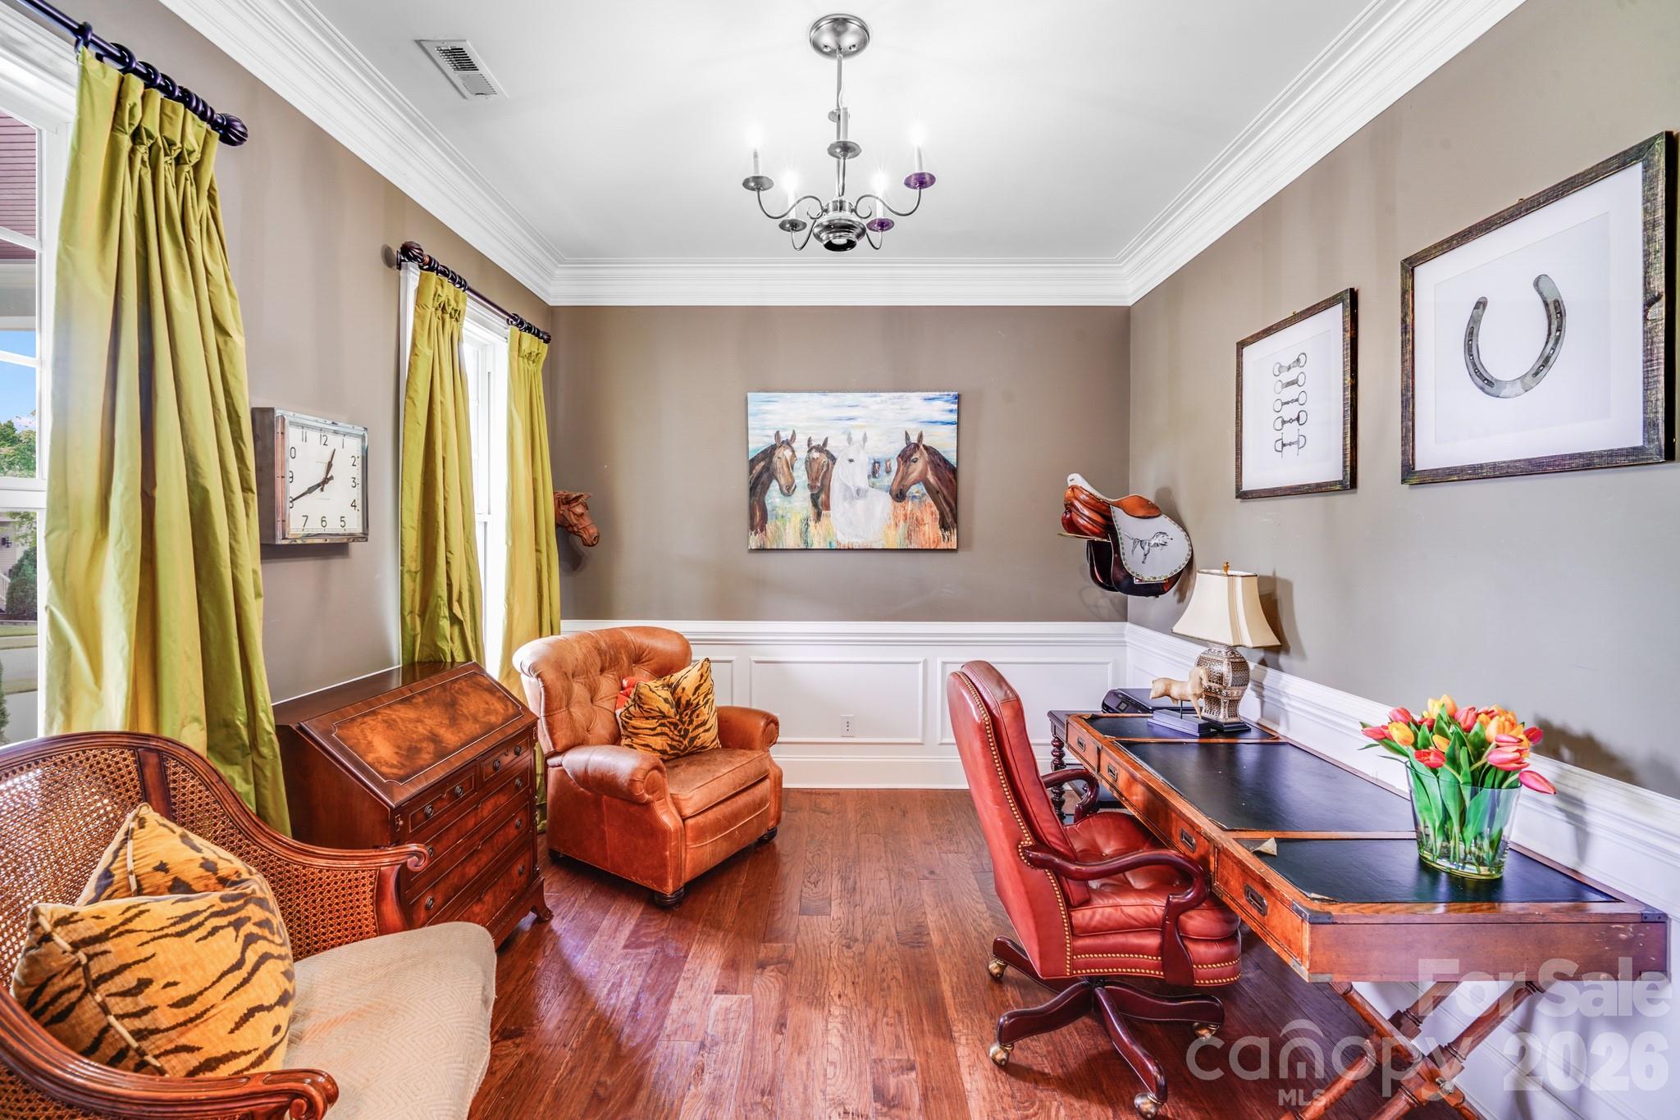
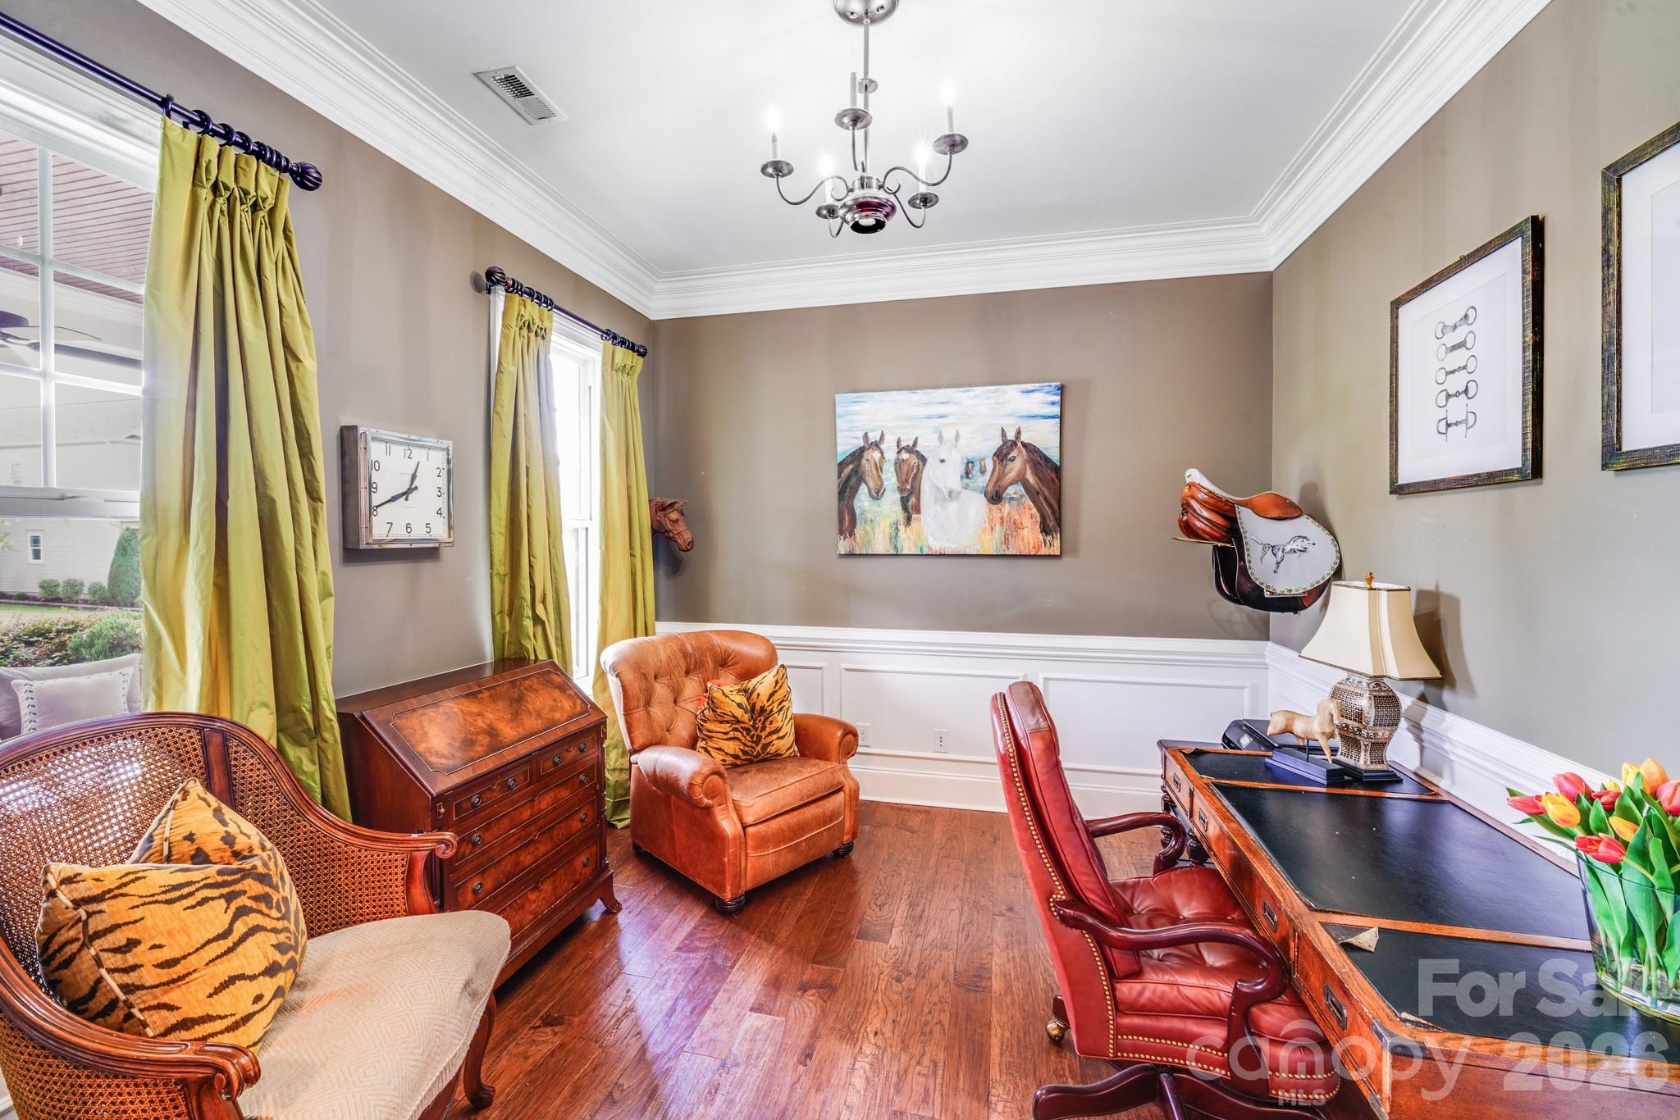
Stylish home office features hardwood floors, classic wainscoting, crown molding and high ceilings
This room features double French doors for added privacy, making it ideal for a study, private home office, or reading retreat
This elegant dining room exudes timeless style and warmth—ideal for hosting dinner parties or enjoying everyday meals in comfort.
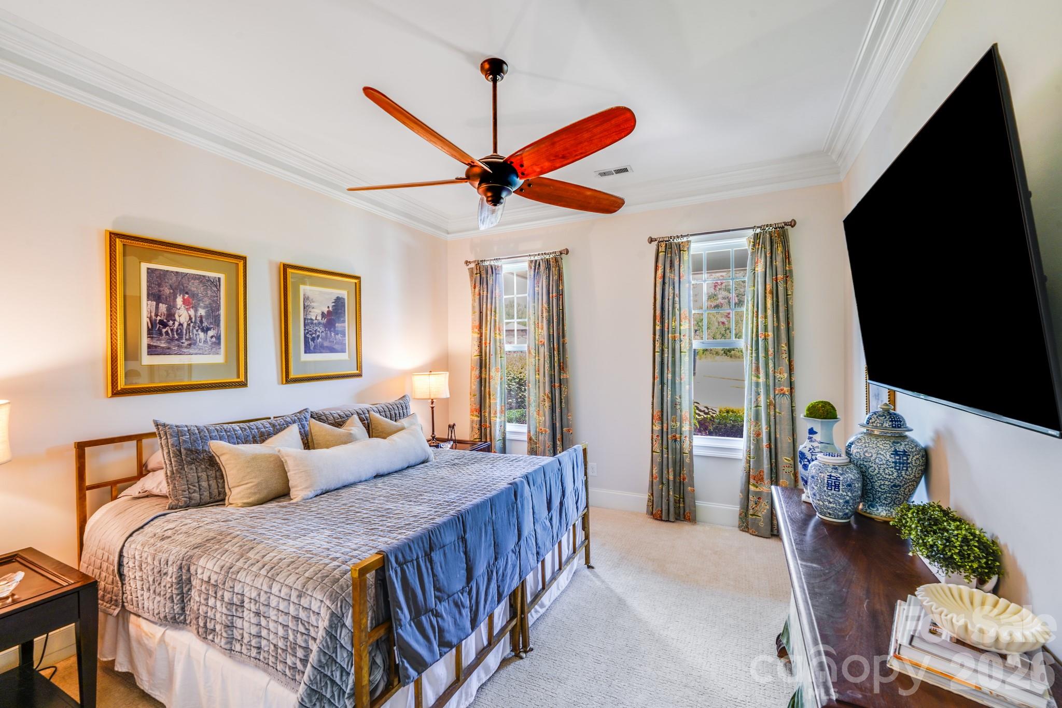
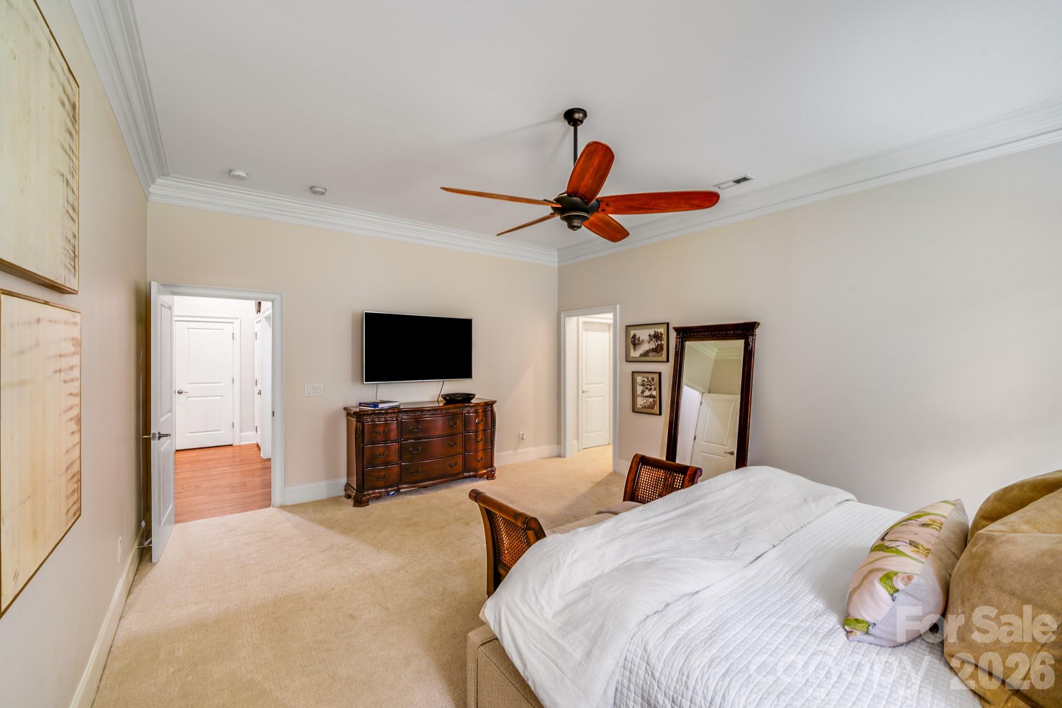
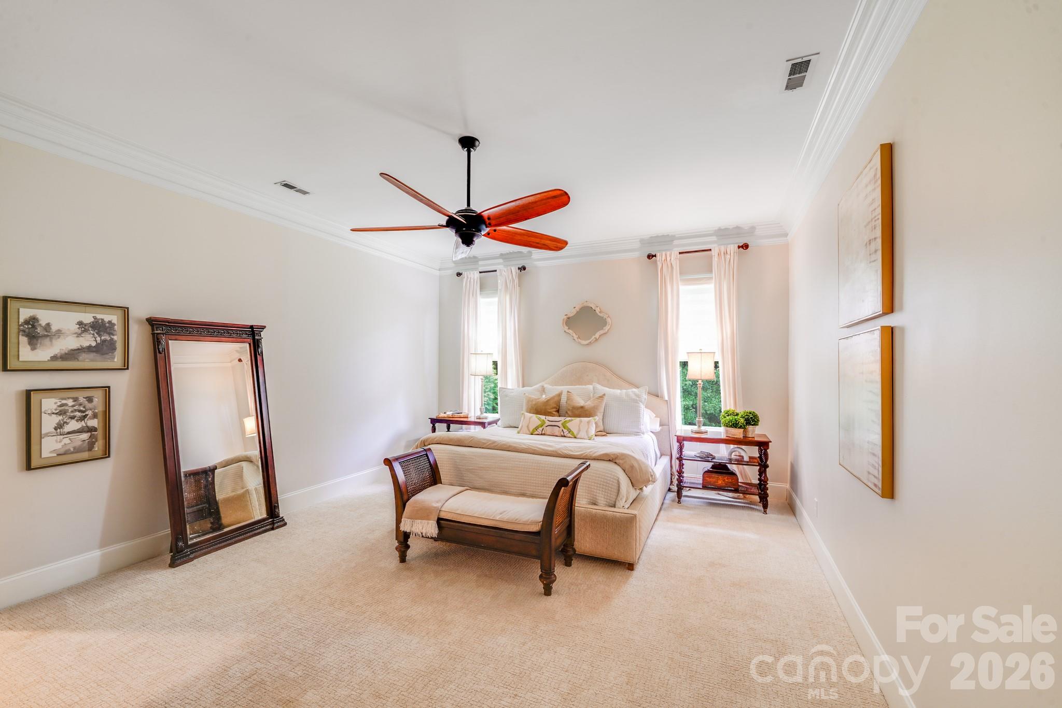
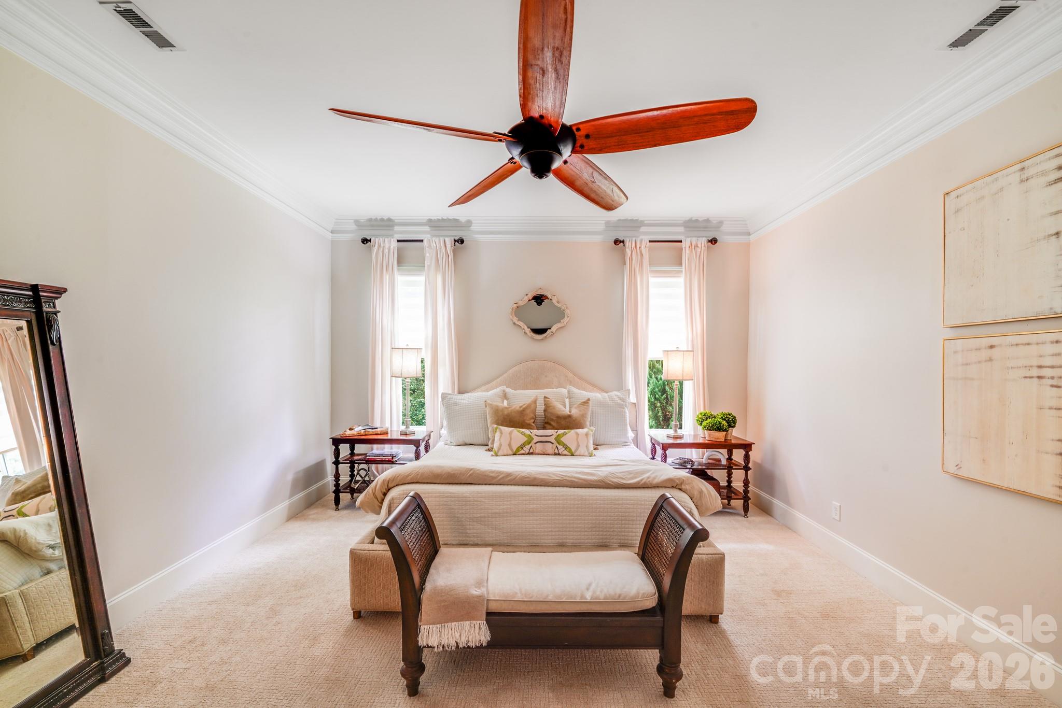
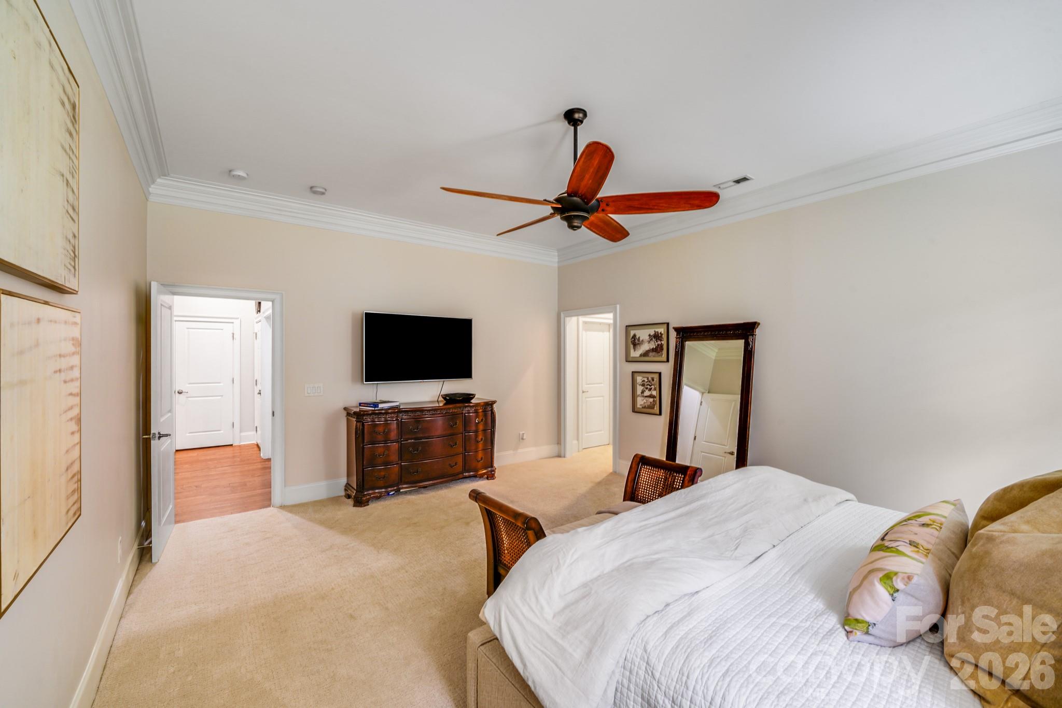
Primary bedroom features neutral tones, crown molding, and plush wall-to-wall carpeting
Oversized layout with room for a sitting area or bench at the foot of the bed, two tall windows flanking the bed, and large ceiling fan with wooden blades
Primary suite offers a spacious layout with direct access to primary bath
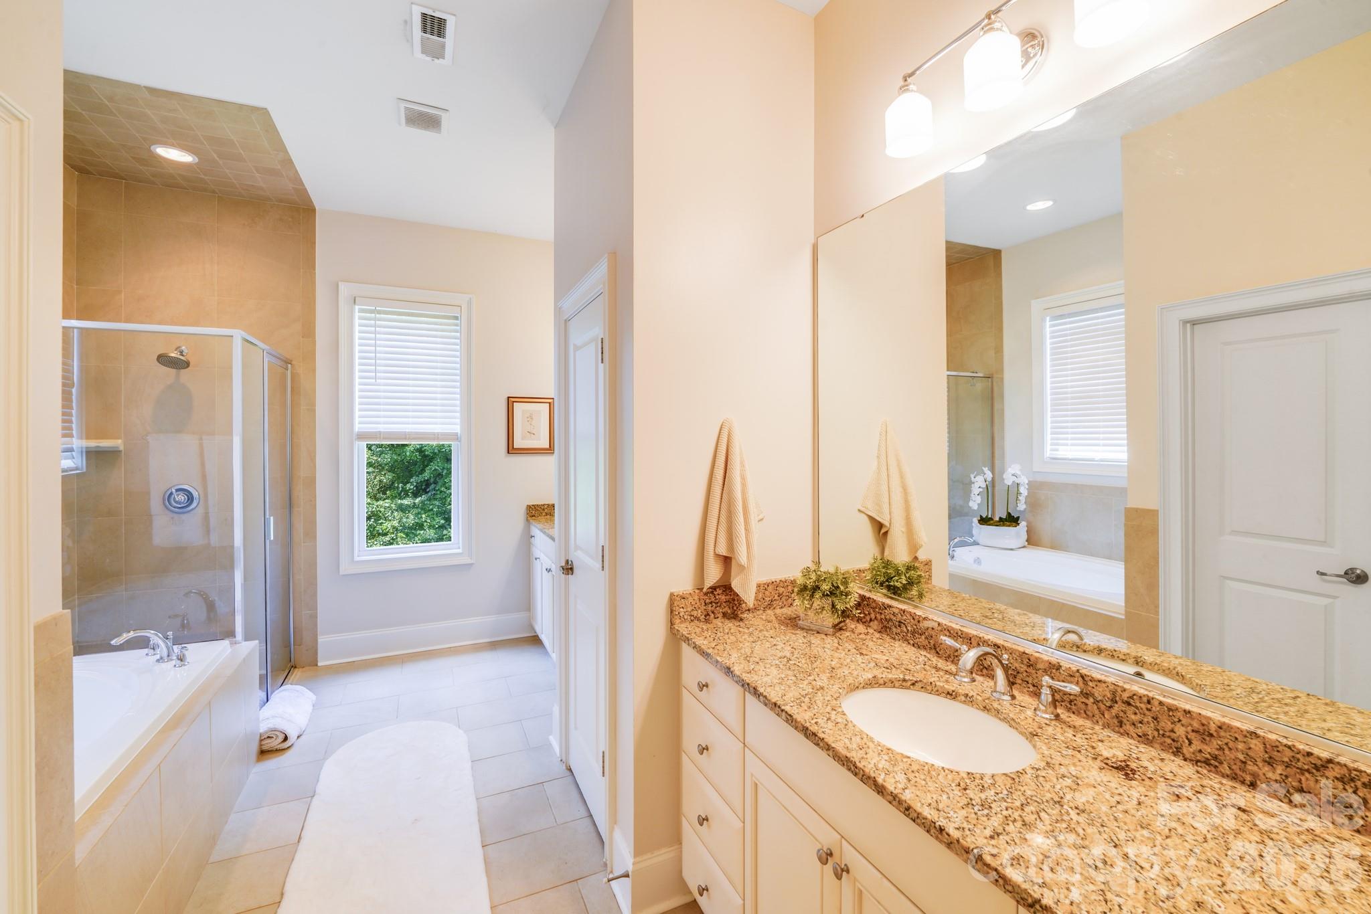
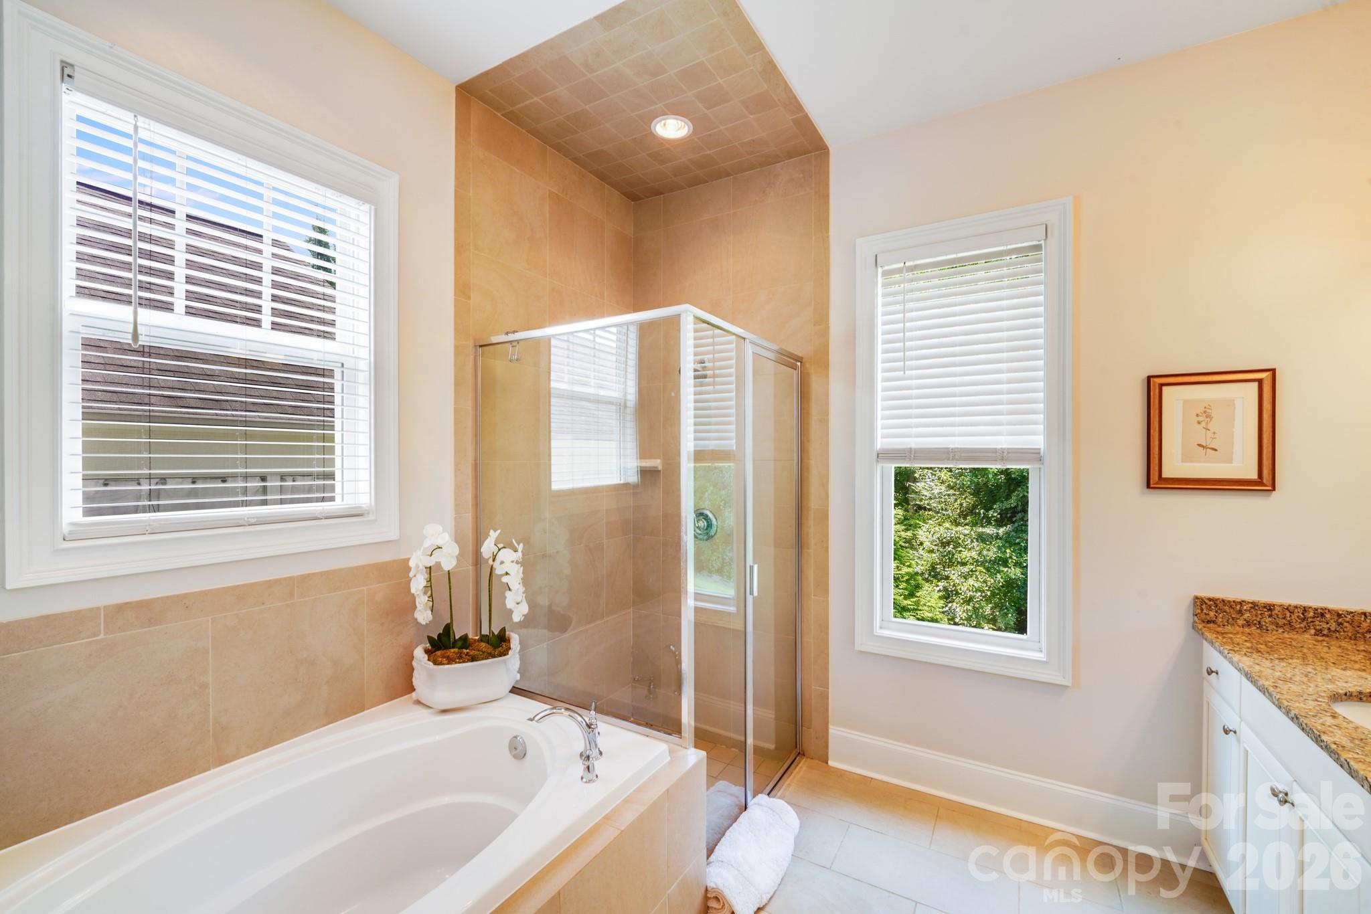
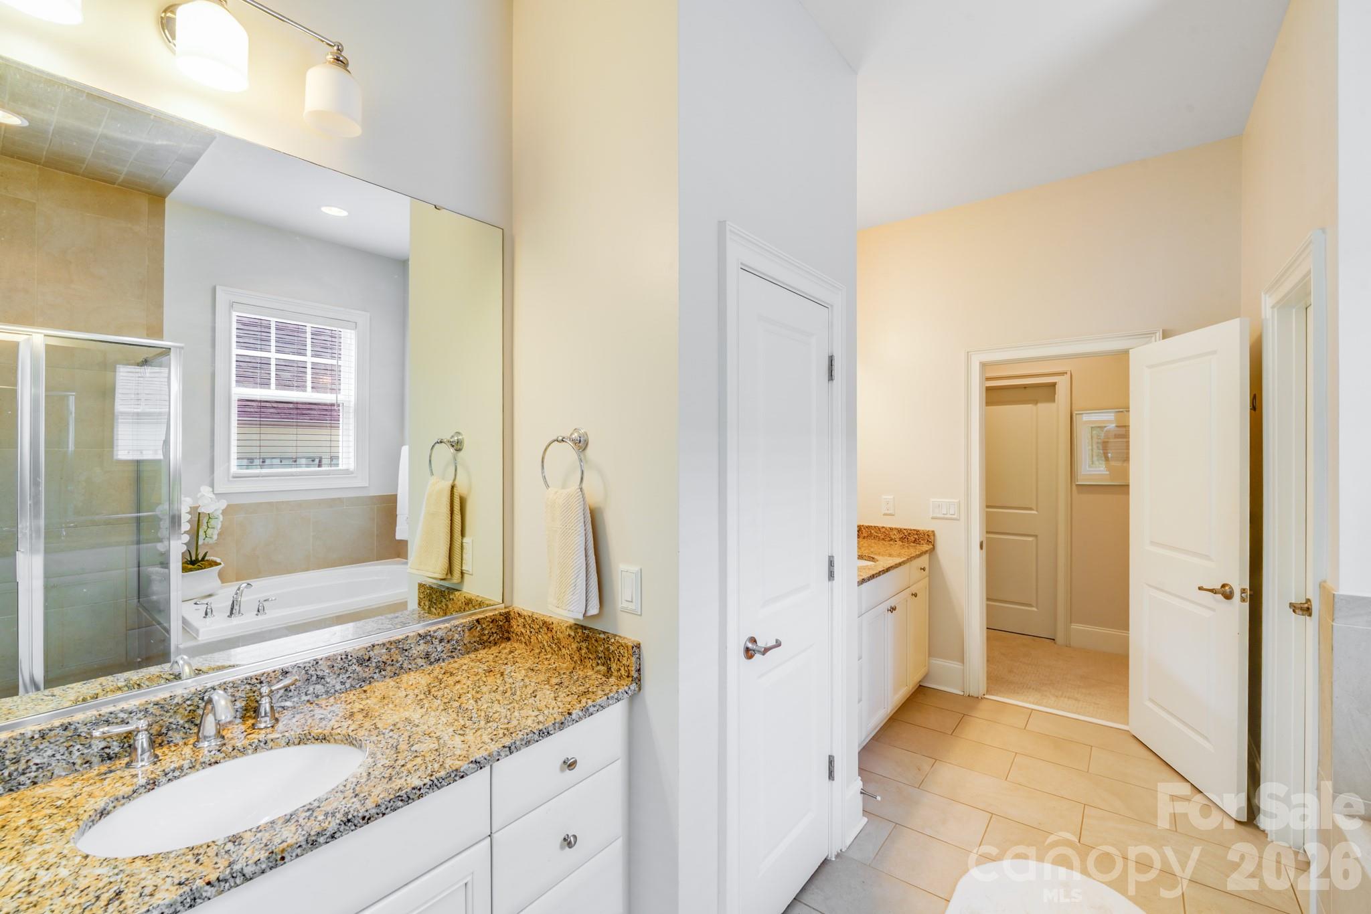
This spacious and elegant primary bathroom offers a spa-like experience with high-end finishes and thoughtful design
Frameless glass walk-in shower and a large soaking tub, neutral tile flooring and floor to ceiling tile surround for a timeless, clean aesthetic
This secondary view of the primary en-suite bath highlights its spa-inspired design and spacious layout.
This final view of the primary en-suite bath emphasizes its functionality and spacious dual-vanity layout.
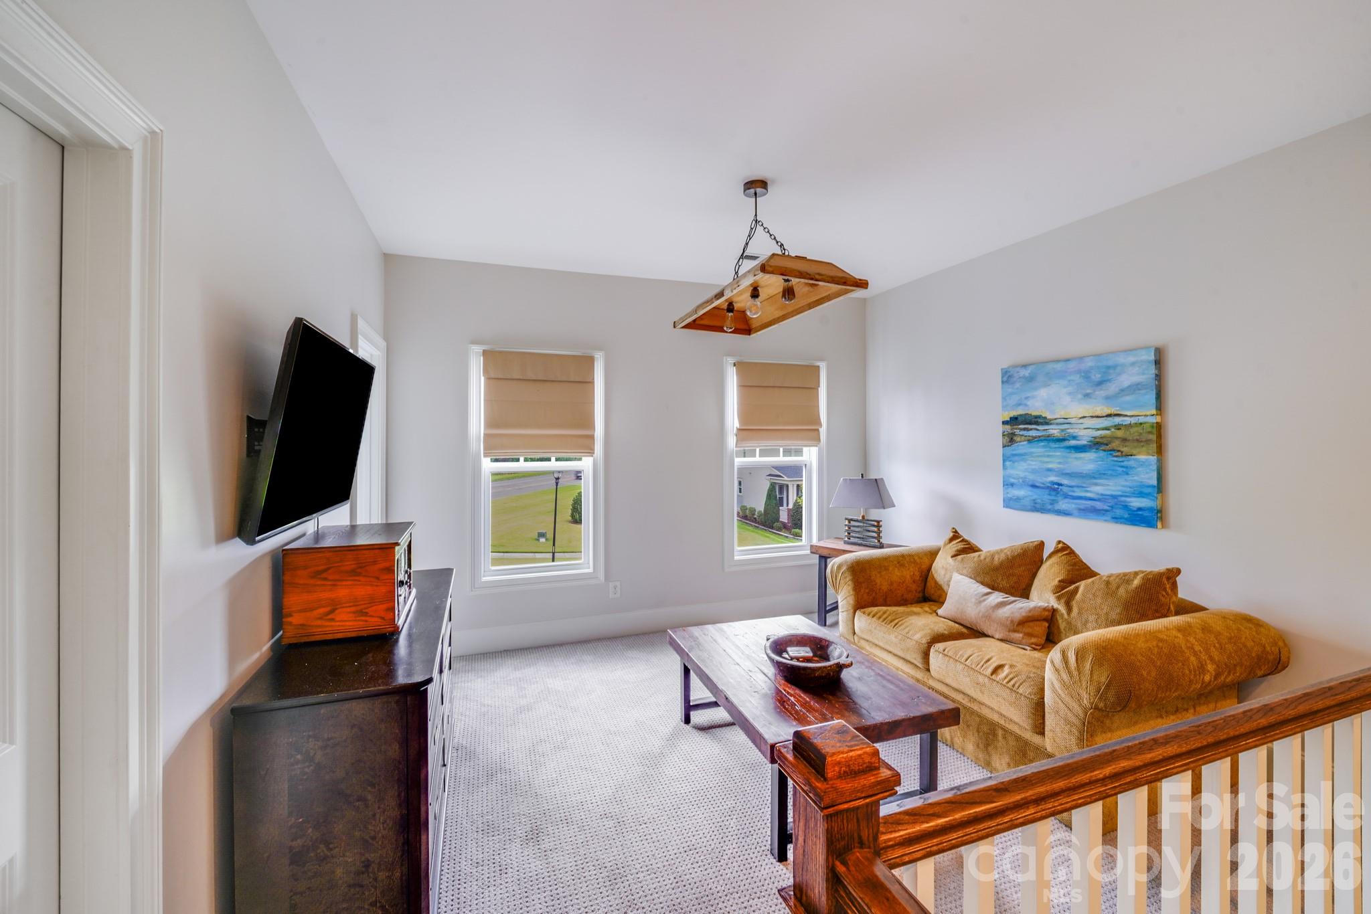
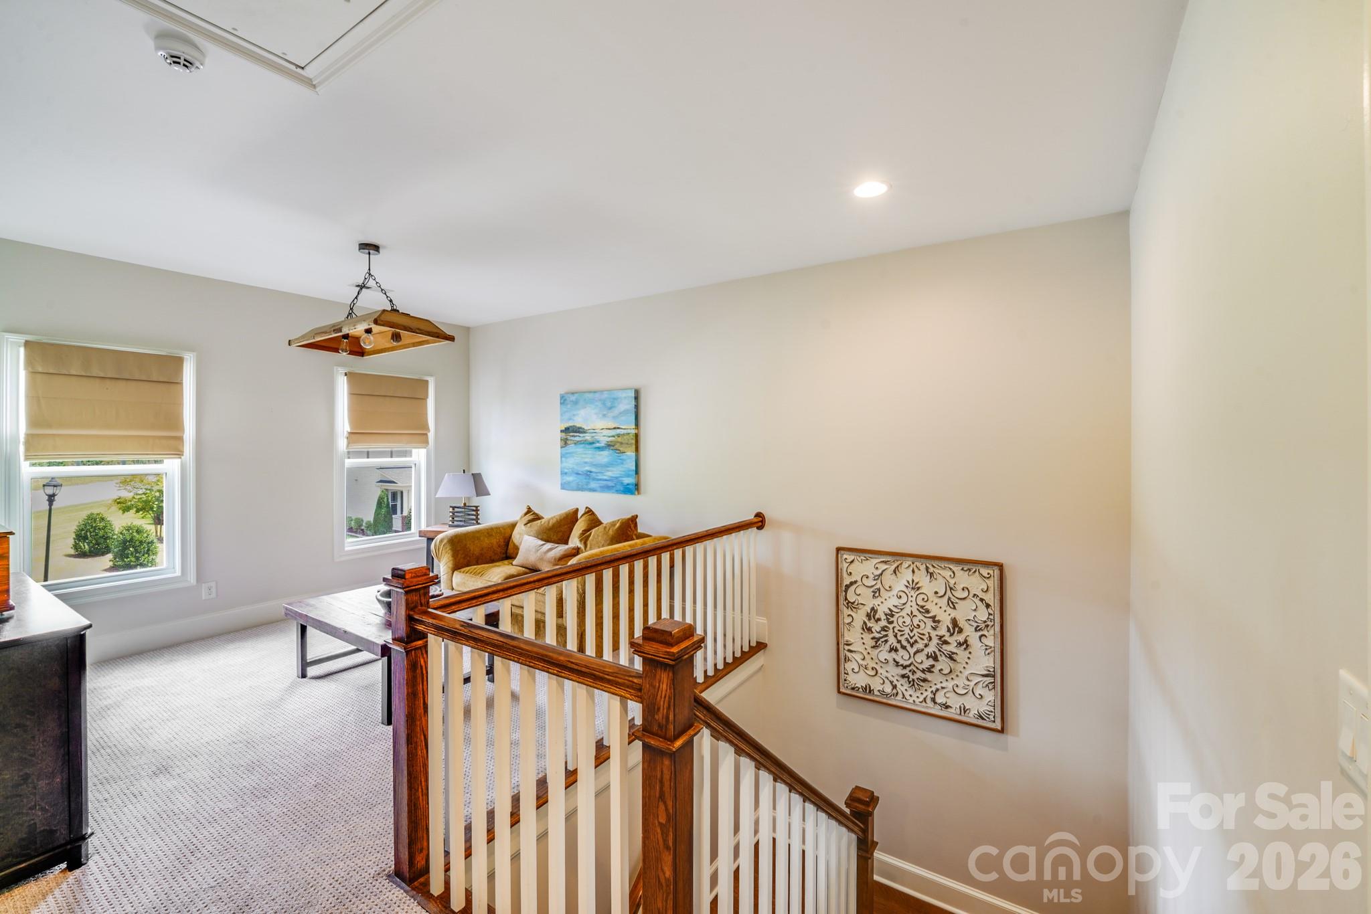
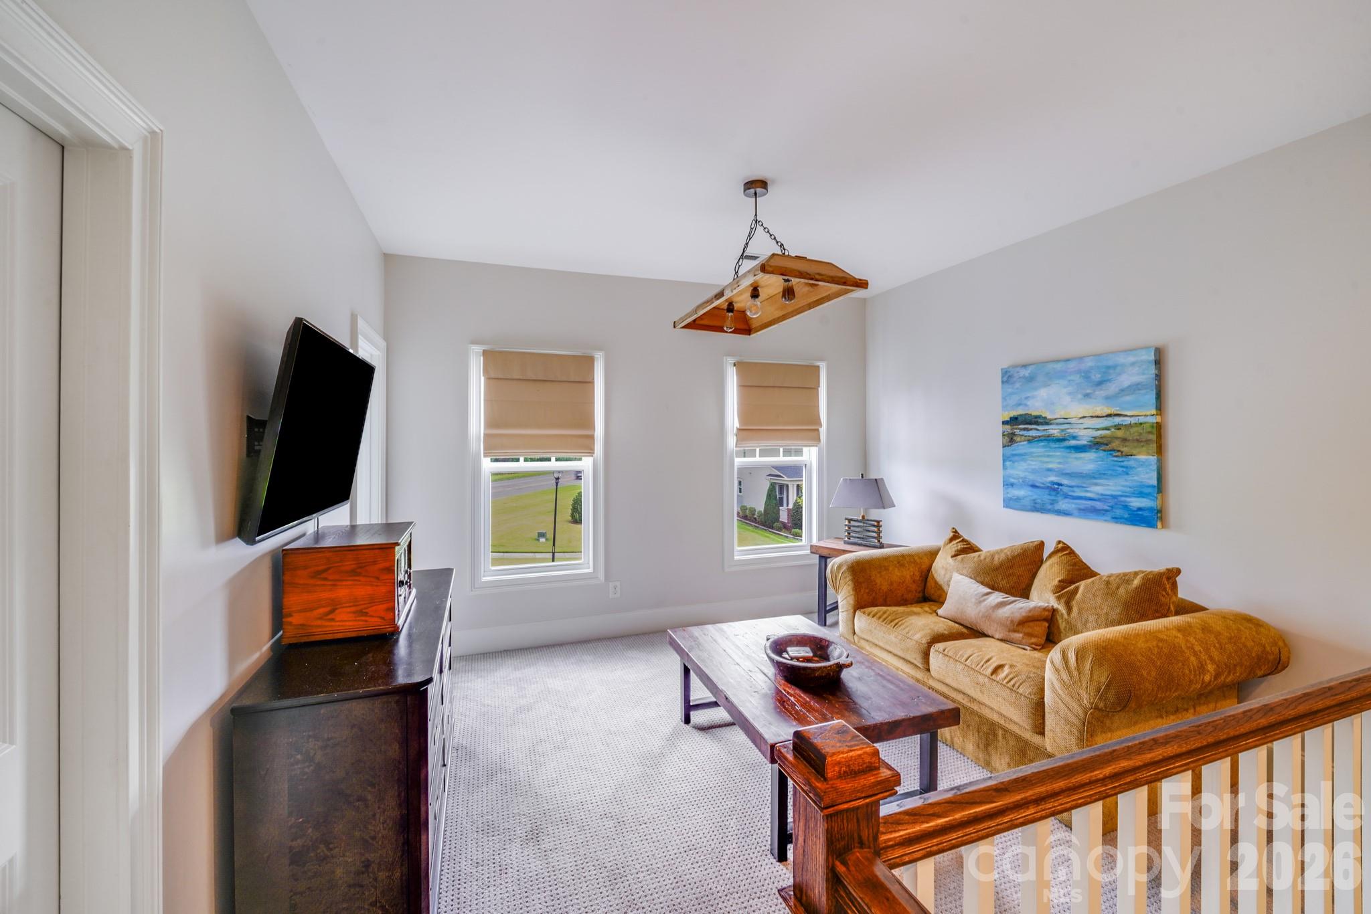
At the top of the stairs, a bright and inviting loft offers the perfect flex space for a cozy reading nook, home office, or media lounge, complete with natural light from two large windows
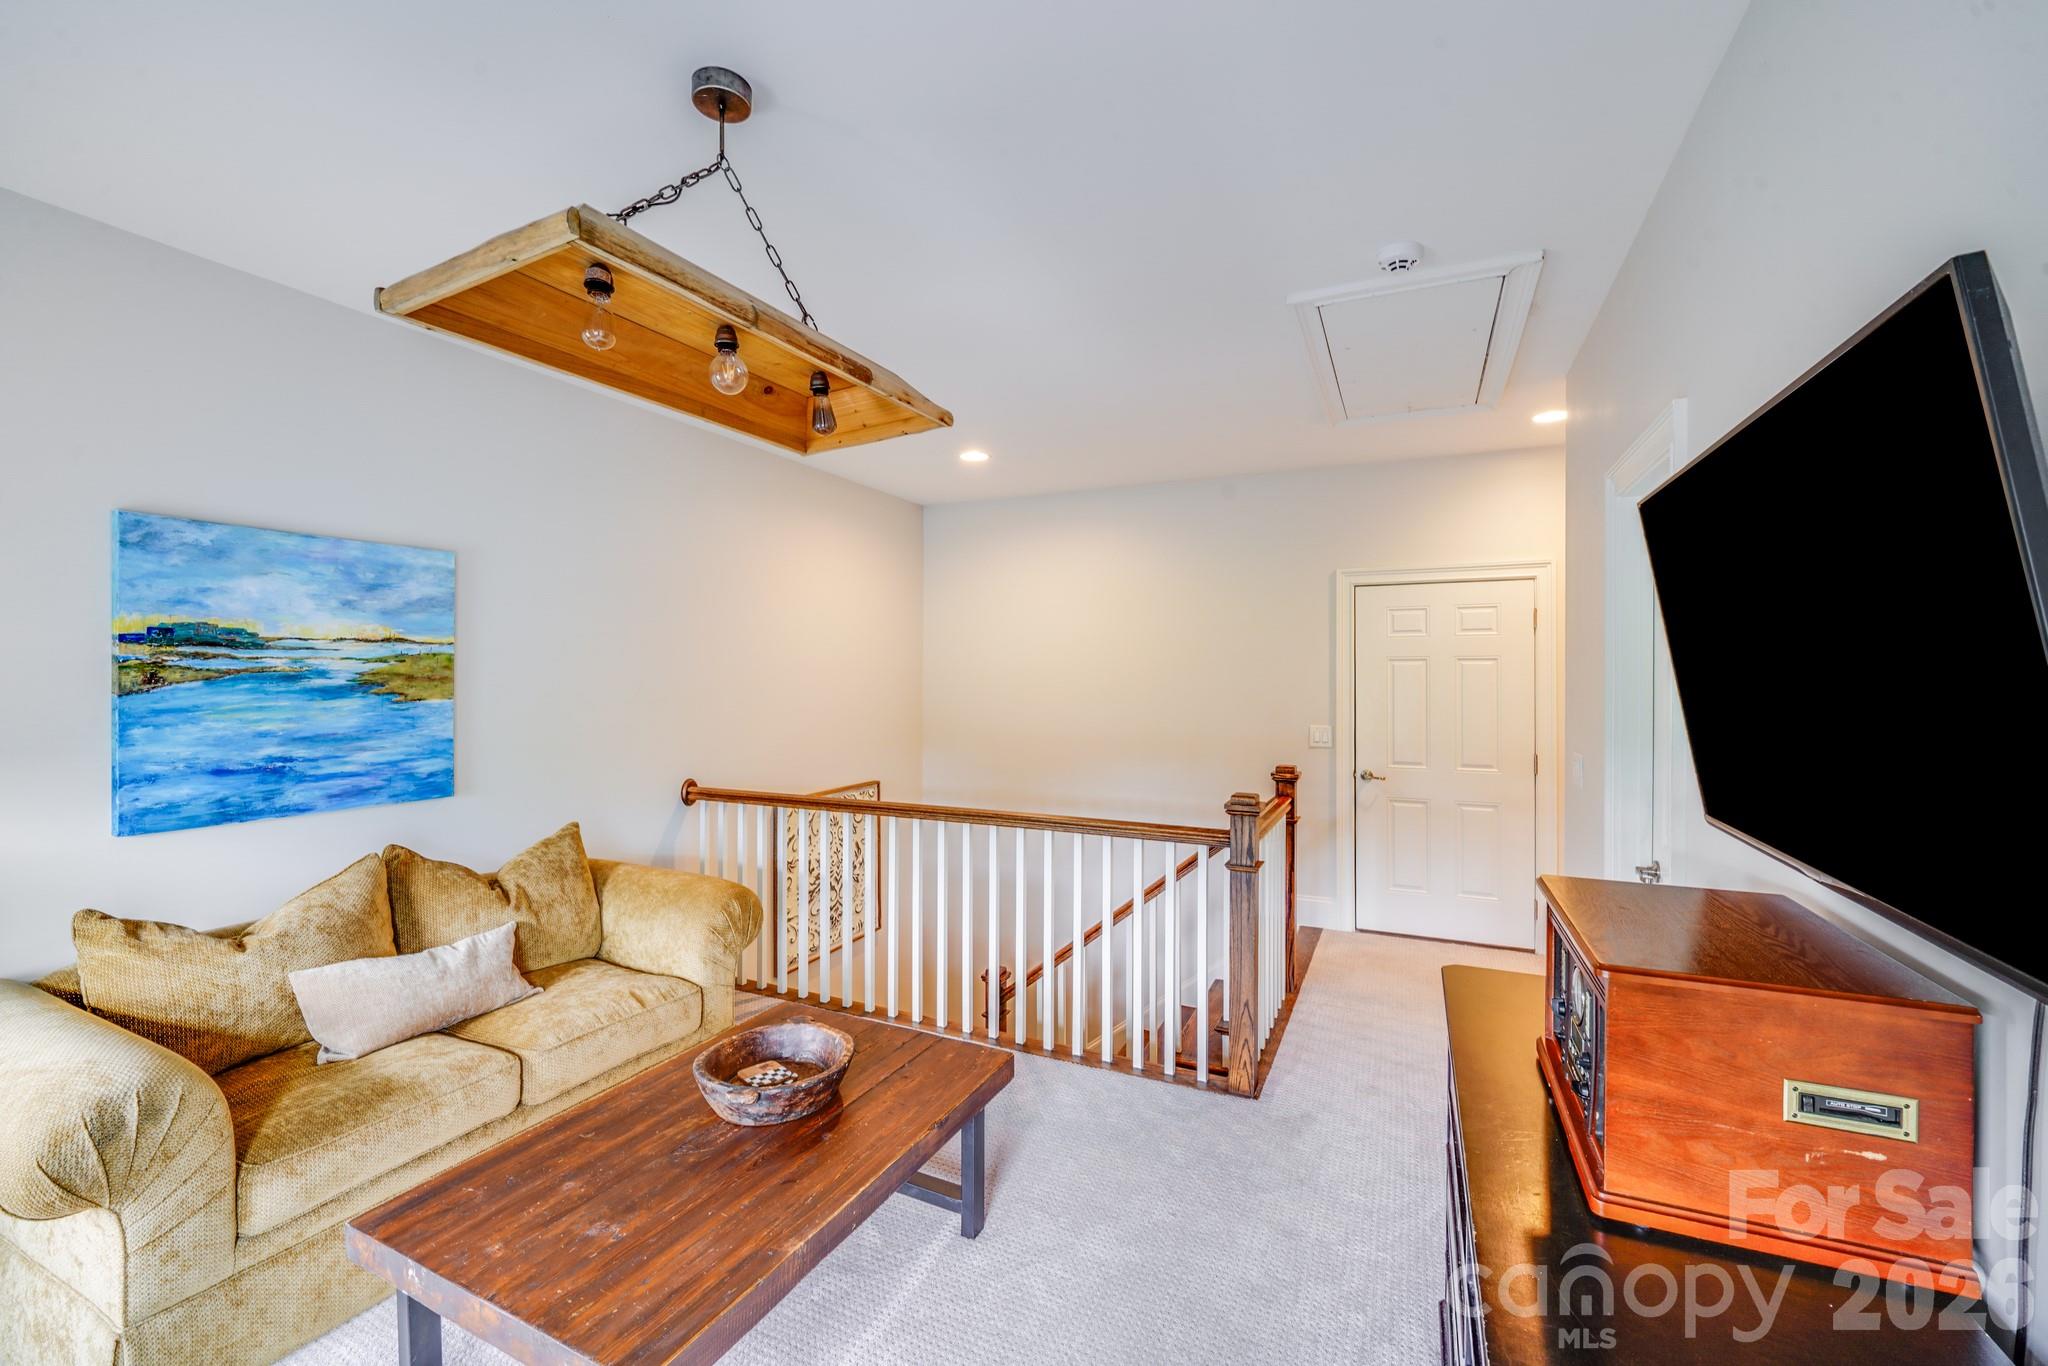
This versatile second-floor loft offers a cozy and functional flex space perfect for a variety of uses
This second view of the loft highlights it's ample room for seating, study, or play, making it a great option for a teen hangout, home office, or secondary living area
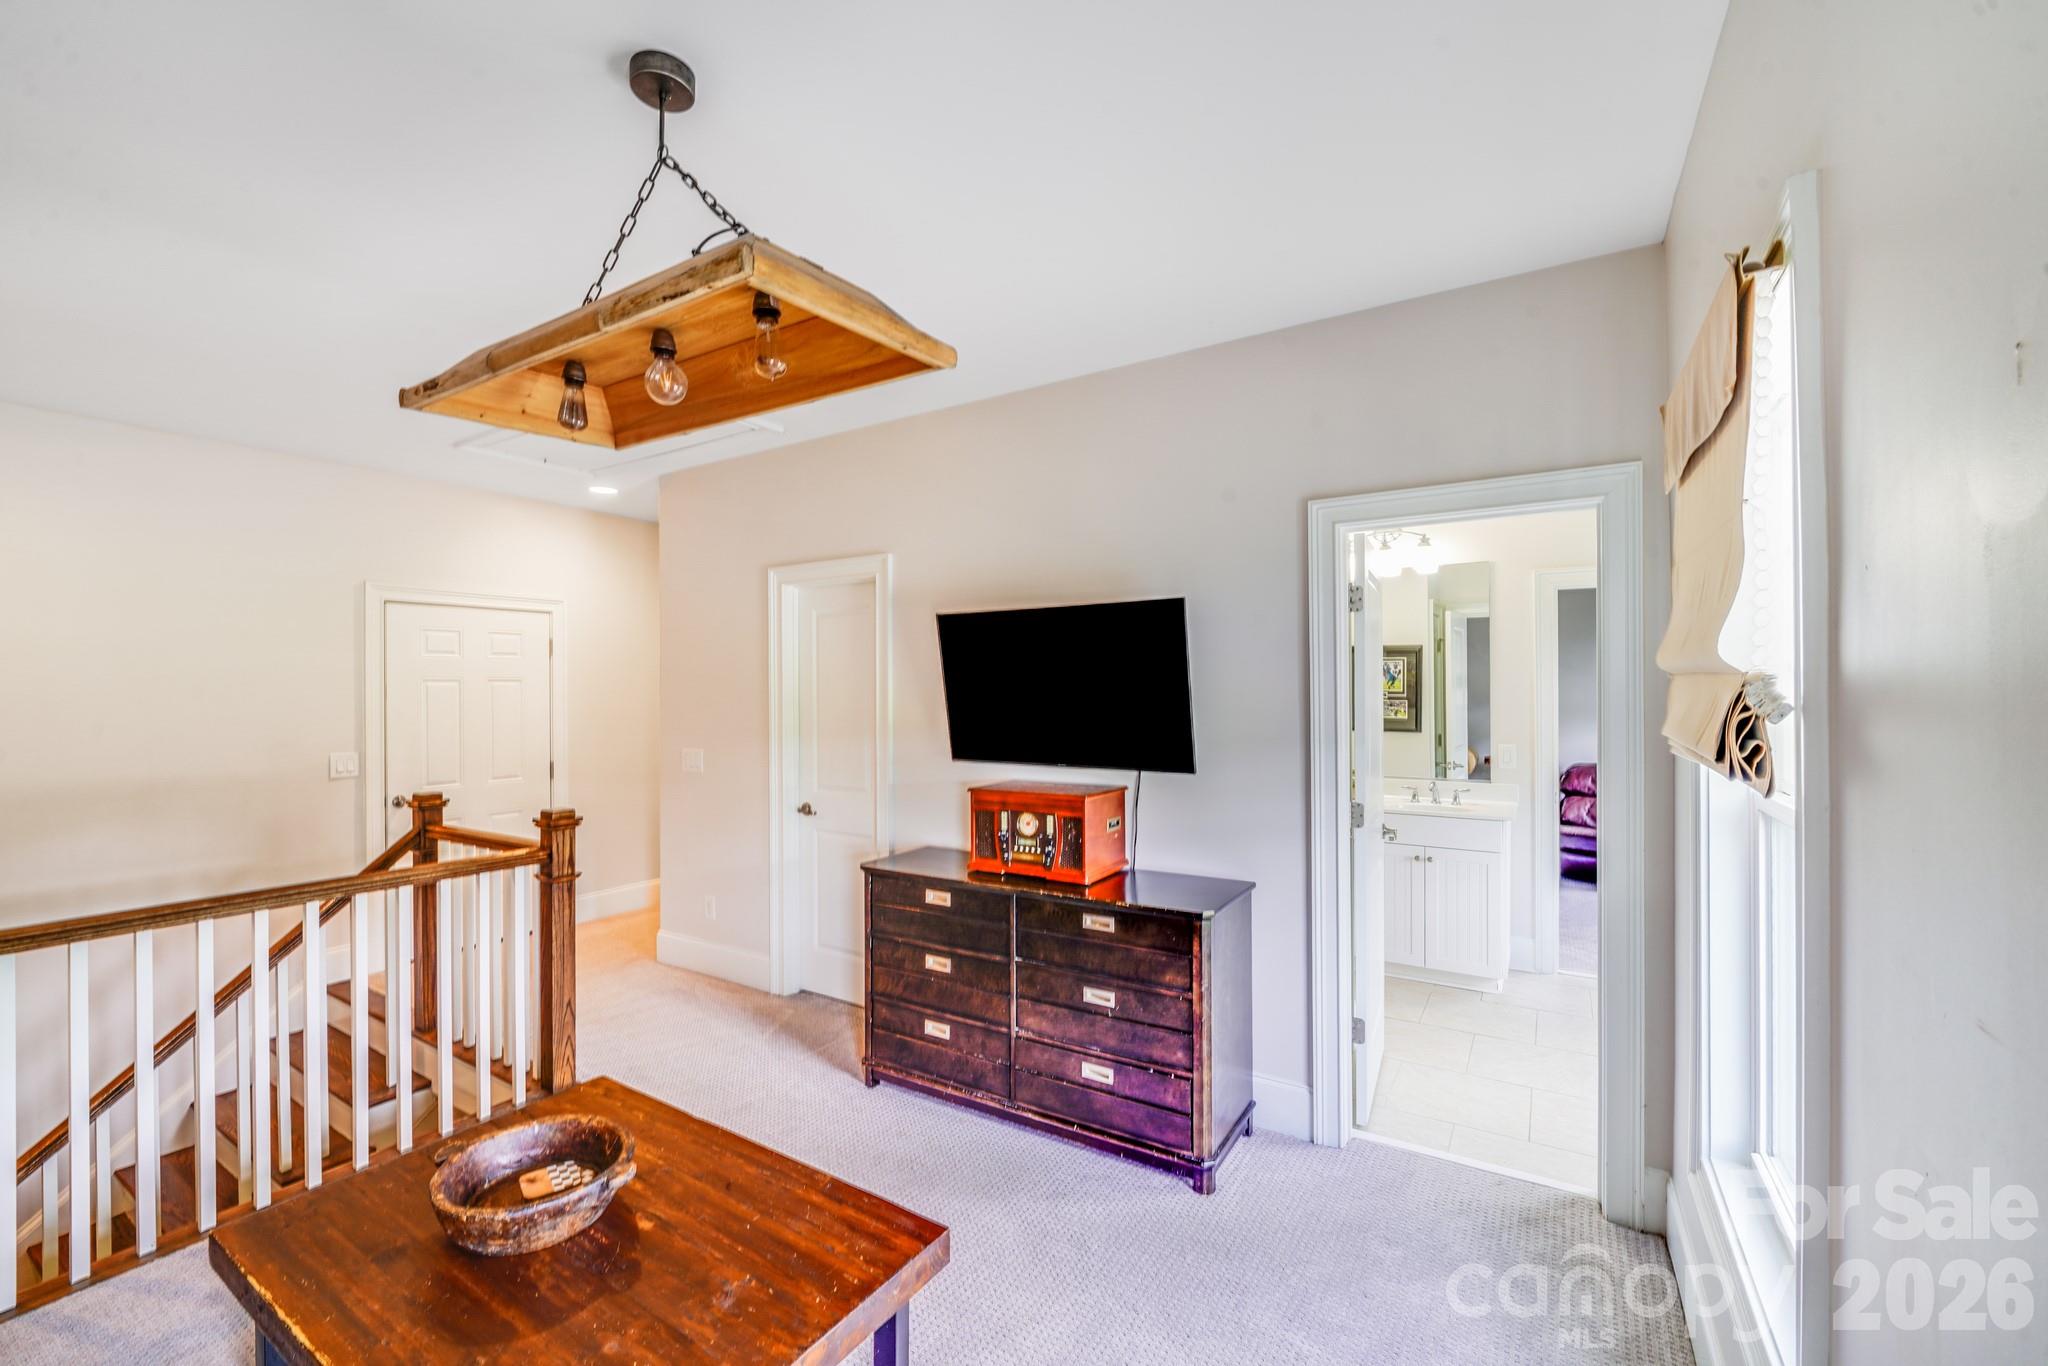
This final view of the second-floor loft highlights its practical layout and proximity to secondary bedrooms and a full bath
This upstairs bathroom is conveniently located between the loft one of the large secondary bedrooms
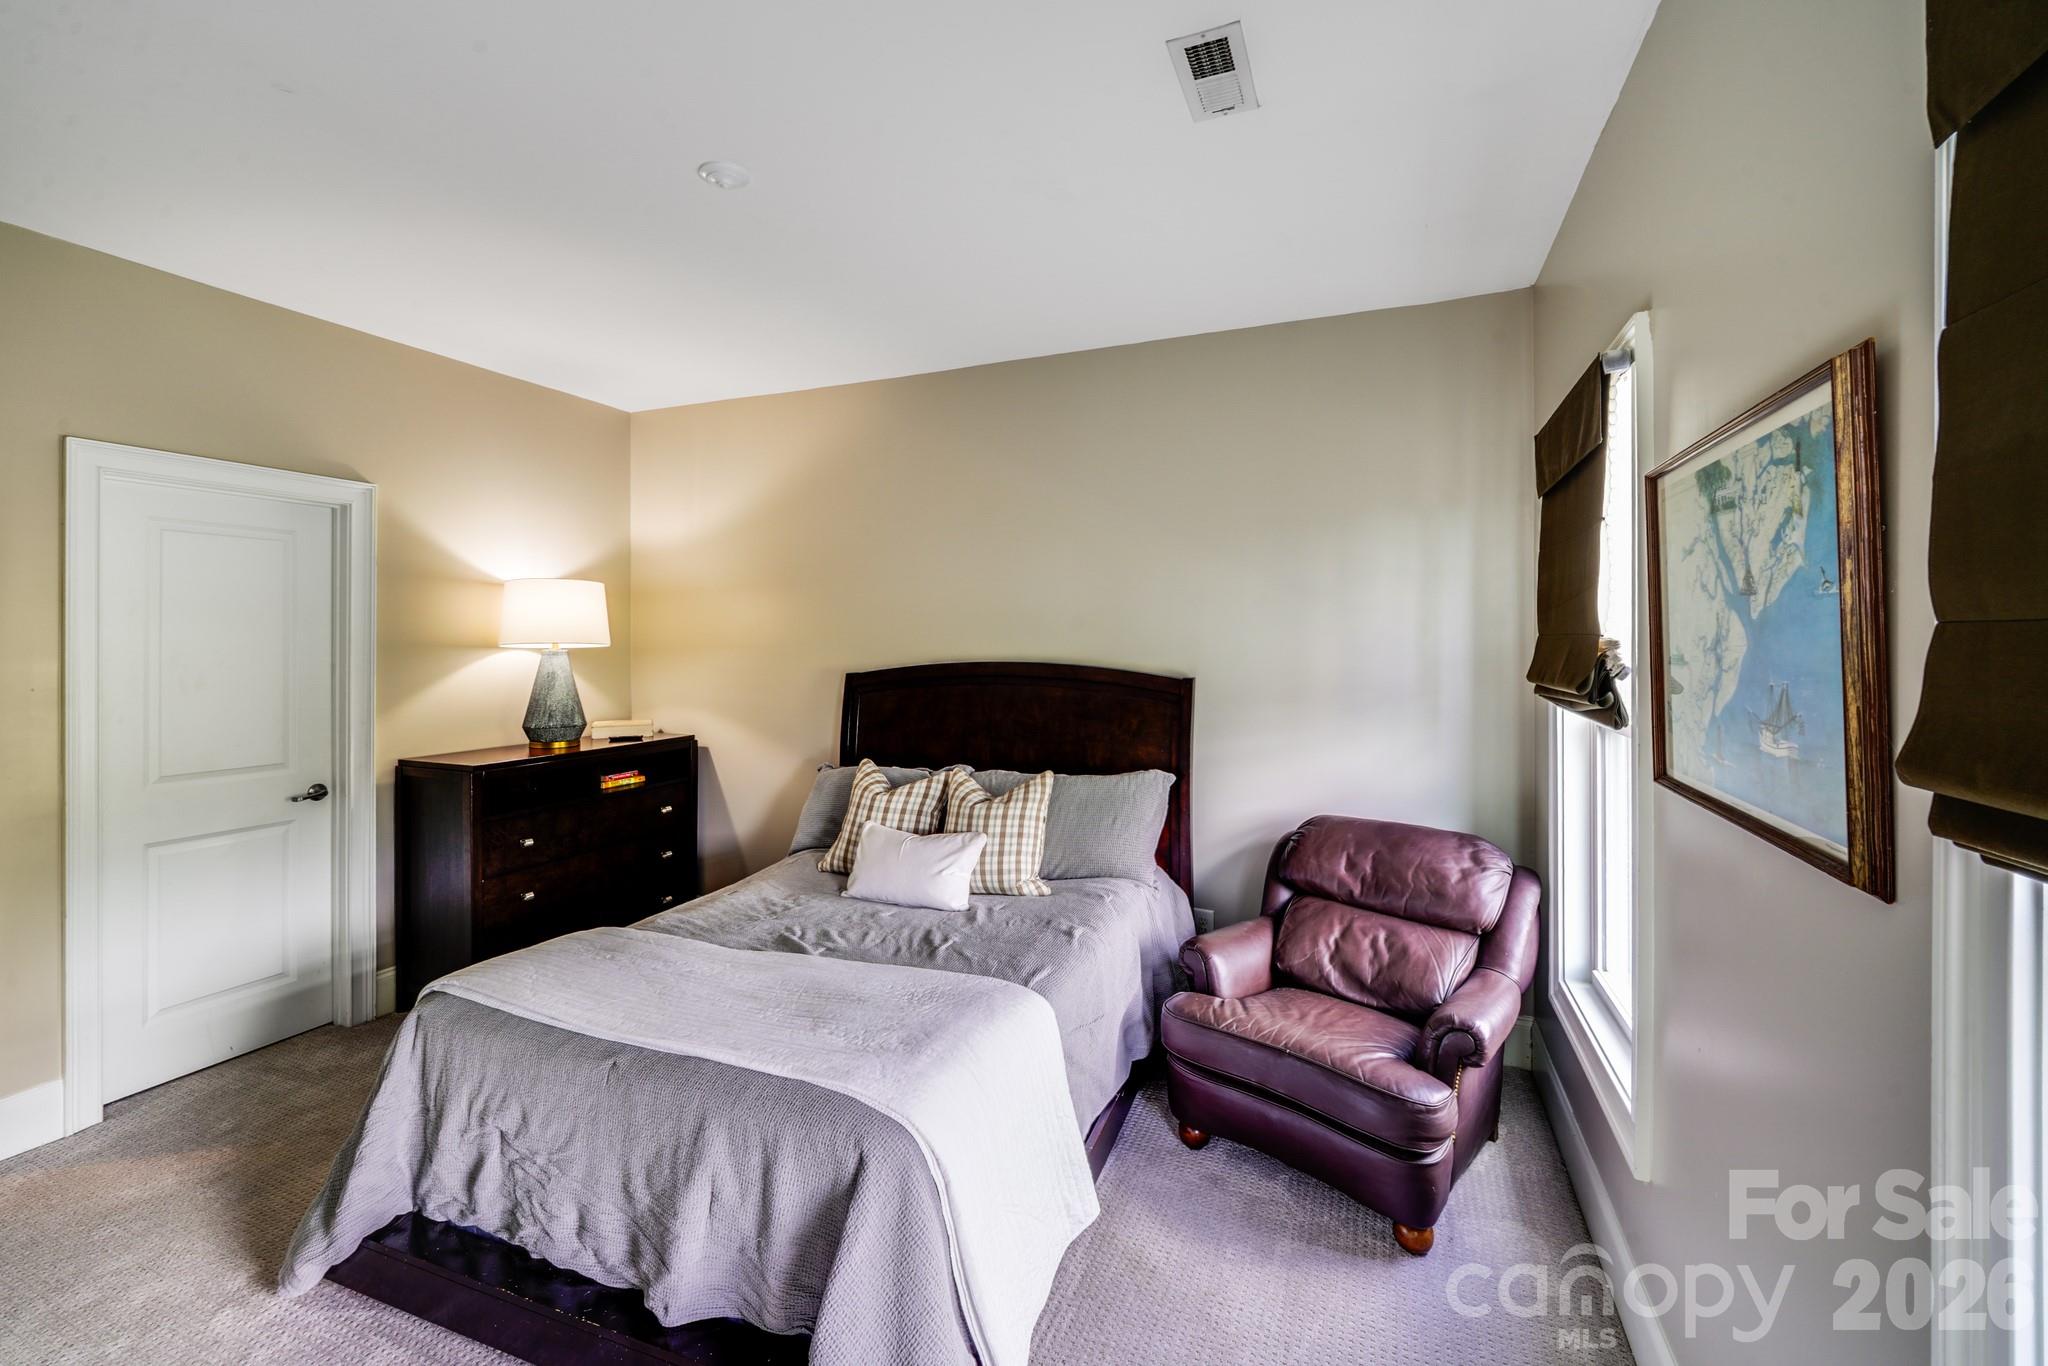
This comfortable secondary upstairs bedroom offers space for a full or queen bed, dresser, and additional seating
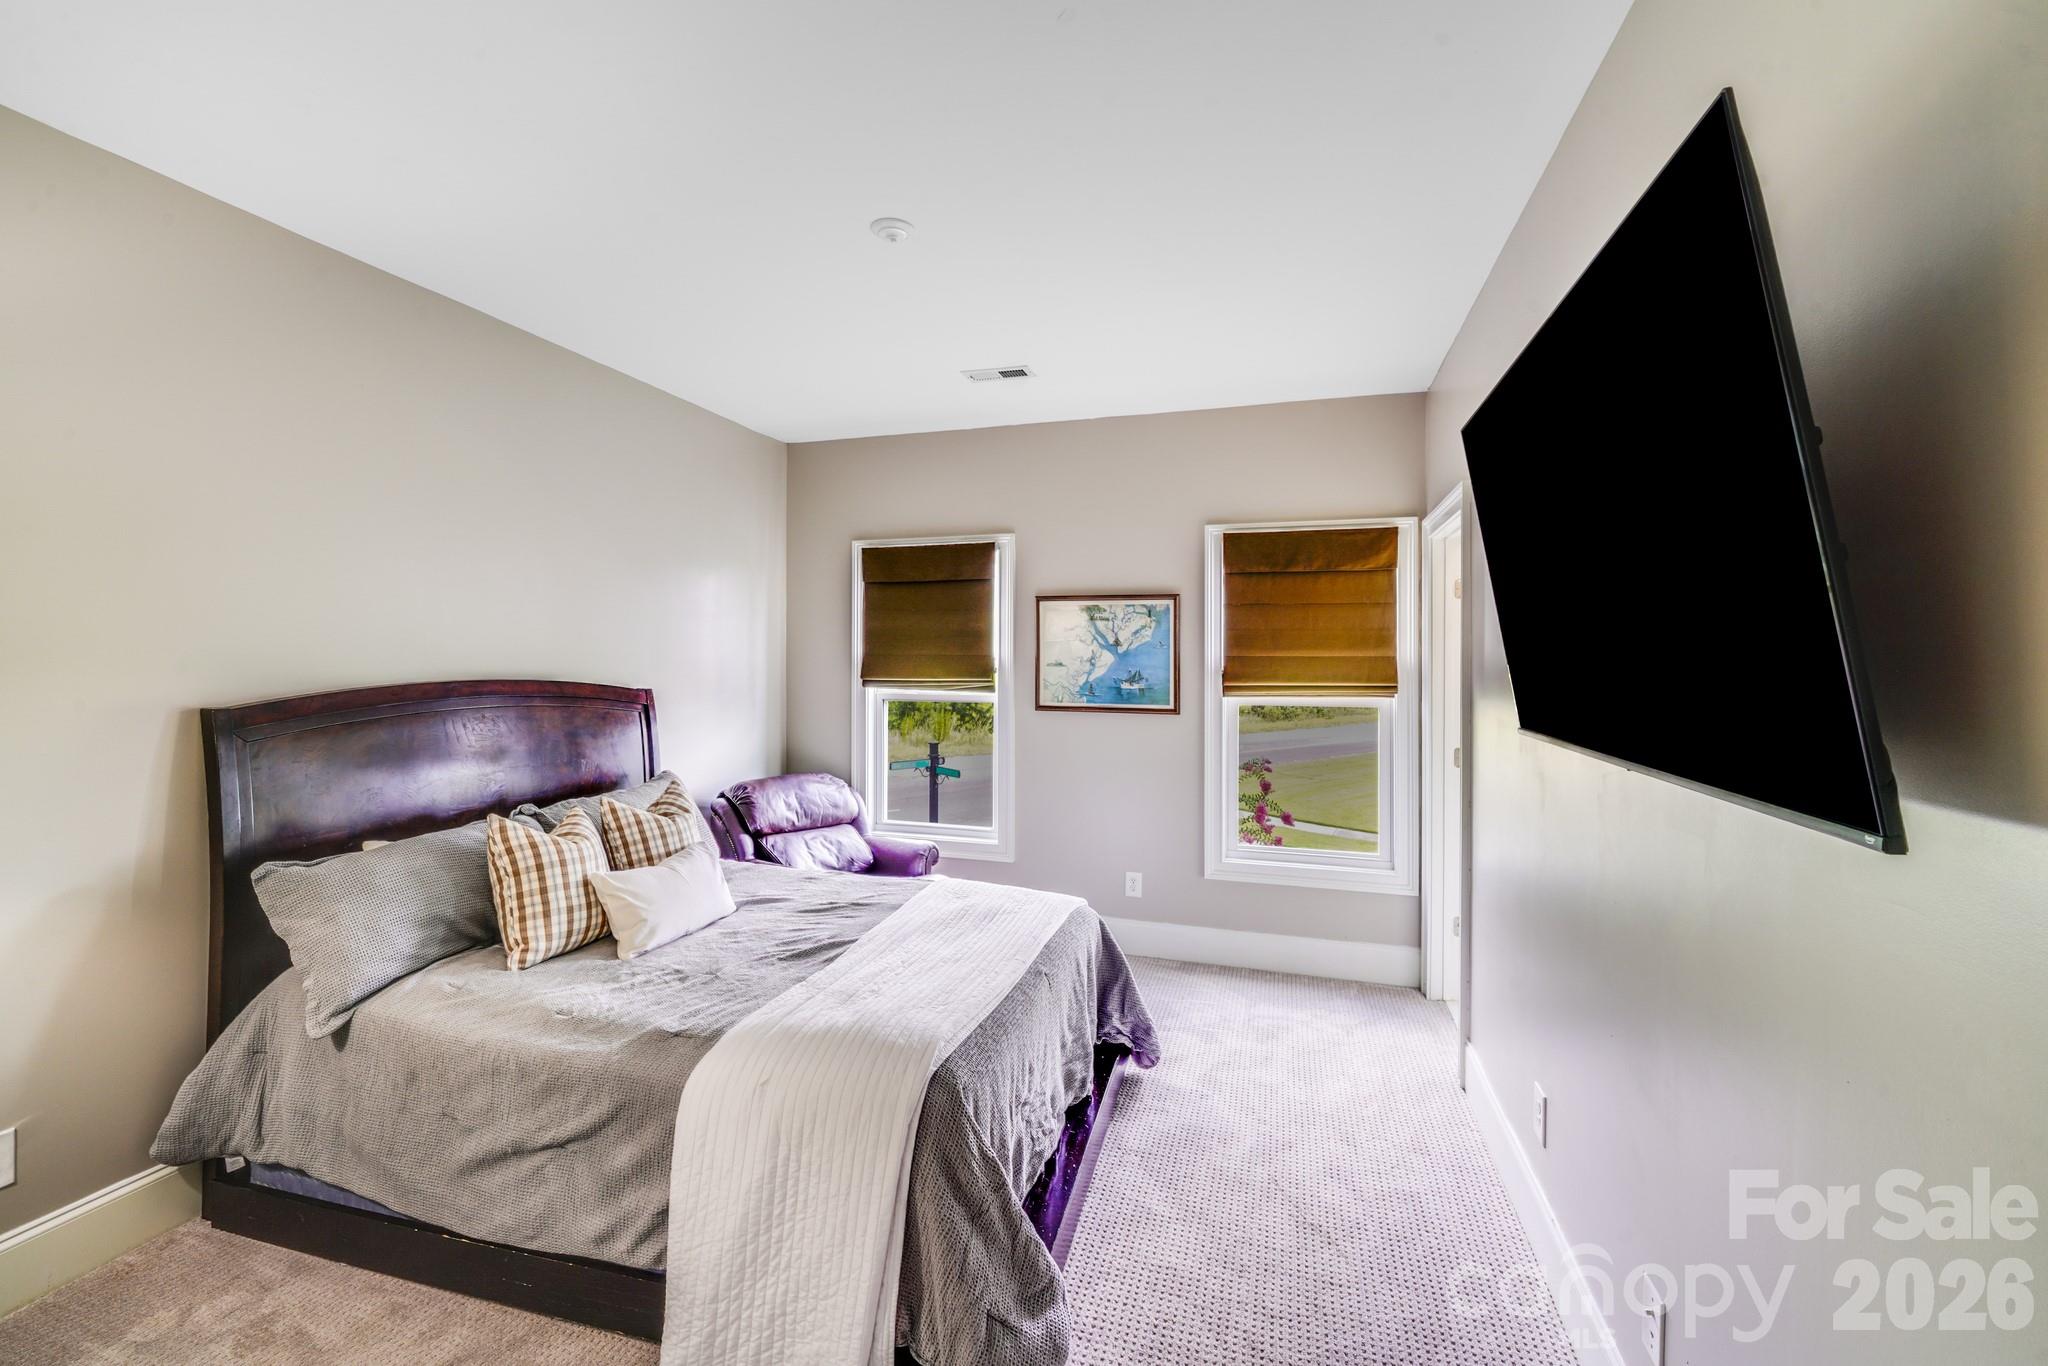
This inviting secondary bedroom features plush carpeting, blackout shades, a wall-mounted TV, and an ensuite bath
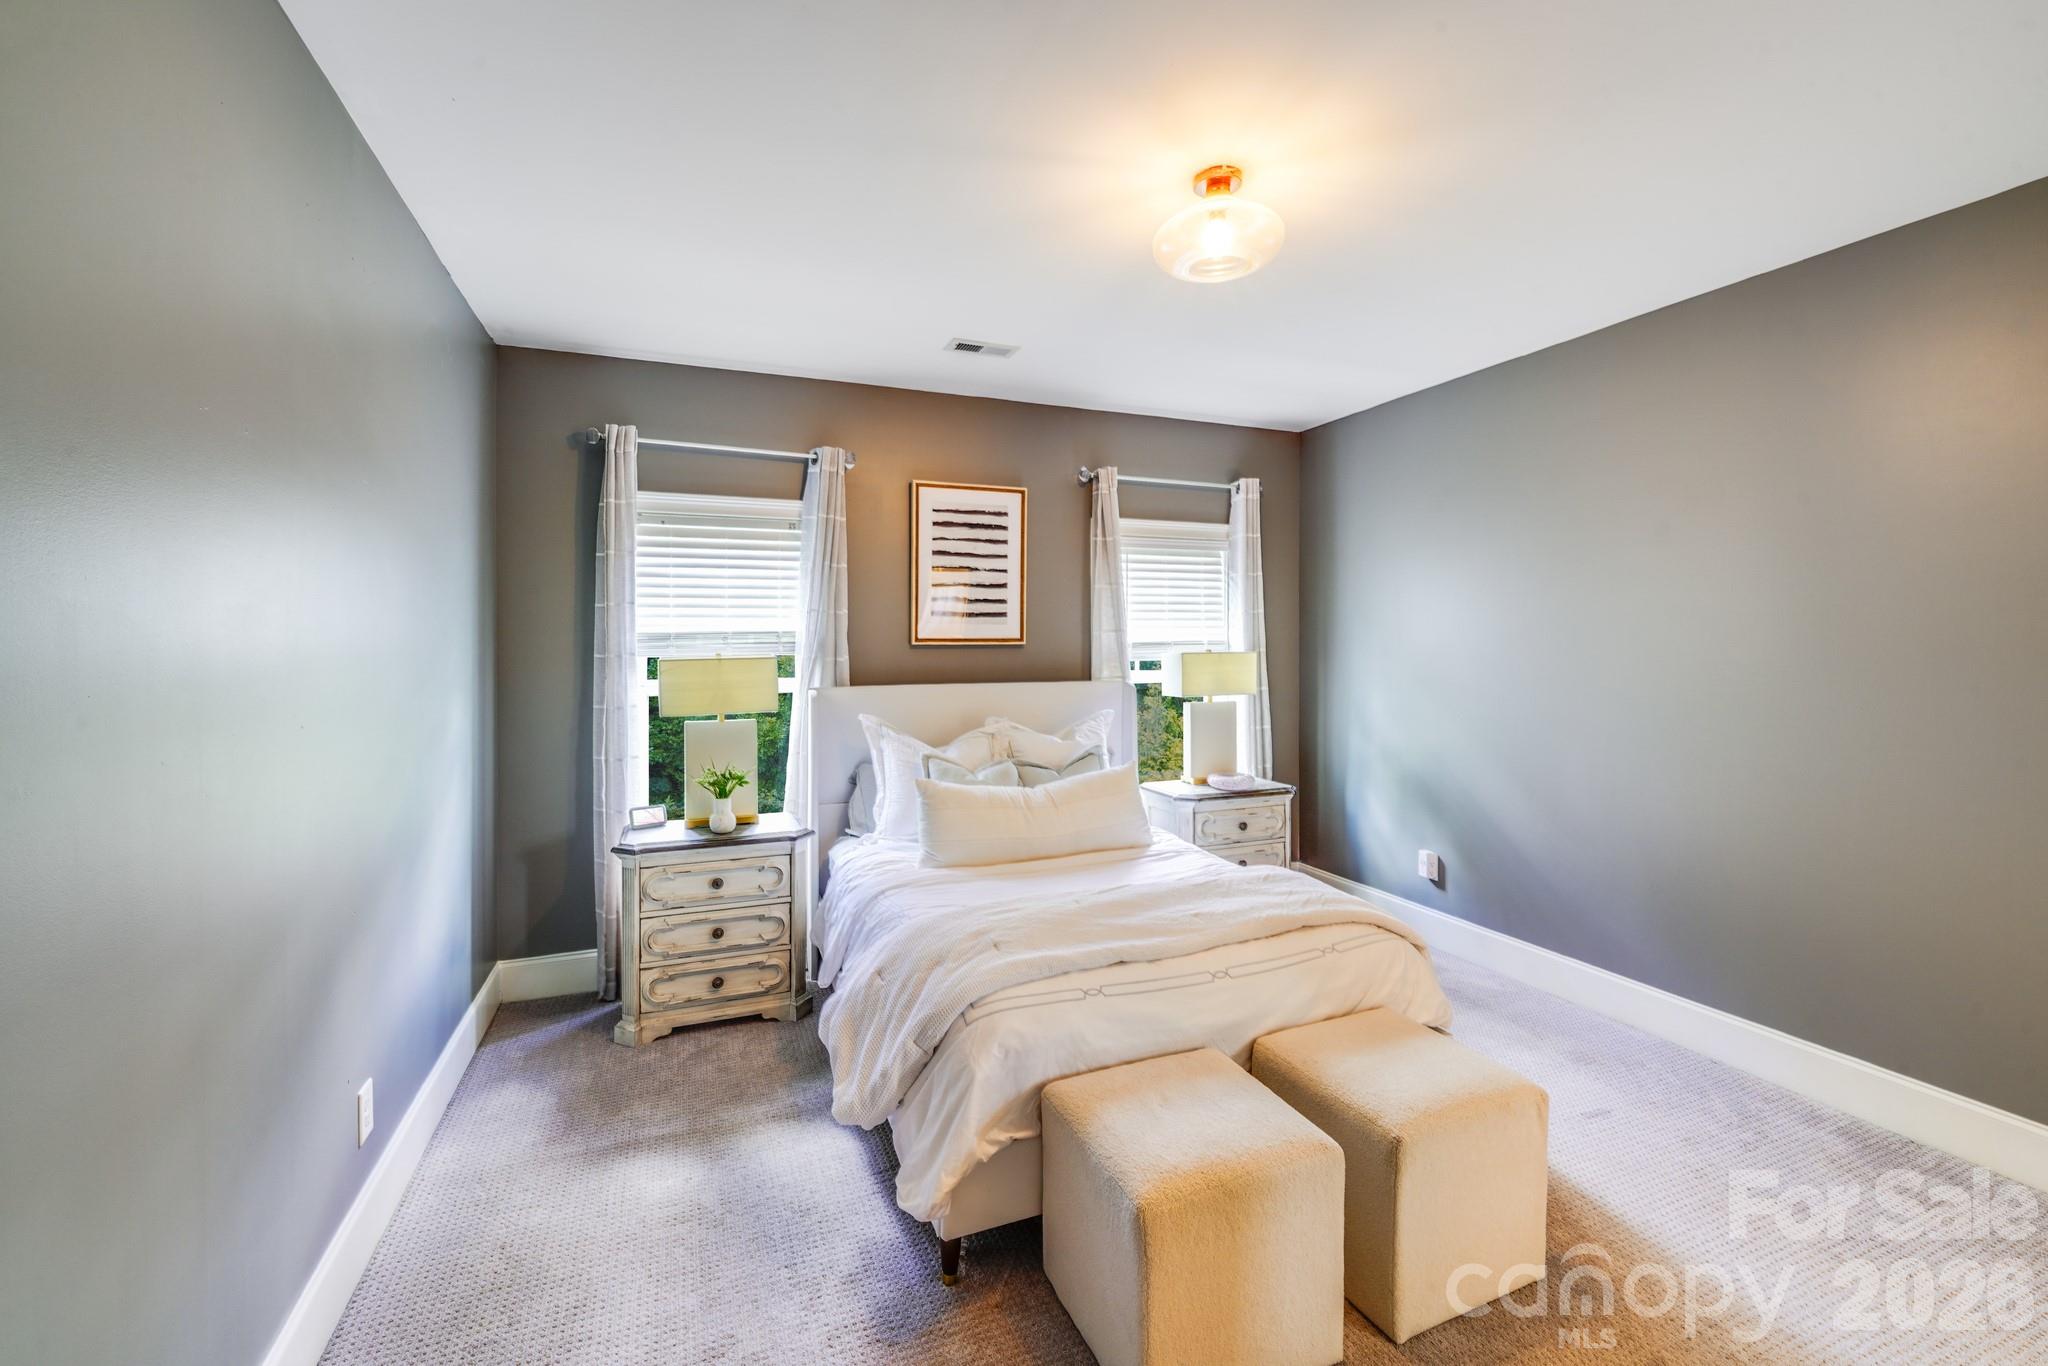
This inviting secondary bedroom features plush carpeting, soft neutral tones, and double windows that fill the space with natural light
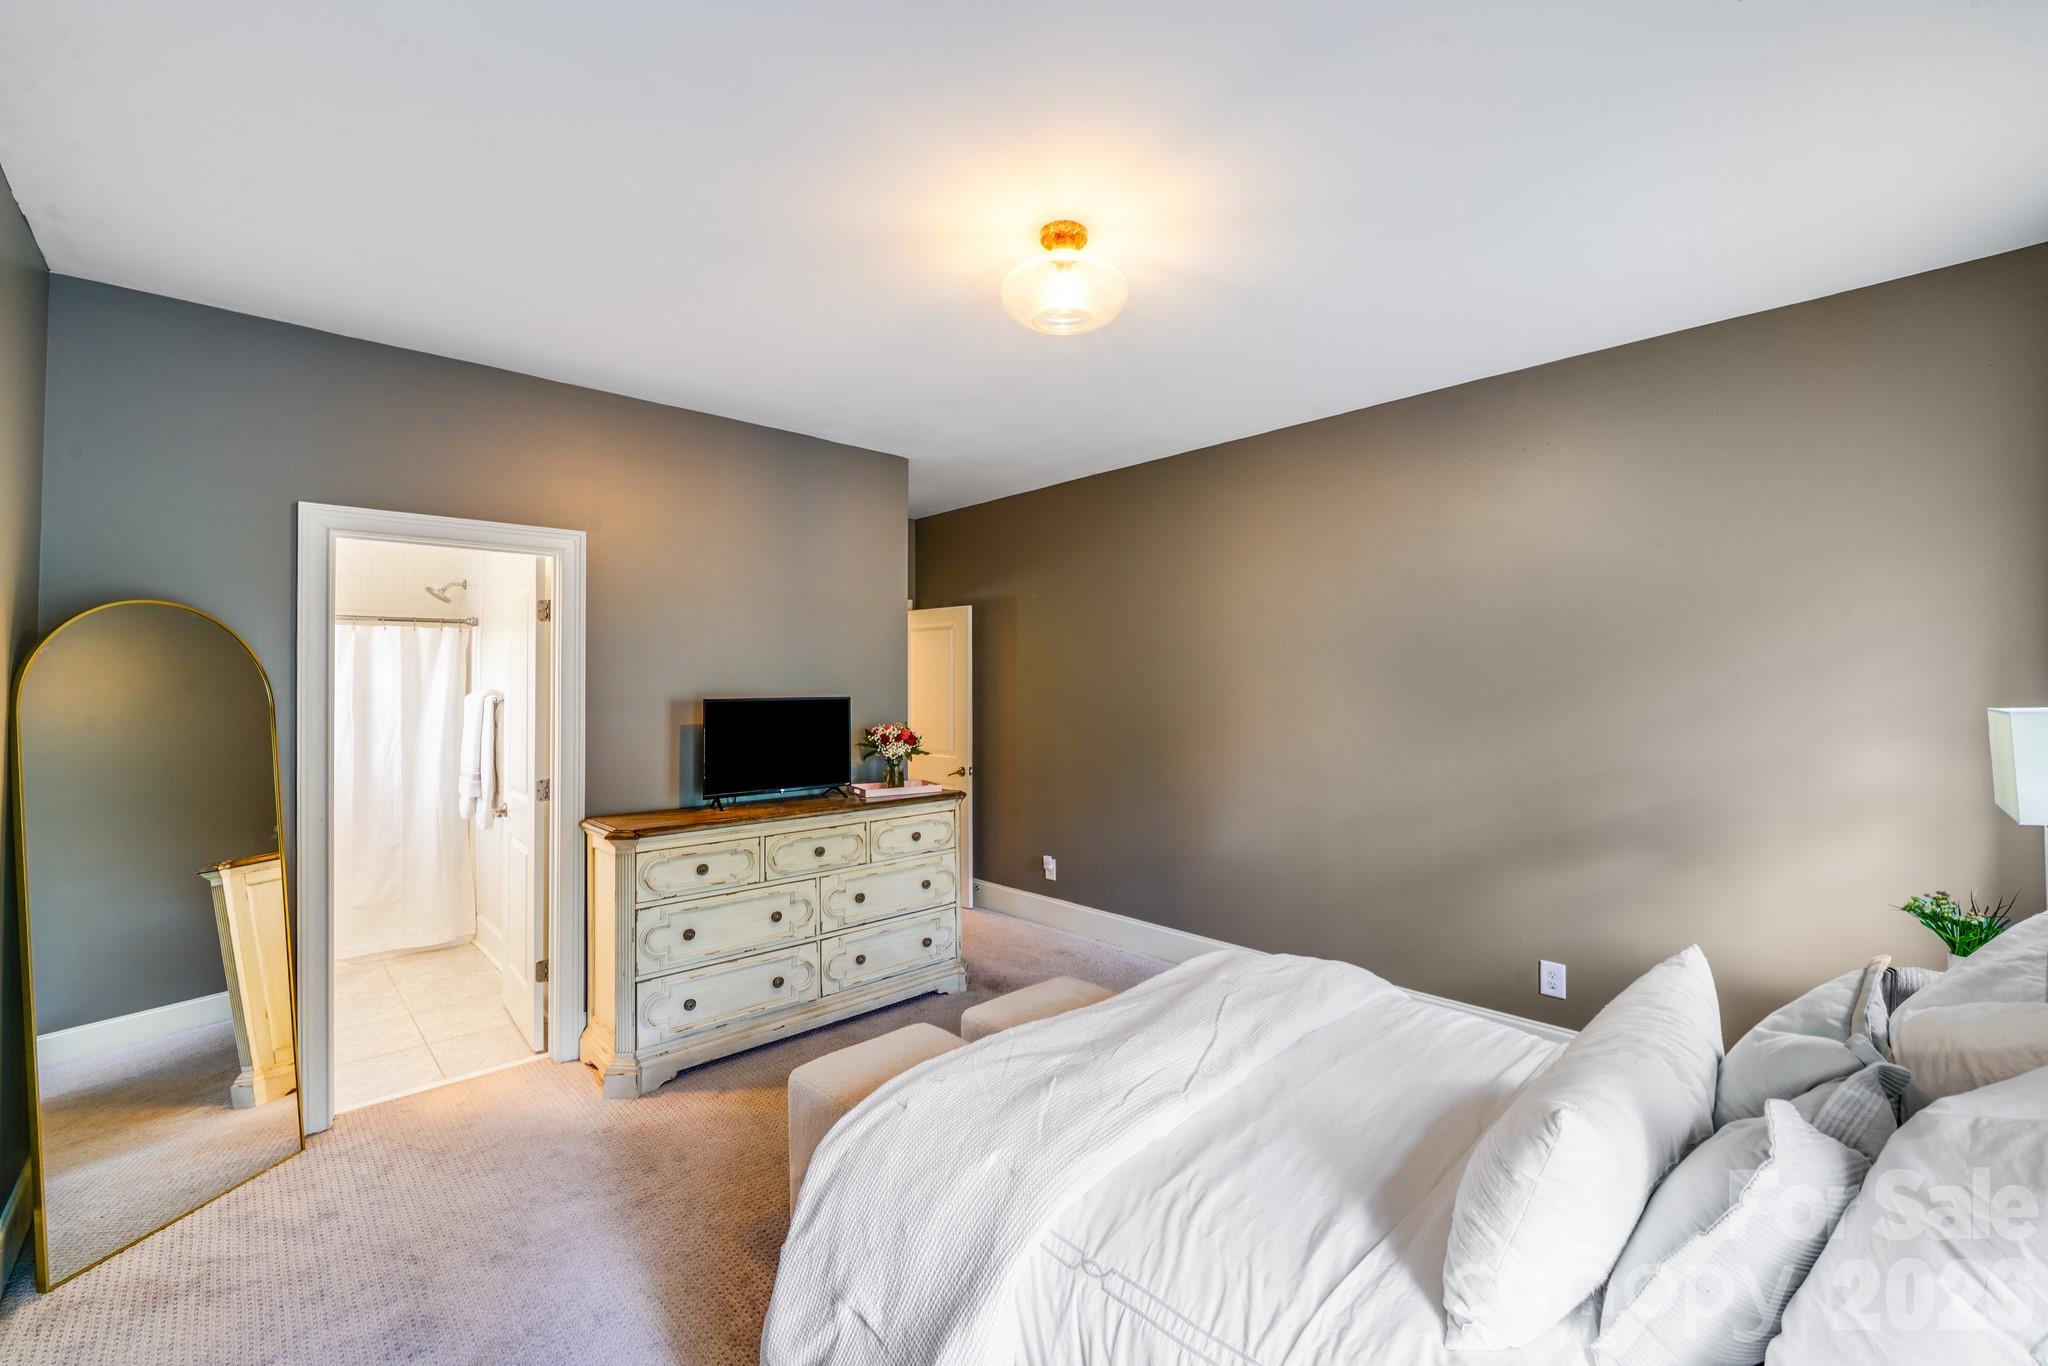
Spacious secondary bedroom features direct access to a private ensuite bath
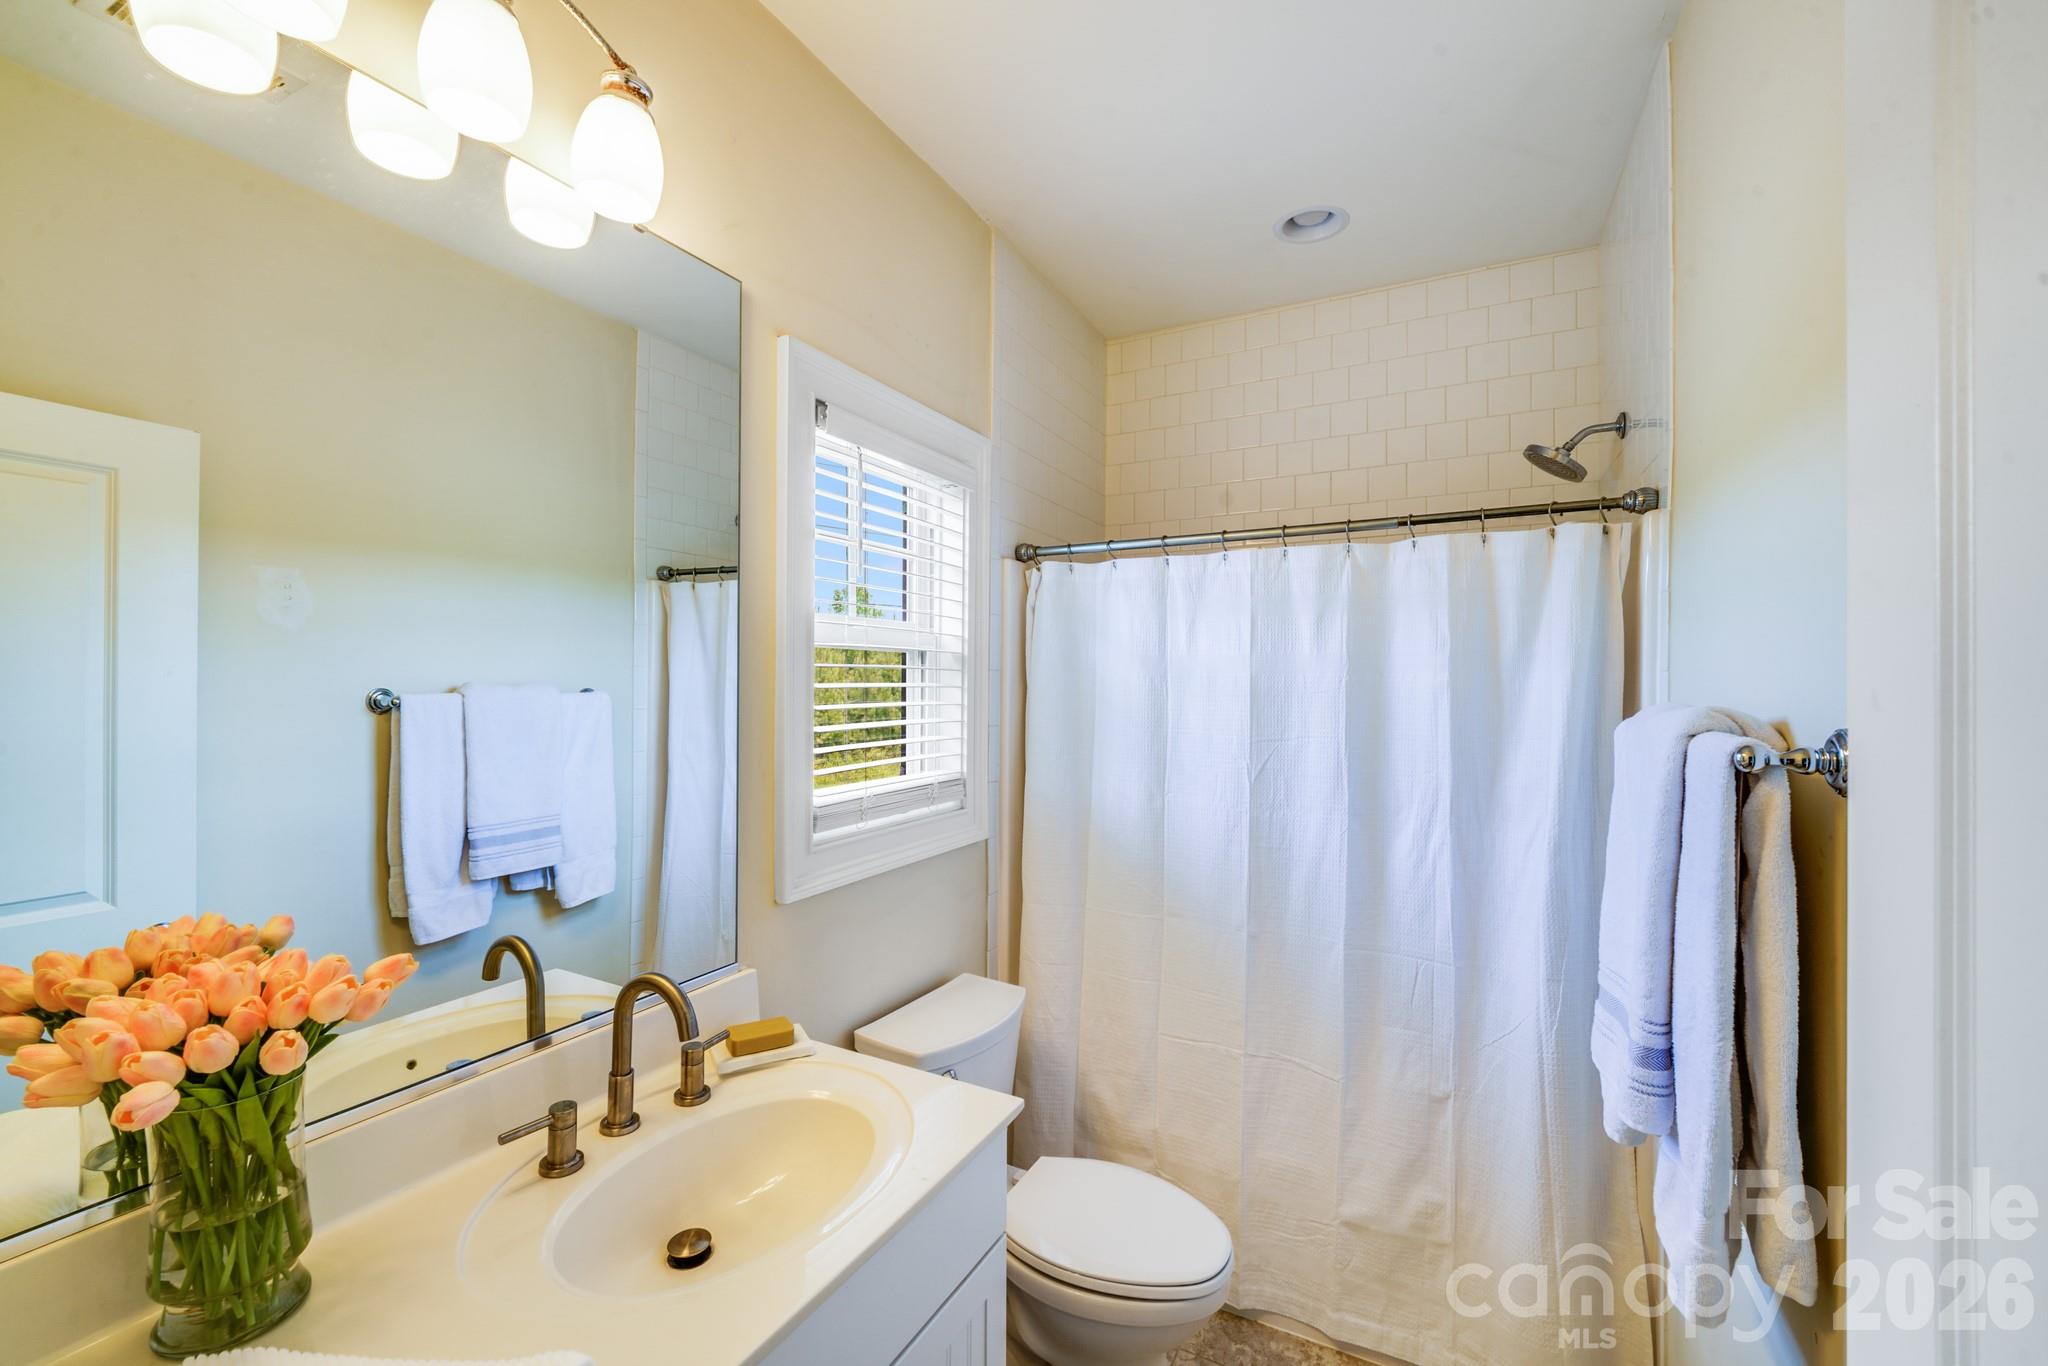
The private en-suite bath offers a bright and cheerful atmosphere with a large vanity, brushed nickel fixtures, classic tile surround, and a window for natural light and ventilation
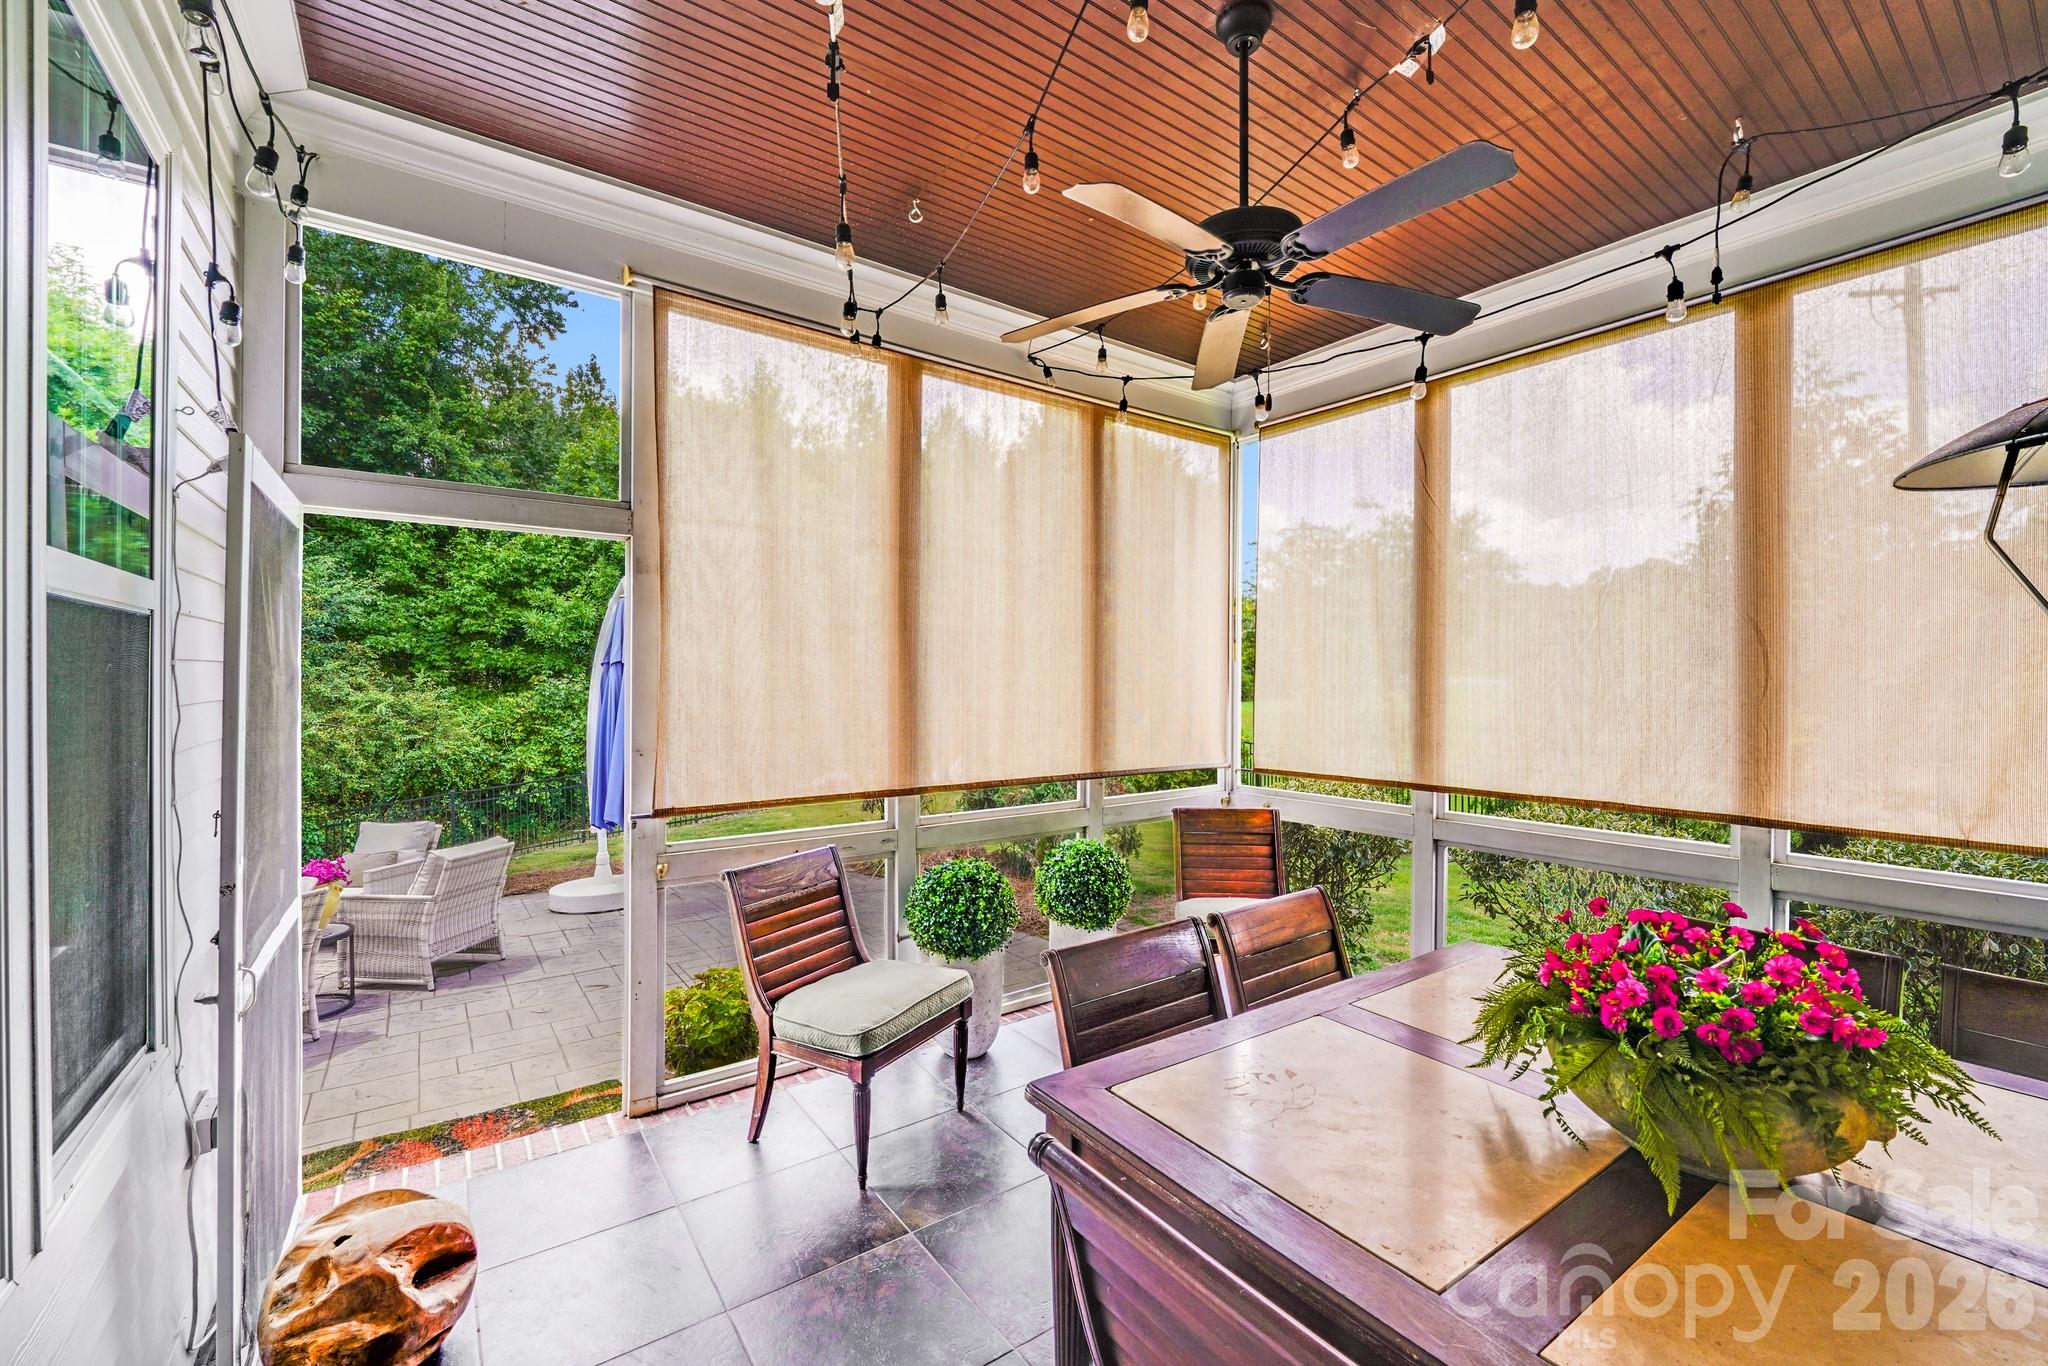
Inviting screened porch features slate tile flooring, stained wood ceiling with fan, café lights, & roll-down shades, offering a charming, private retreat that flows seamlessly onto the adjacent patio
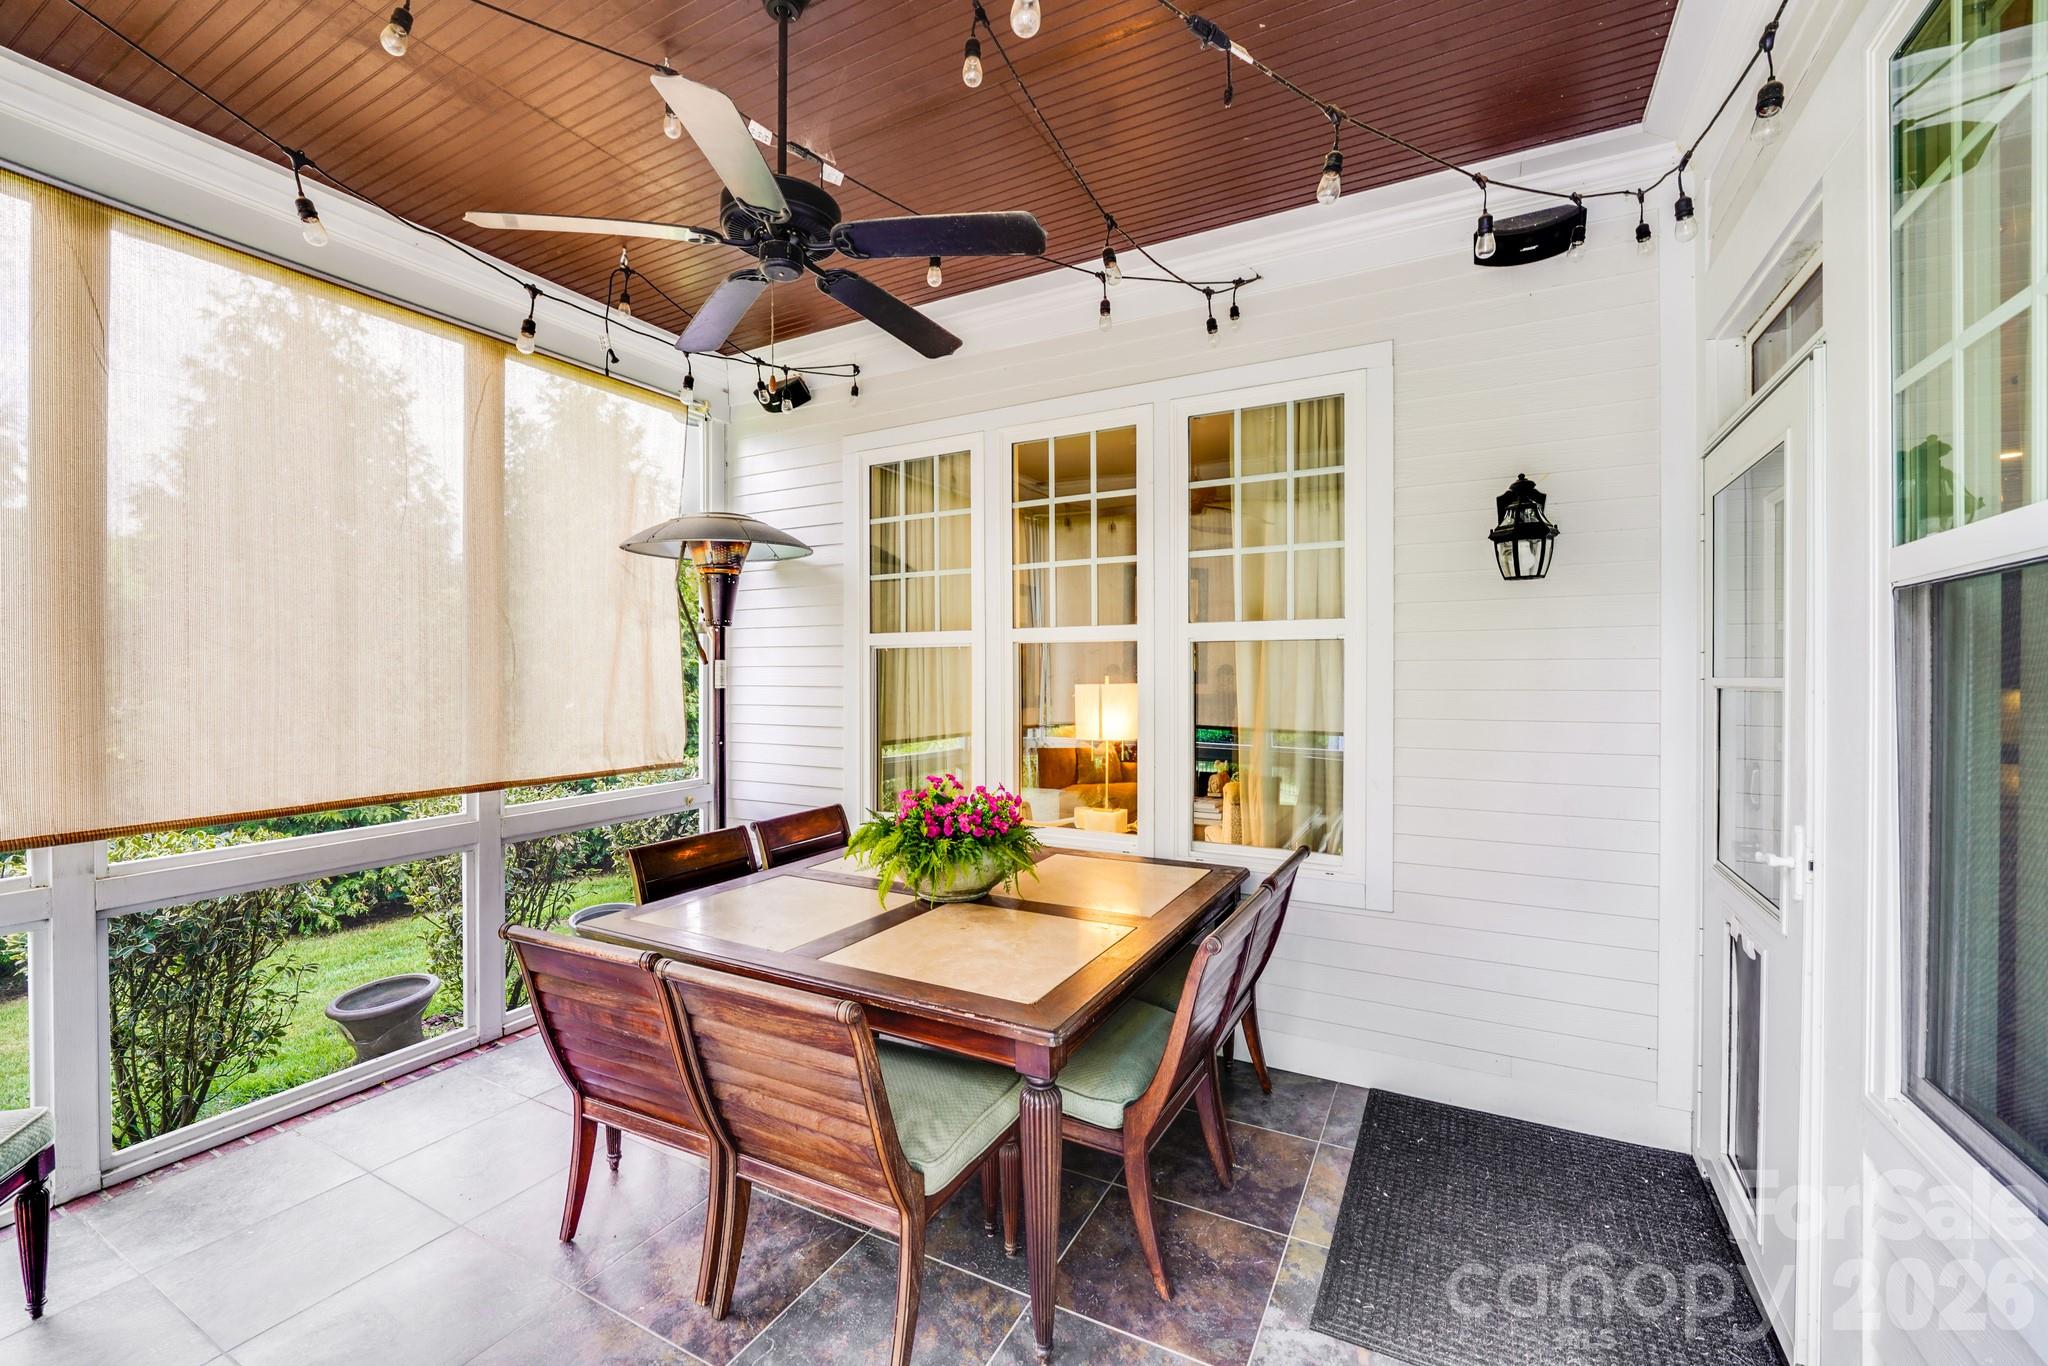
Elegant screened porch, complete with a rich wood-paneled ceiling, string lights, ceiling fan and roll-down shades
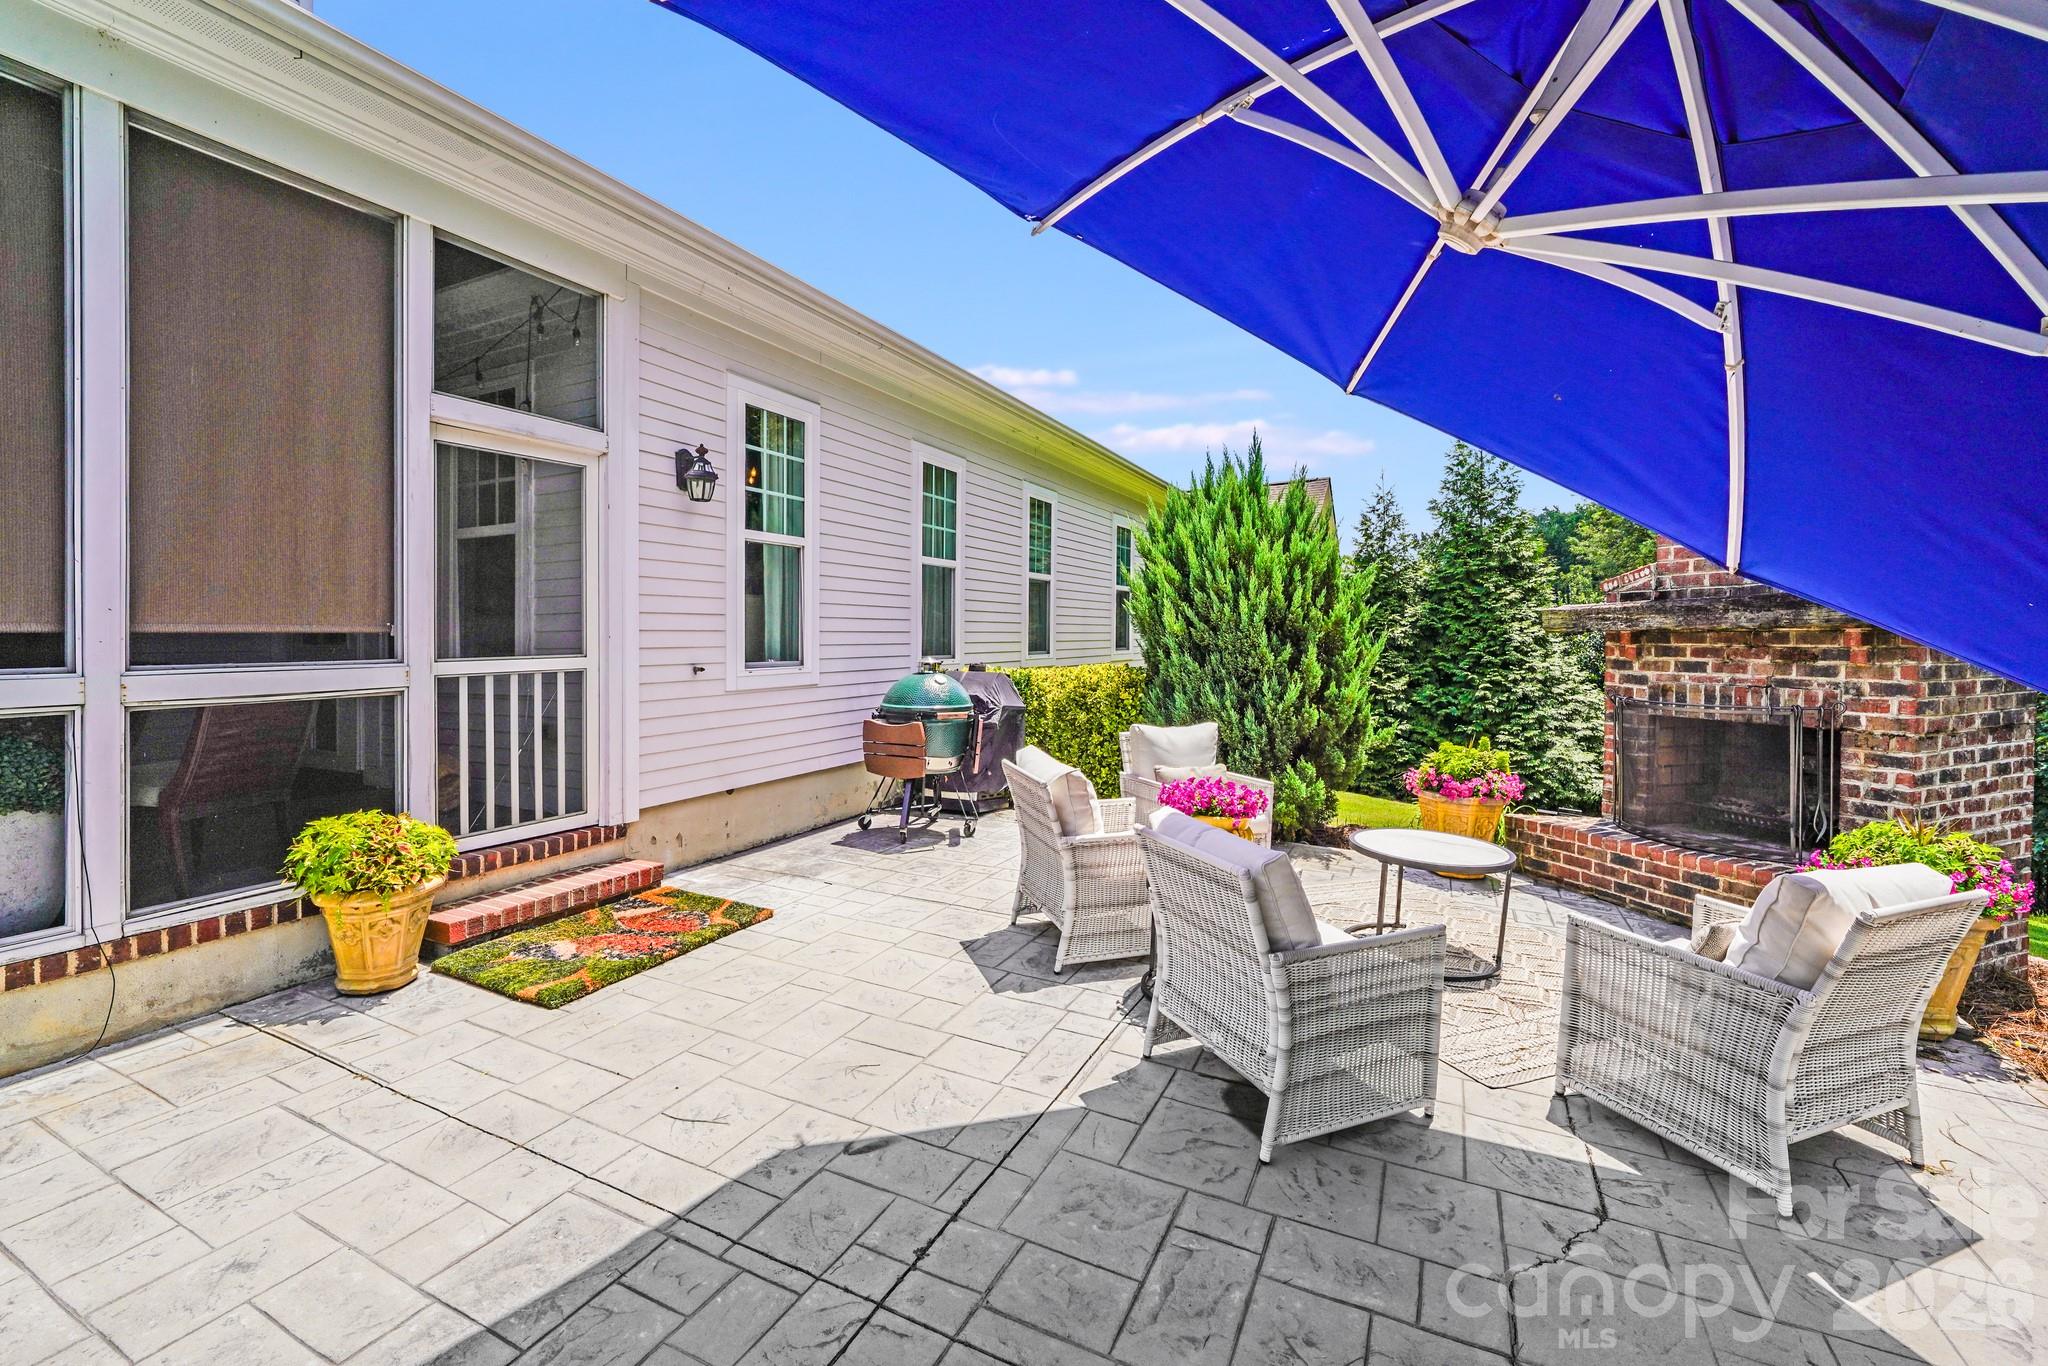
Expansive stamped concrete patio offers a seamless flow from indoor to outdoor living, complete with a built-in brick fireplace, vibrant landscaping, and ample space for grilling, relaxing, or entertaining
This inviting outdoor living area features a classic brick fireplace surrounded by lush landscaping—perfect for cozy gatherings or peaceful evenings under the stars
Seamless flow between the screened porch and patio, with lush landscaping providing privacy
This wide view showcases the expansive backyard and the beautifully elevated stamped-concrete patio, where a cozy brick fireplace and lush landscaping create a peaceful, private outdoor retreat
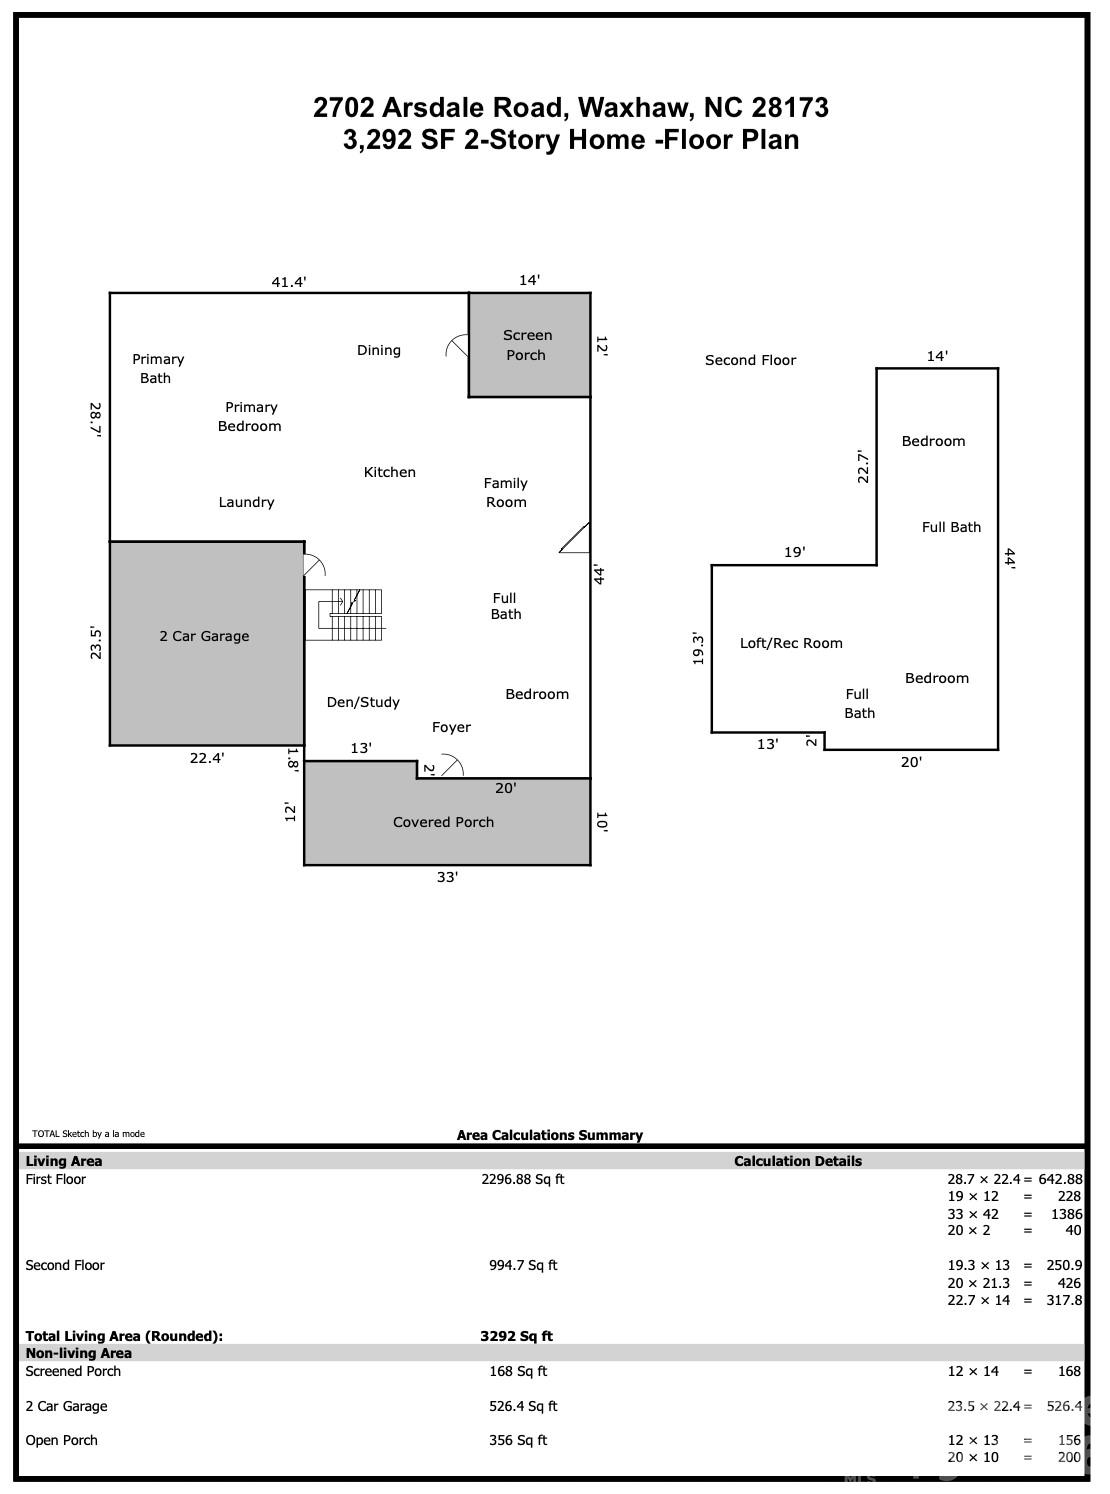
3,292 SF 2-story Floor Plan



 Listings courtesy of Canopy MLS as distributed by MLS GRID.