

Description
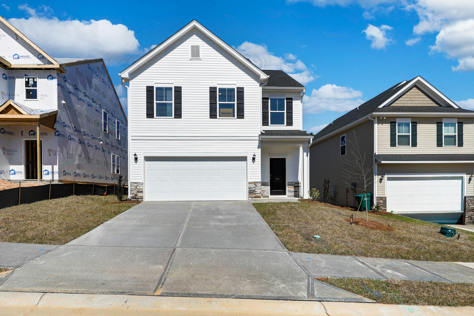
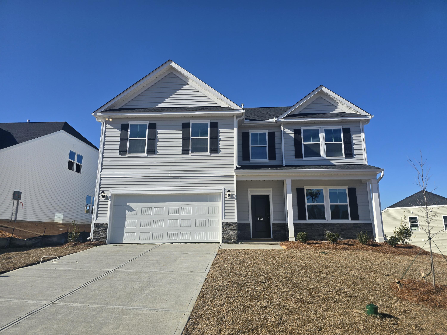
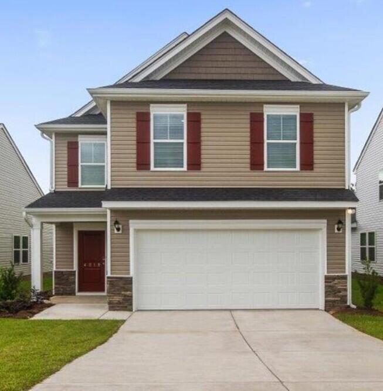
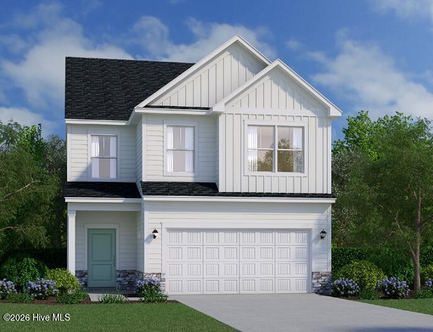
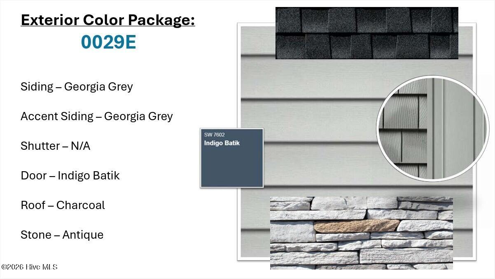
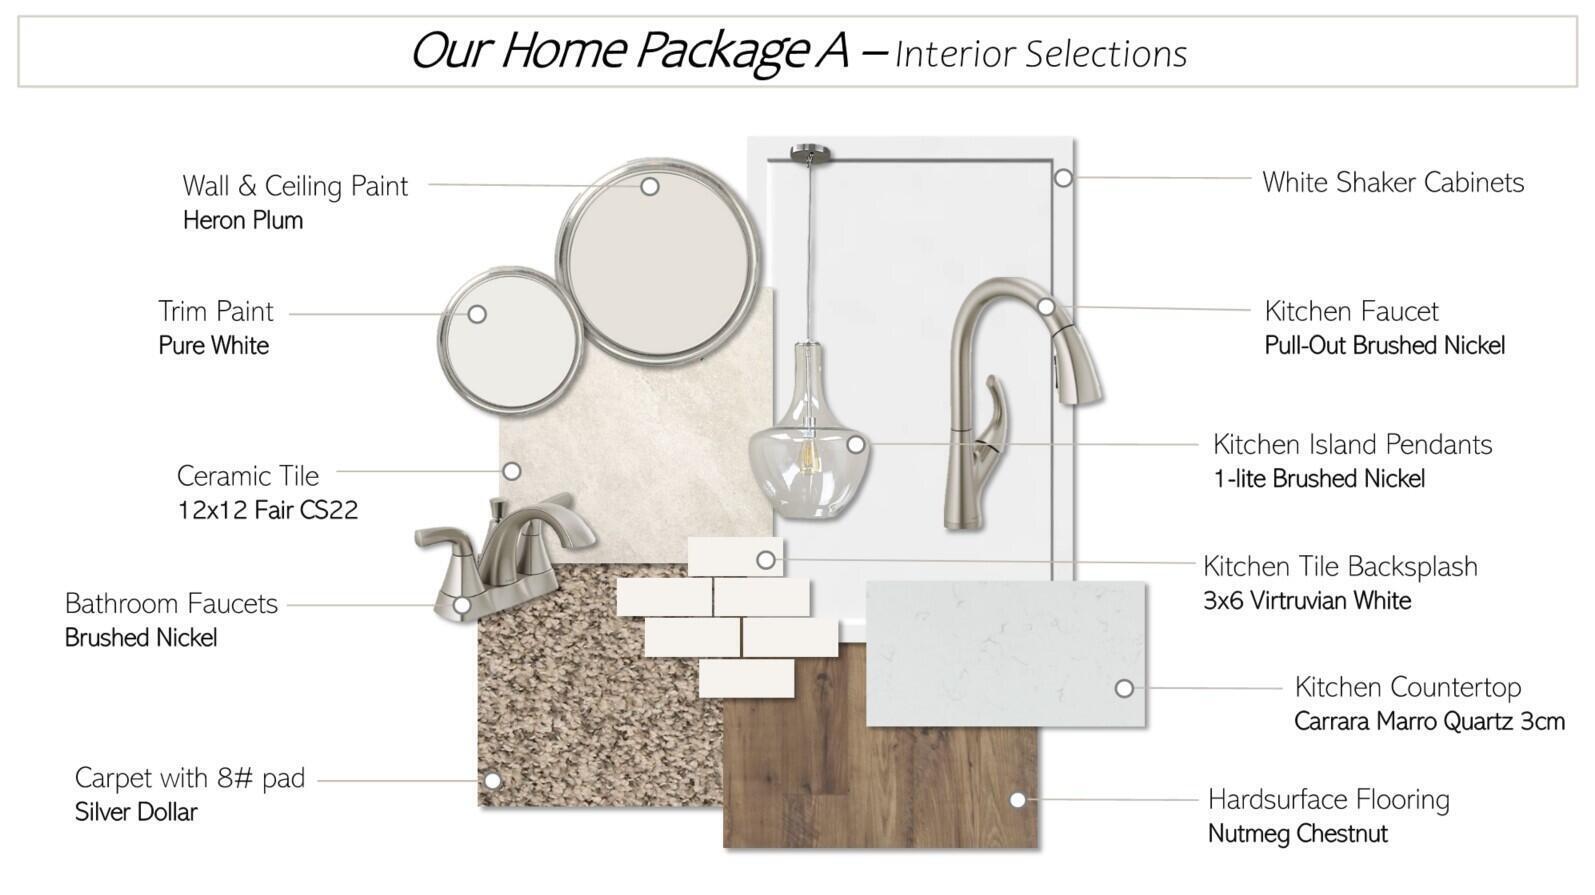
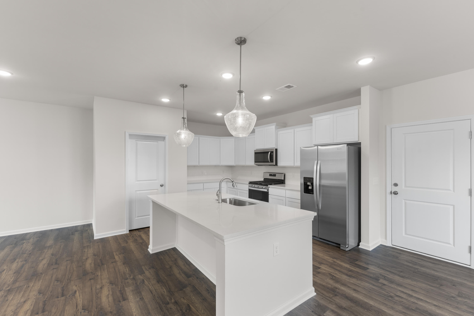
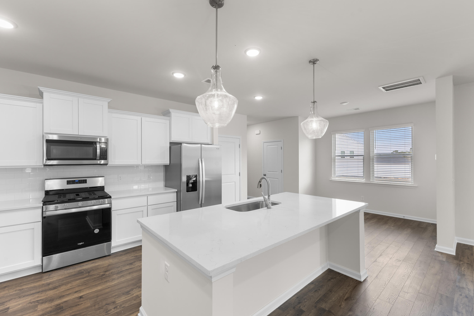
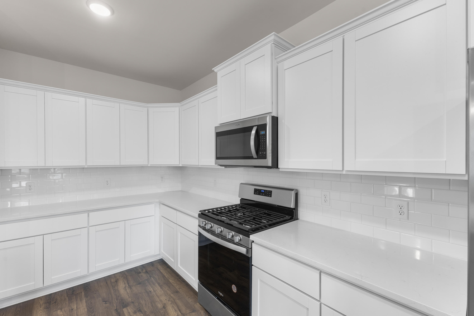
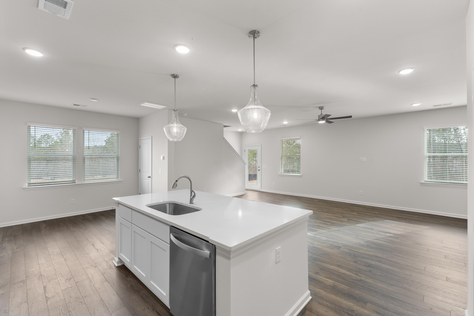
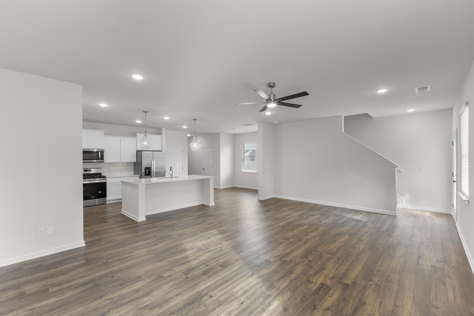
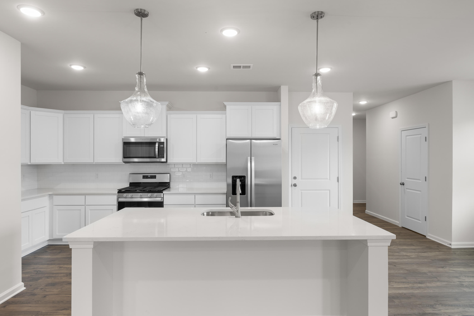
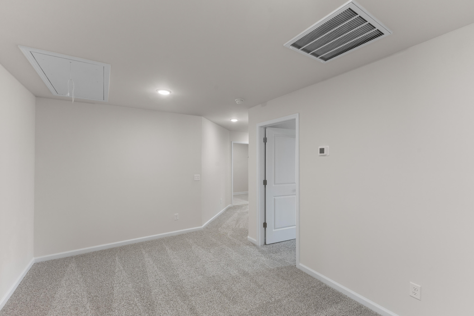
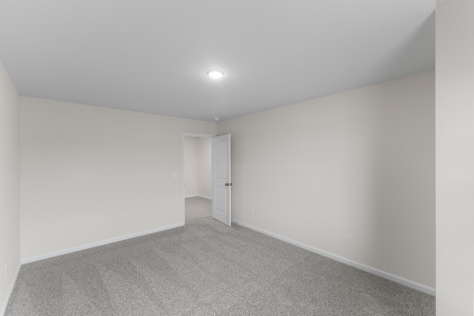
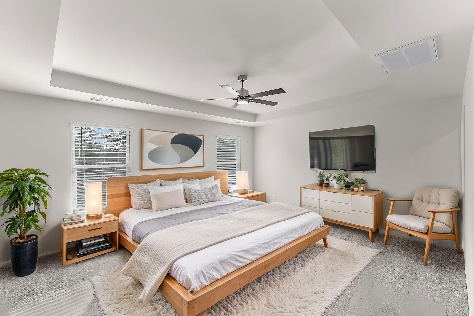
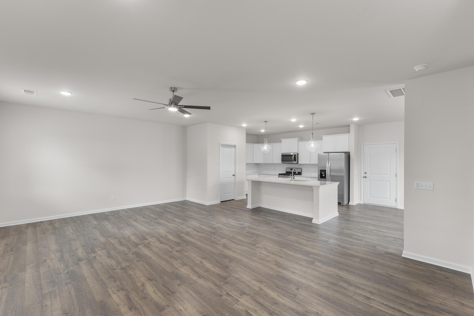
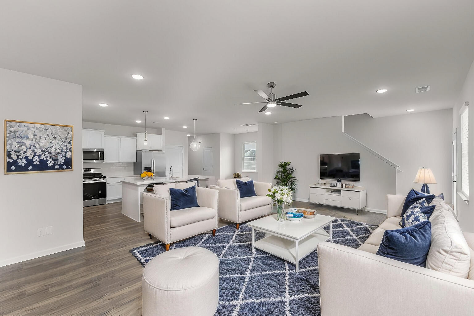
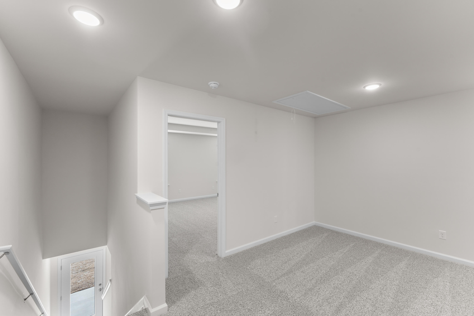
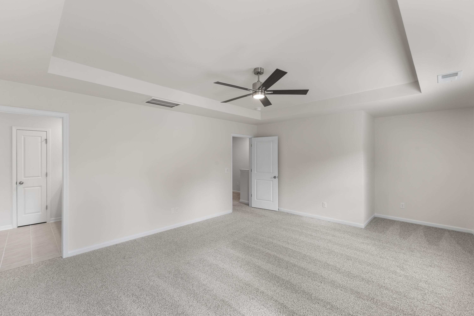
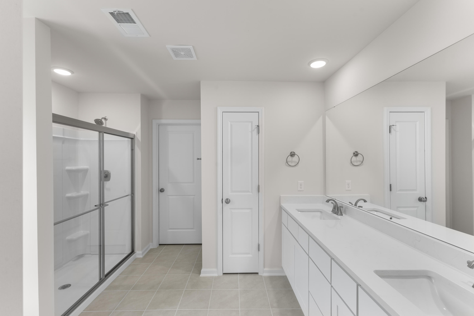
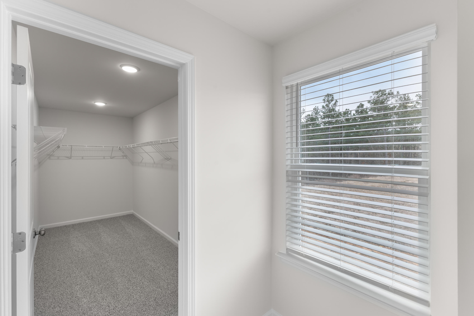
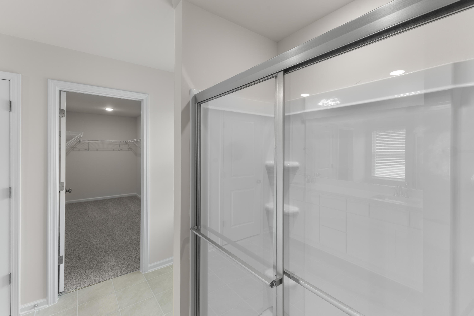
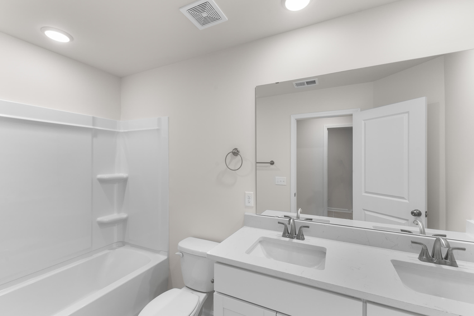
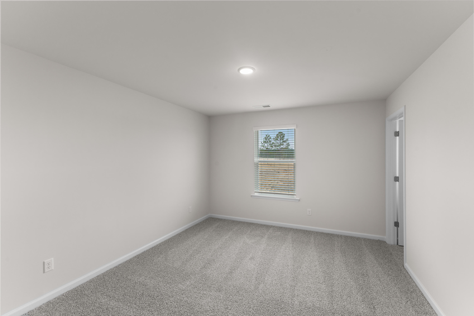
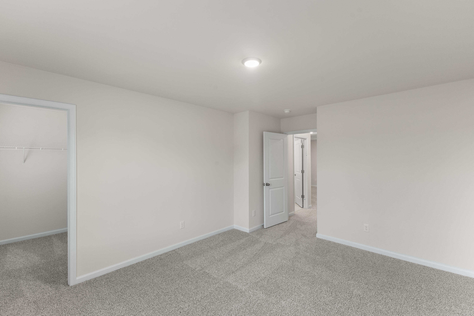
The Perth F is a 2-story home with an open floor plan. The Kitchen has white shaker cabinets, subway tile backsplash, and includes all appliances to include a gas stove and refrigerator. There is also walk-in pantry, breakfast room and large family room. The second floor boasts a loft, laundry room and the owner's suite with huge walk-in closet and ensuite as well as 3 secondary bedrooms, two with walk-in closets. Tankless water heater, flood lights front and rear, sprinkler system, 30-year architectural shingles, and termite bait stations. 30 minutes to Fort Gordon and 7 hospitals in the area. Close to Augusta and Columbia. SEE DOCUMENTS for list of Features. Pictures not of actual home. See photos for interior and exterior color package selections.
Details
| MLS # | 100574884 |
|---|---|
| Listing Type | For Sale |
| Style | House |
| HOA Dues | $344 |
| Sub-Type | New Construction |
| Status | Active |
| Year | 2026 |
| Days On Site | 99 |
| Listing Provided By | Re/max Tattersall Group | Patti Cornette |
Features
| Bed(s) | 4 |
|---|---|
| Bath(s) | 3 Total |
| SQ Feet | 2,287 |
| Garage | 2 |
| Story(s) | 2 |
| Zoning | Residential |
| Acreage | 0.18 |
| Property View | None |
Interior
| Interior Features | Walk-in Closet(s), Tray Ceiling(s), High Ceilings, Entrance Foyer, Kitchen Island, Ceiling Fan(s), Pantry, Walk-in Shower, Blinds/Shades, Eat-in Kitchen, Walk-In Closet(s) |
|---|---|
| Heating Yes / No | Yes |
| Cooling Yes / No | Yes |
| Cooling | Central Air, Ceiling Fan(s) |
| Fireplace Yes / No | No |
| Laundry Features | Dryer Hookup, Washer Hookup, Laundry Room |
| Rooms Total | 8 |
Exterior
| Exterior Features | Irrigation System, Cluster Mailboxes, Thermal Doors |
|---|---|
| Roof | Architectural Shingle |
| Foundation Details | Slab |
| Lot Features | Landscaped, Sprinklers in Front, Sprinklers in Rear |
| View | None |
| Construction Materials | Stone, Vinyl Siding, Wood Frame |
| Security Features | Security Lights |
Parking
| Attached Garage Yes / No | Yes |
|---|---|
| Garage Yes / No | Yes |
| Parking Features | Attached, Concrete, Garage Door Opener, Garage |
Utilities
| Utilities | Cable Available, Natural Gas Connected, Fiber Optic |
|---|
Taxes
| Tax Assessed Value | 0 |
|---|---|
| Tax Book Number | 65 |
| Tax Legal Description | Lot 030, 43-Ft. Section, Phase 1, Hitchcock Preserve |
| Tax Year | 2026 |
Area Information
| State | SC |
|---|---|
| County | Aiken |
| City | Aiken |
| Zip Code | 29801 |
| Community Name | Hitchcock Crossing |
| Elementary School | Warrenville |
| High School | Midland Valley |
| Listing VS Median (in Hitchcock Crossing) | |
Price: $273,400 low | high Med: $309,900 sqft: 2,287 low | high Med: 2,223 $ / sqft: $120 low | high Med: $139 On site: 99 low | high Med: 106 | |
Market Activity 29801
Request a showing
Request a showing
Contact
Learn More About This Property

| State | SC |
|---|---|
| County | Aiken |
| City | Aiken |
| Zip Code | 29801 |
| Community Name | Hitchcock Crossing |
| Elementary School | Warrenville |
| High School | Midland Valley |
| Listing VS Median (in Hitchcock Crossing) | |
Price: $273,400 low | high Med: $309,900 sqft: 2,287 low | high Med: 2,223 $ / sqft: $120 low | high Med: $139 On site: 99 low | high Med: 106 | |