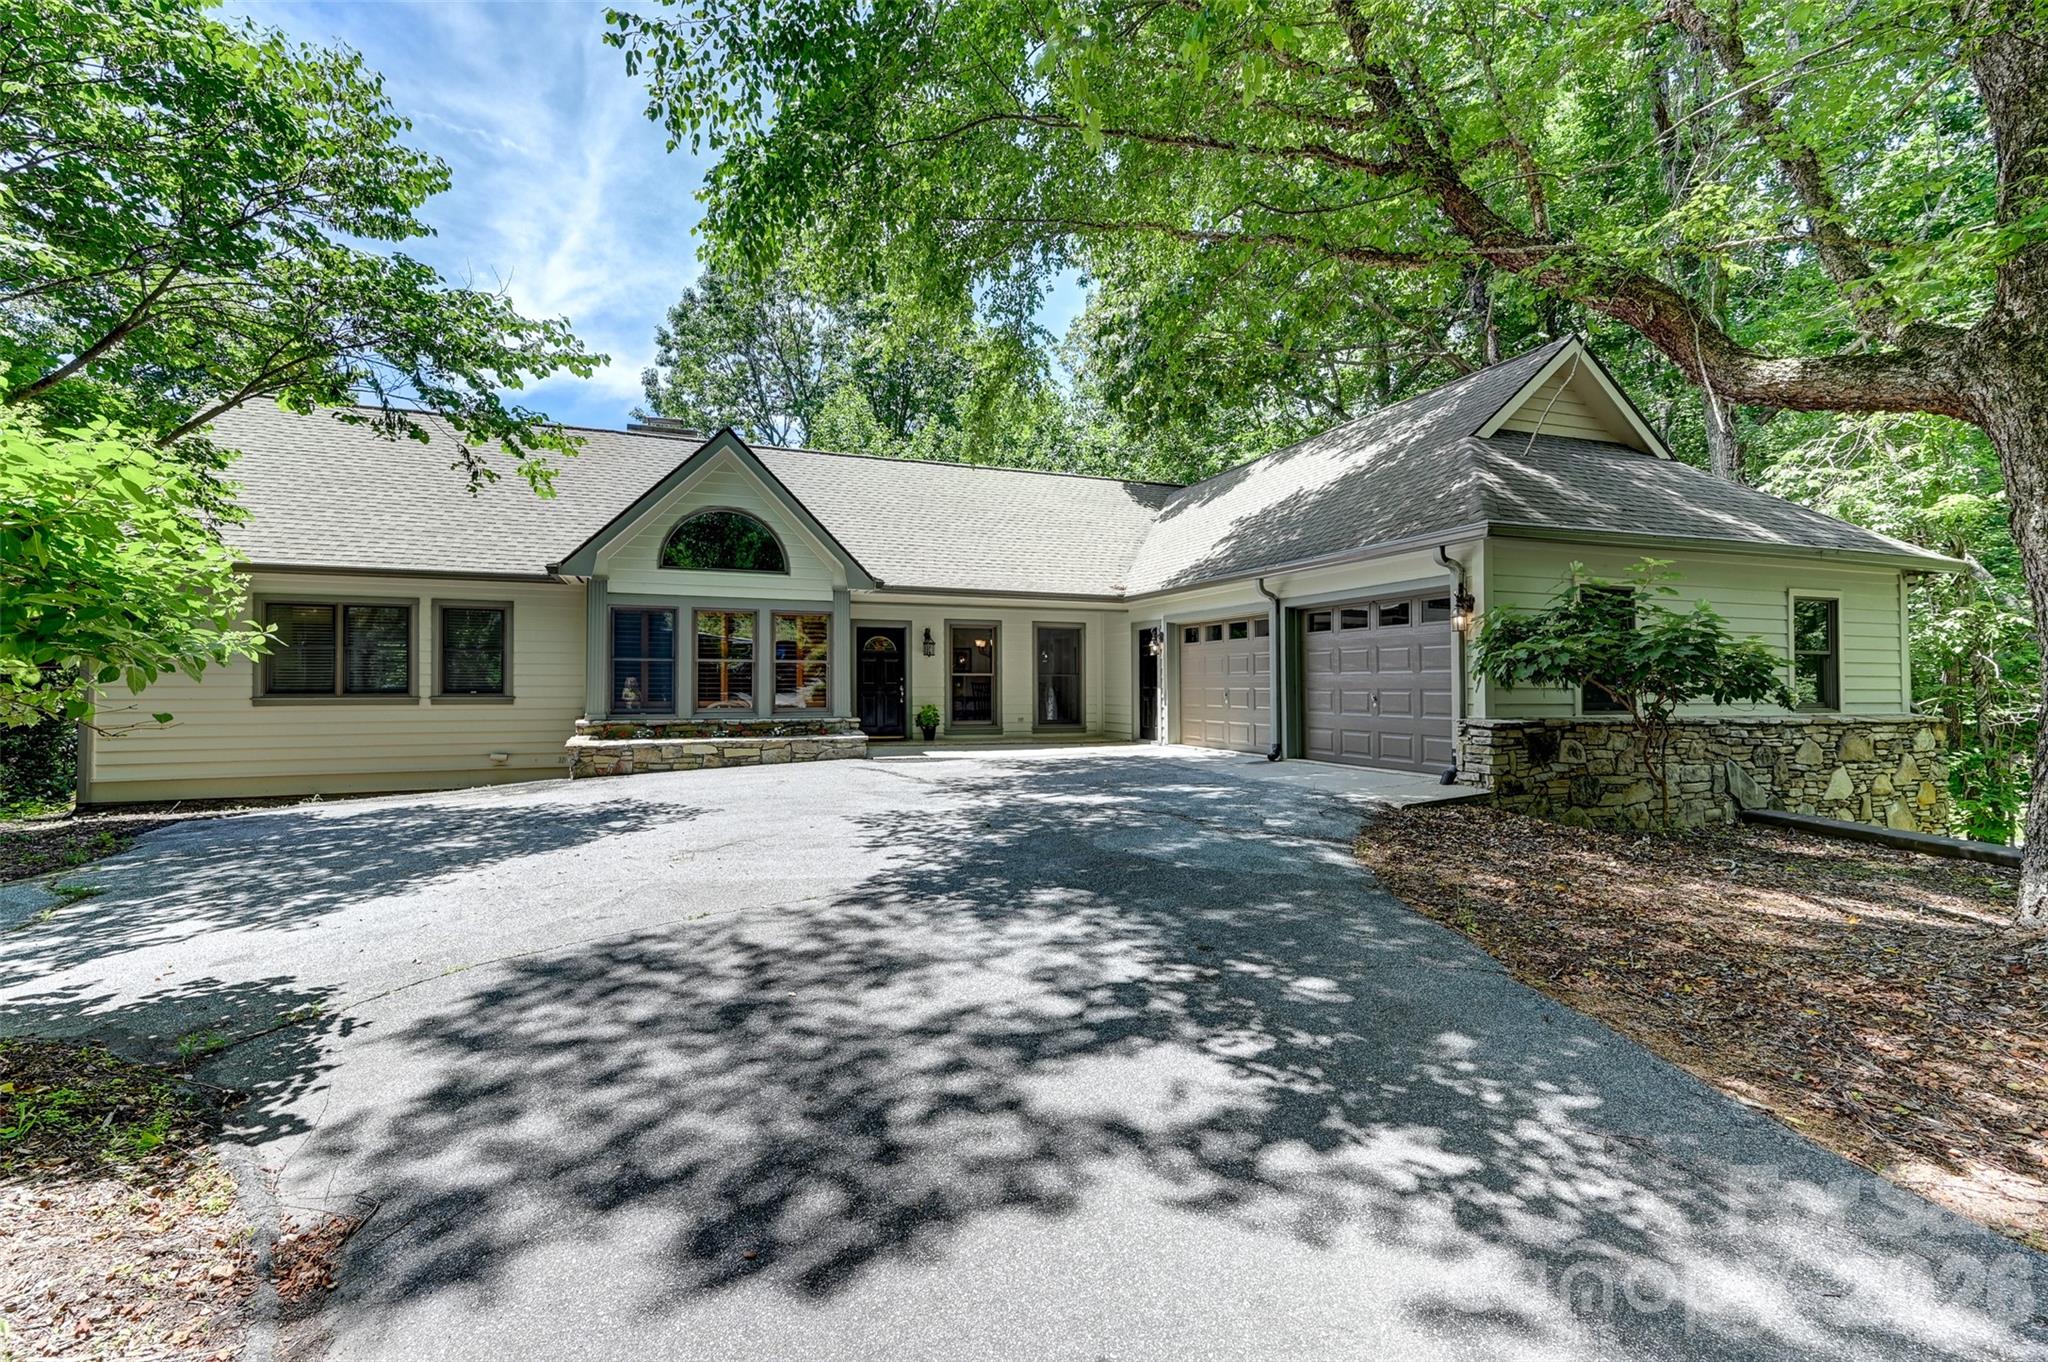
301 Gateway Drive,Hendersonville, NC 28739
Hendersonville, NC 28739
Description
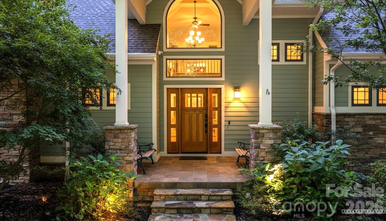
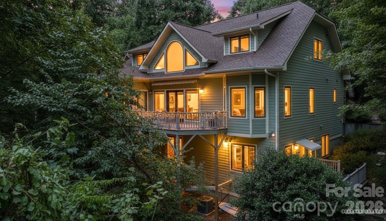
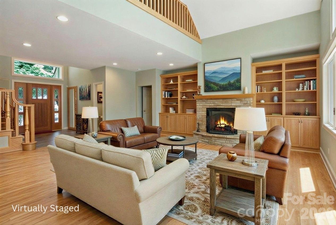
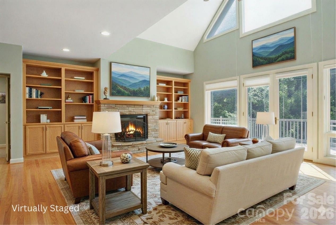
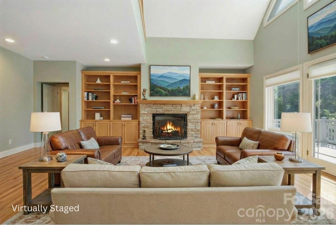
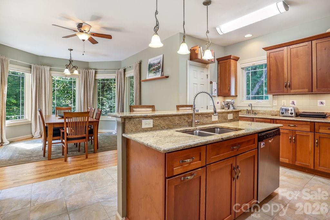
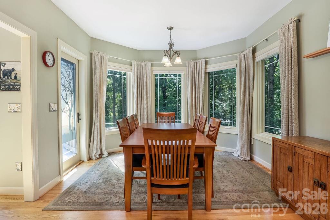
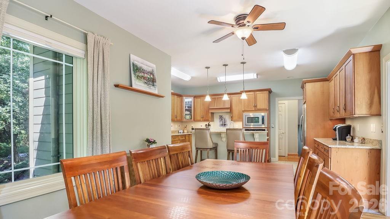
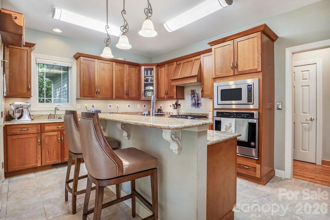
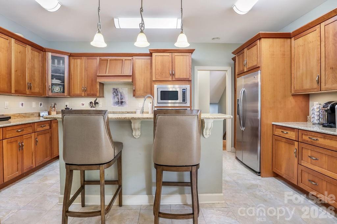
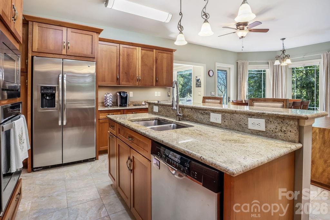
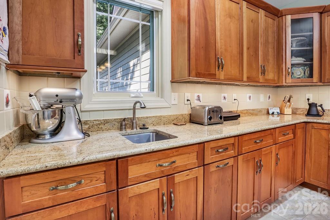
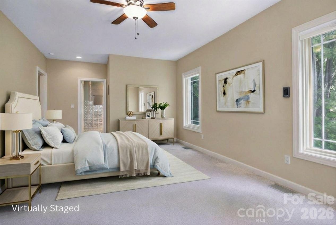
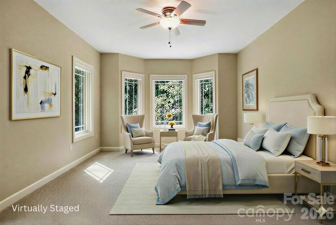
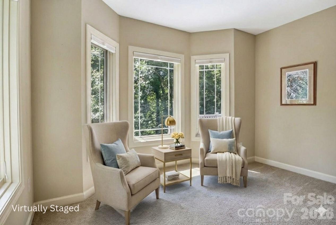
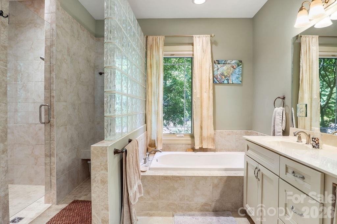
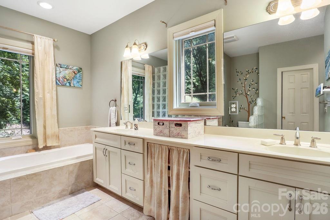
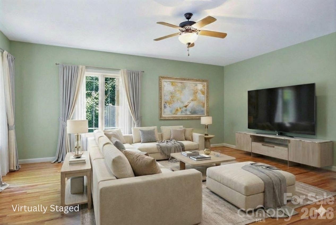
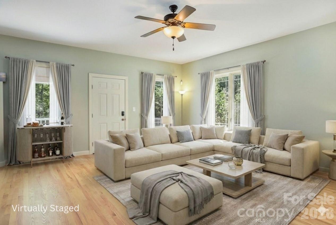
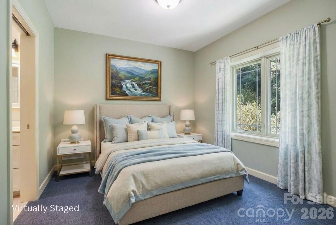
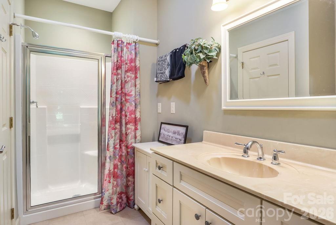
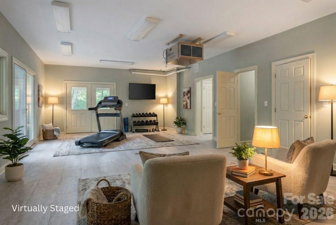
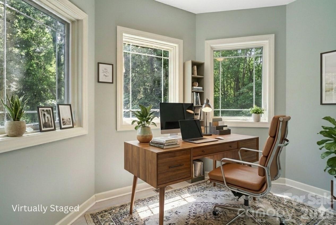
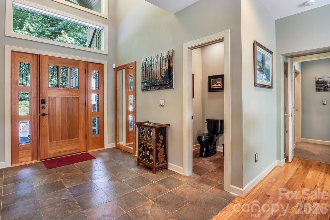
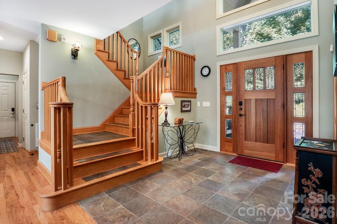
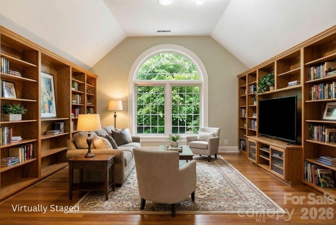
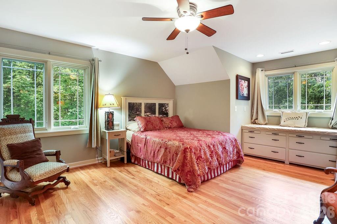
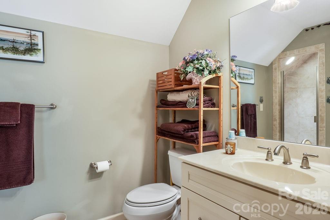
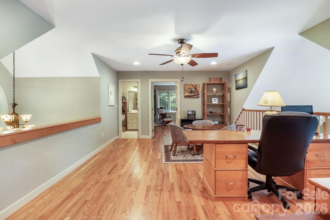
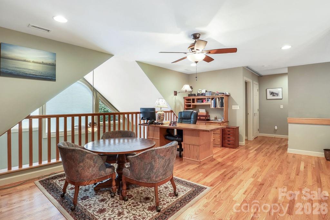
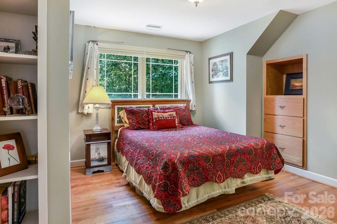
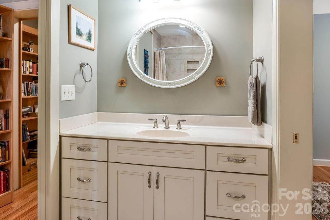
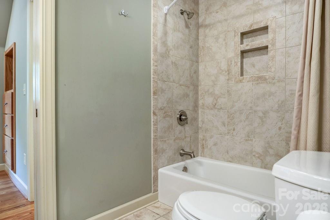
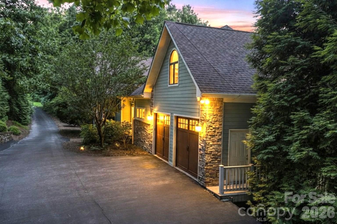
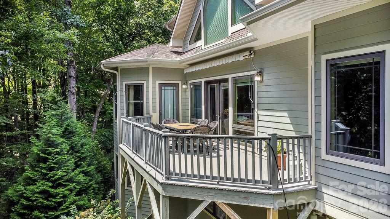
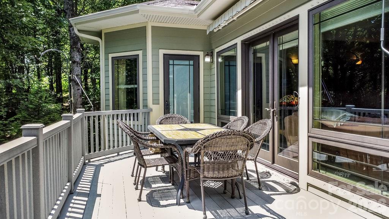
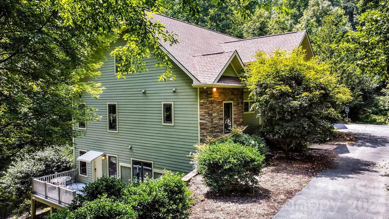
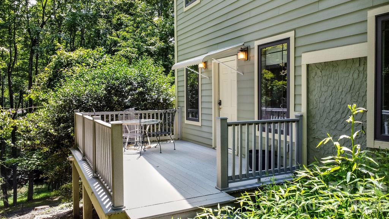
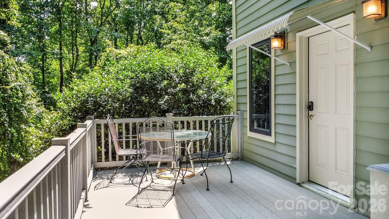
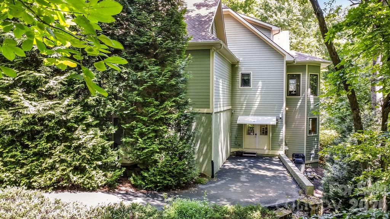
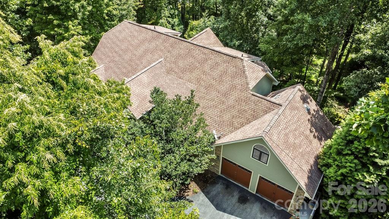
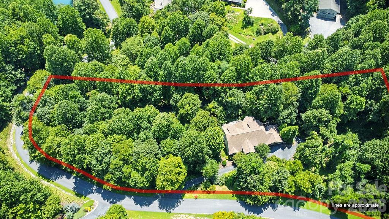
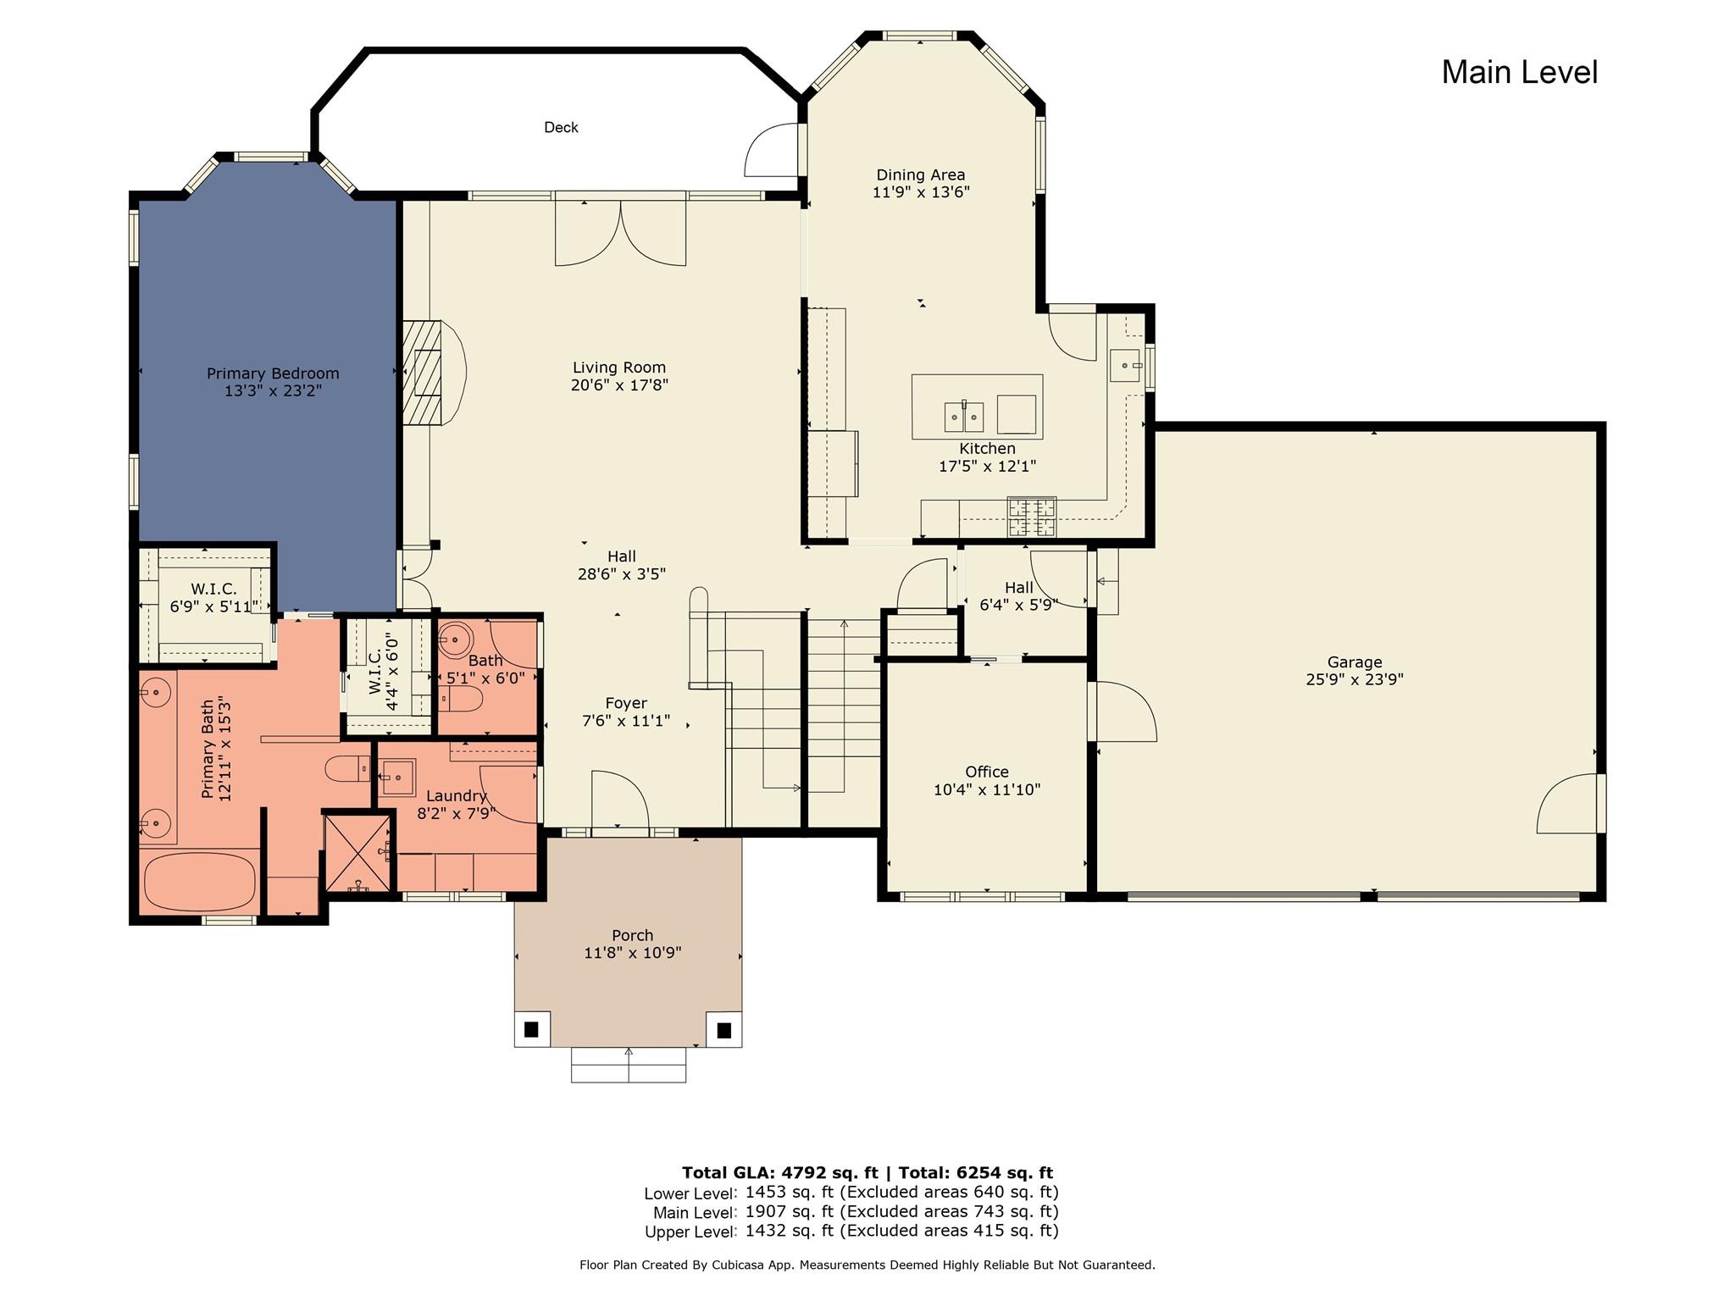
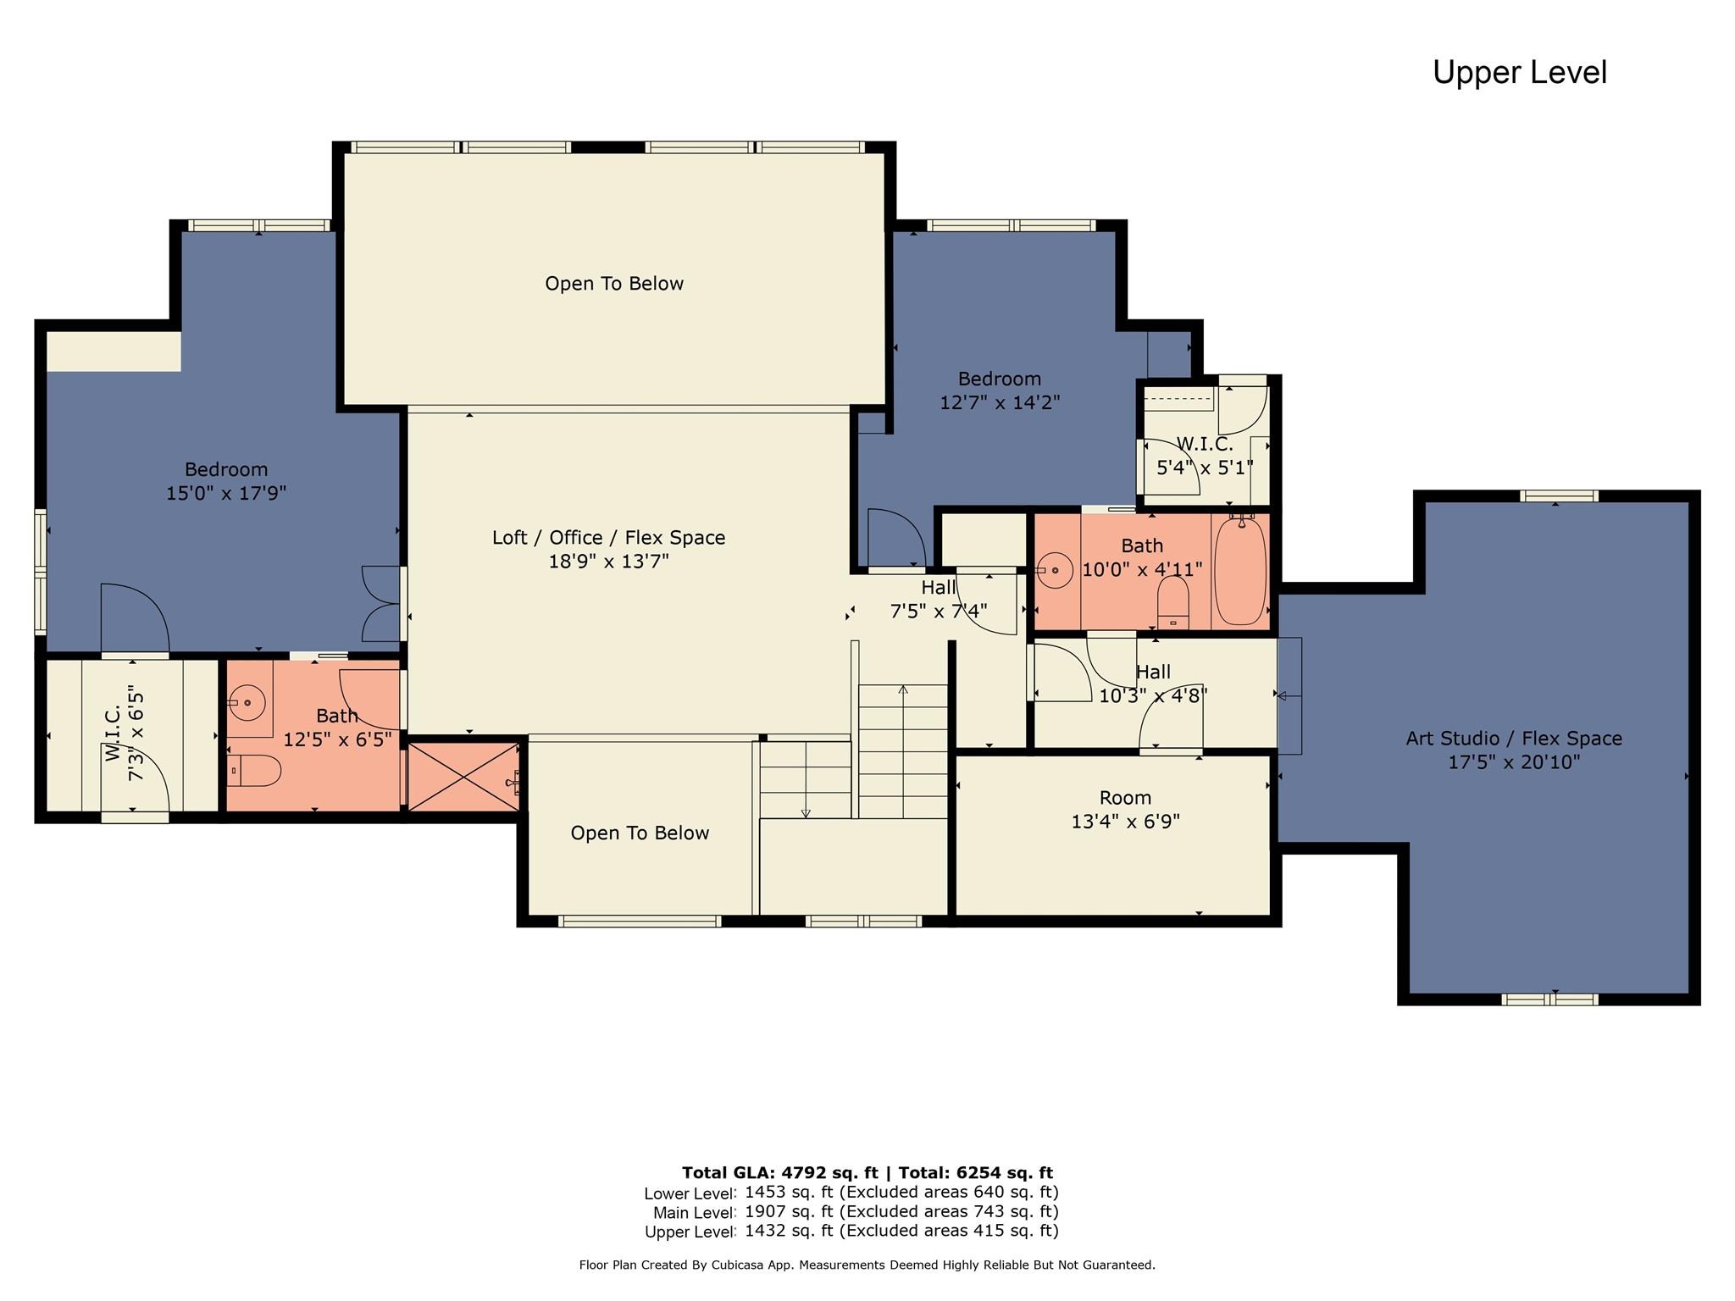
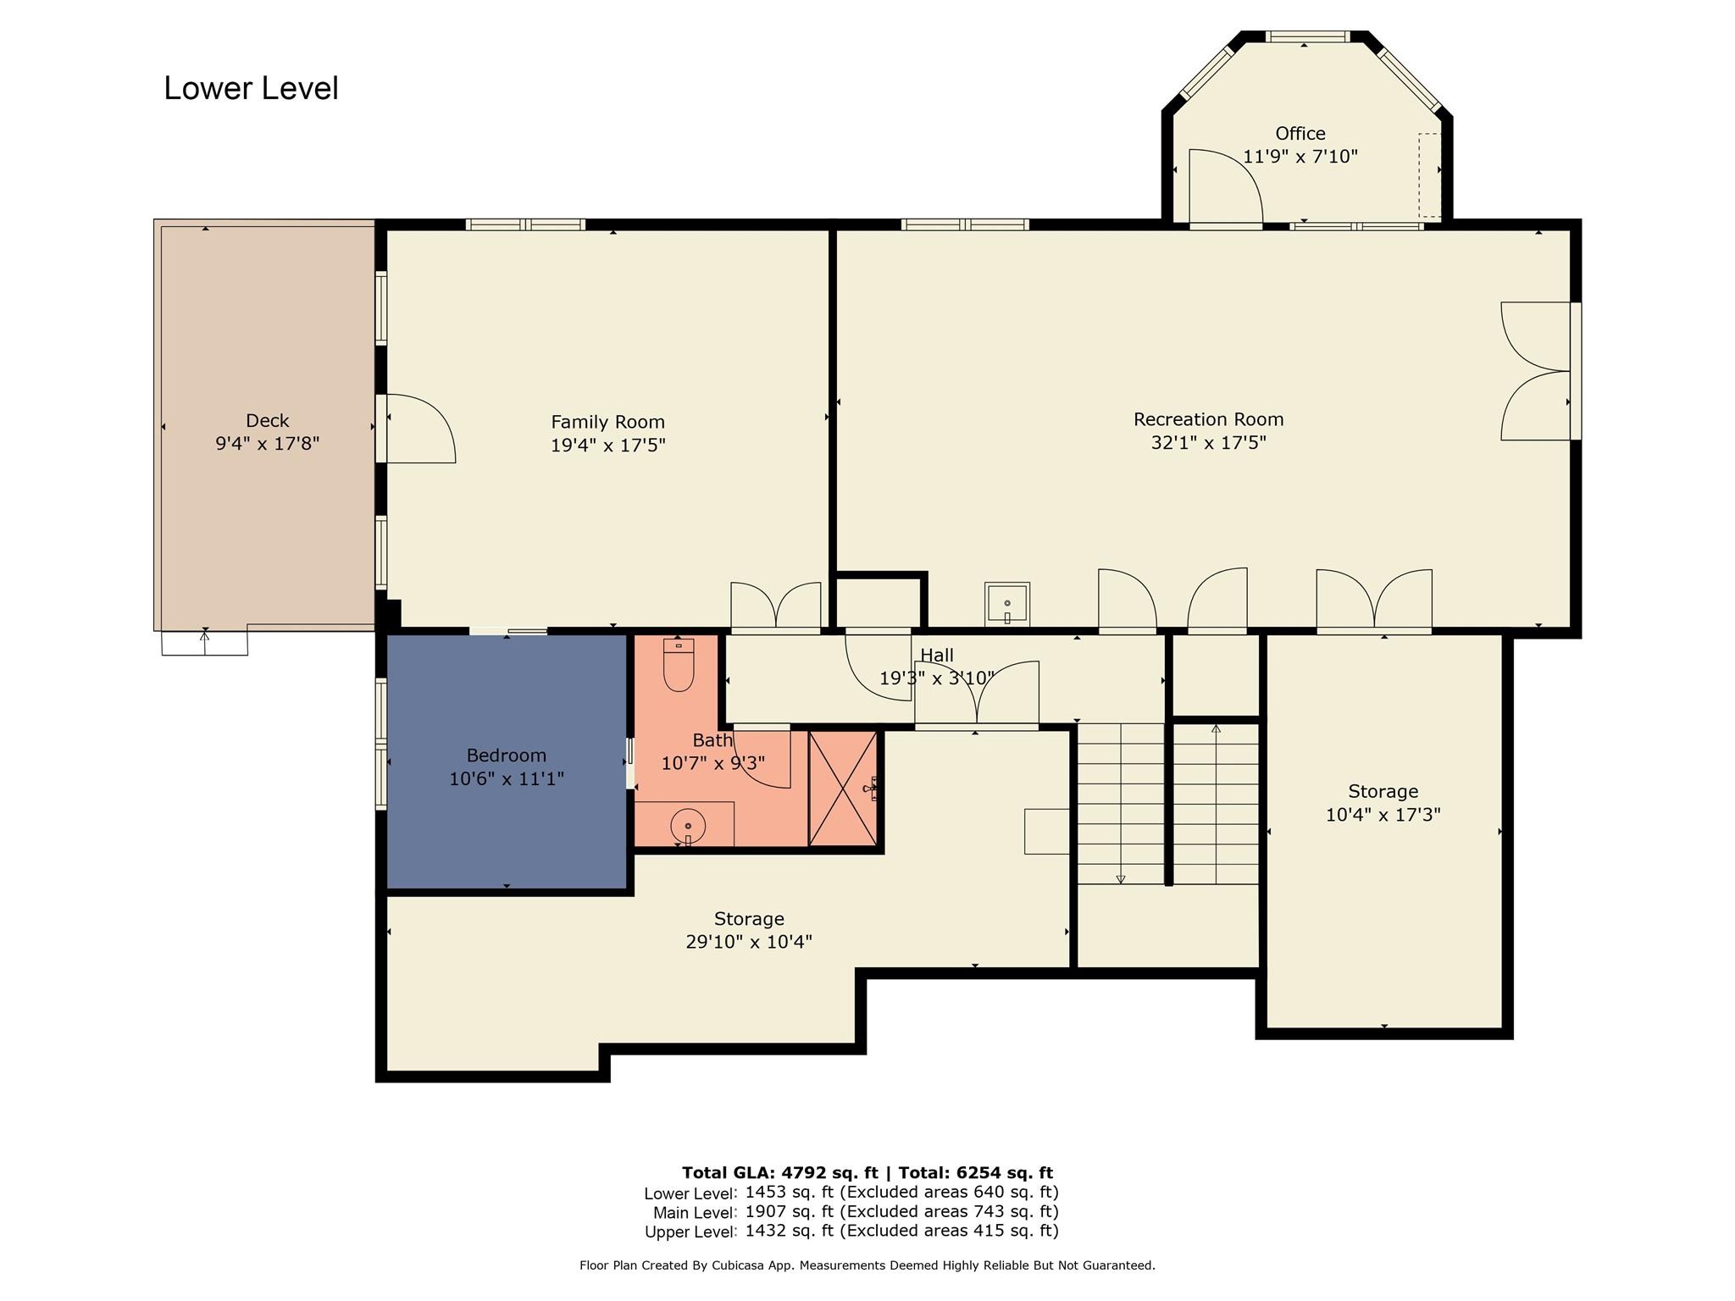
Move-in ready, available for a quick closing, and offered by a motivated seller! Welcome to 301 Gateway Drive, a spacious and versatile home set on 1.4 acres. This custom home offers nearly 4,700 square feet across three finished levels. There is room to work from home, stream movies, host friends, create a fitness space, pursue hobbies, and still have plenty of space to unwind. The main level is made for gathering. A dramatic stone fireplace anchors the great room, while the spacious kitchen features granite countertops, custom cabinetry, a gas cooktop, walk-in pantry, and an island with bar seating. The adjoining dining area opens to an expansive deck with a retractable awning and seasonal long-range mountain viewsan ideal setup for cookouts, morning coffee, game-day gatherings, or relaxing outdoors. The main-level primary suite offers, dual closets, a spacious bath, and a bay-window sitting area. Additional bedrooms and multiple flex rooms can become home offices, media rooms, gaming spaces, a gym, creative studio, guest accommodations, or whatever fits your lifestyle. A whole-house natural gas generator, tankless water heater, abundant storage, and move-in-ready condition add convenience and peace of mind. Downtown Hendersonville is approximately five miles away. Pisgah National Forest, DuPont State Recreational Forest, dining, shopping, breweries, and outdoor recreation are all within easy reach. More space to live. More room to grow. More value for your next chapter. Select images are virtually staged.
Details
| MLS # | 4373962 |
|---|---|
| Listing Type | For Sale |
| Style | House |
| HOA Dues | $1,700 |
| Sub-Type | Resale |
| Status | Pending |
| Year | 2008 |
| Days On Site | 111 |
| Listing Provided By | Coldwell Banker Advantage | Camille Yates |
Features
| Bed(s) | 3 |
|---|---|
| Bath(s) | 5 Total |
| SQ Feet | 4,698 |
| Garage | 2 |
| Basement | Y |
| Story(s) | 1 |
| Zoning | R2R |
| Acreage | 1.40 |
| Property View | Long Range, Mountain(s), Winter |
Interior
| Cooling | Central Air |
|---|---|
| Heating | Heat Pump |
| Interior Features | Attic Other, Attic Walk In, Breakfast Bar, Built-in Features, Entrance Foyer, Garden Tub, Kitchen Island, Open Floorplan, Pantry, Split Bedroom, Storage, Walk-In Closet(s), Walk-In Pantry |
| Window Features | Window Treatments |
| Appliances | Dishwasher, Disposal, Dryer, Electric Oven, Gas Cooktop, Microwave, Refrigerator with Ice Maker, Tankless Water Heater, Washer/Dryer |
Exterior
| Security Features | Radon Mitigation System, Security System, Smoke Detector(s) |
|---|---|
| Construction Materials | Fiber Cement, Stone |
| Foundation Details | Basement |
| Lot Features | Private, Wooded, Views |
Parking
| Garage Yes / No | Yes |
|---|---|
| Parking Features | Driveway, Attached Garage, Garage Door Opener, Garage Faces Front, Keypad Entry |
Utilities
| Utilities | Cable Available, Natural Gas, Underground Power Lines, Underground Utilities |
|---|
Location
| Community Features | Pond |
|---|
Other
| List Aor | Hendersonville Board of Realtors |
|---|
Taxes
| Property | 886400 |
|---|
Area Information
| State | NC |
|---|---|
| County | Henderson |
| City | Hendersonville |
| Zip Code | 28739 |
| Area | Henderson |
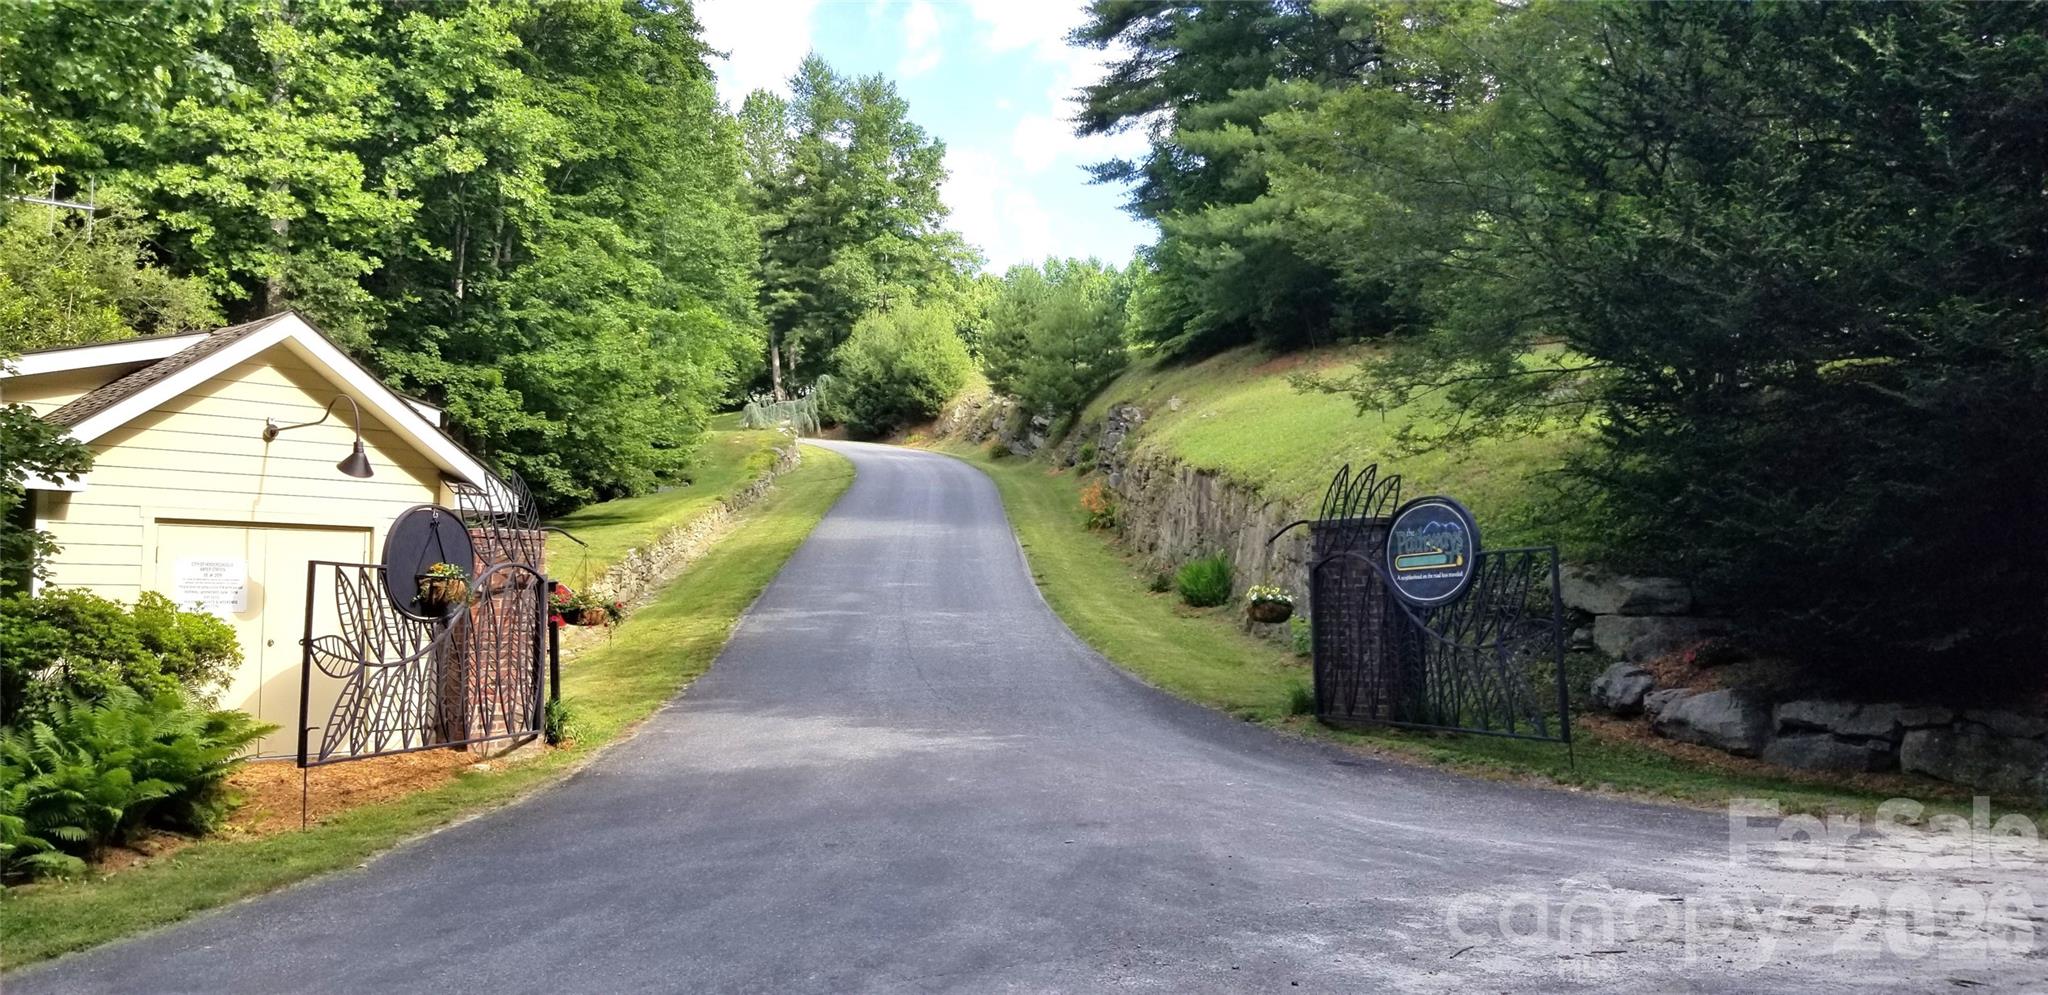
| Community Name | Pathways Of Solomon |
| School District | East Henderson |
| Elementary School | Atkinson |
| High School | East Henderson |
| Listing VS Median (in Pathways Of Solomon) | |
Price: $845,000 low | high Med: $970,000 sqft: 4,698 low | high Med: 2,978 $ / sqft: $180 low | high Med: $326 On site: 111 low | high Med: 139 | |
Market Activity 28739

Request a showing
Request a showing
 Listings courtesy of Canopy MLS as distributed by MLS GRID.
Based on information submitted to the MLS GRID as of August 26, 2026 at 12:48:18 AM PDT All data is obtained from various sources and may not have been verified by broker or MLS GRID. Supplied Open House Information is subject to change without notice. All information should be independently reviewed and verified for accuracy. Properties may or may not be listed by the office/agent presenting the information.
The Digital Millennium Copyright Act of 1998, 17 U.S.C. § 512 (the “DMCA”) provides recourse for copyright owners who believe that material appearing on the Internet infringes their rights under U.S. copyright law. If you believe in good faith that any content or material made available in connection with our website or services infringes your copyright, you (or your agent) may send us a notice requesting that the content or material be removed, or access to it blocked. Notices must be sent in writing by email to DMCAnotice@MLSGrid.com.
“The DMCA requires that your notice of alleged copyright infringement include the following information: (1) description of the copyrighted work that is the subject of claimed infringement; (2) description of the alleged infringing content and information sufficient to permit us to locate the content; (3) contact information for you, including your address, telephone number and email address; (4) a statement by you that you have a good faith belief that the content in the manner complained of is not authorized by the copyright owner, or its agent, or by the operation of any law; (5) a statement by you, signed under penalty of perjury, that the information in the notification is accurate and that you have the authority to enforce the copyrights that are claimed to be infringed; and (6) a physical or electronic signature of the copyright owner or a person authorized to act on the copyright owner’s behalf. Failure to include all of the above information may result in the delay of the processing of your complaint.
Contact
Learn More About This Property

| State | NC |
|---|---|
| County | Henderson |
| City | Hendersonville |
| Zip Code | 28739 |
| Area | Henderson |
| Community Name | Pathways Of Solomon |
| School District | East Henderson |
| Elementary School | Atkinson |
| High School | East Henderson |
| Listing VS Median (in Pathways Of Solomon) | |
Price: $845,000 low | high Med: $970,000 sqft: 4,698 low | high Med: 2,978 $ / sqft: $180 low | high Med: $326 On site: 111 low | high Med: 139 | |