
304 Frazier Avenue,Charlotte, NC 28216
Charlotte, NC 28216




Description
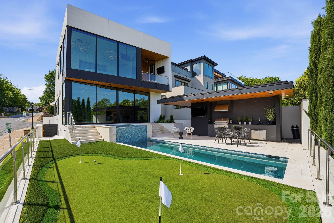
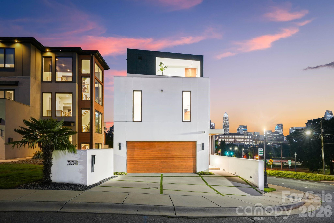
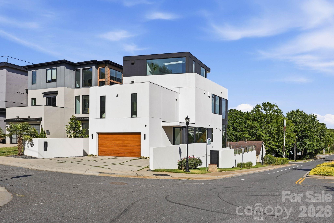
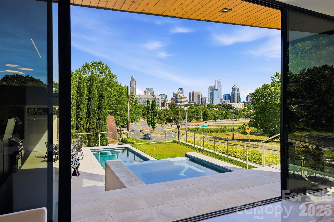
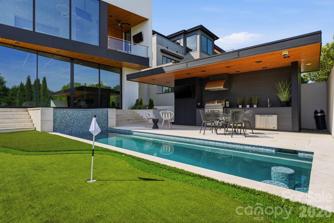
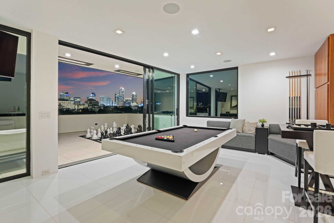
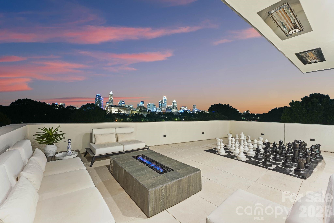
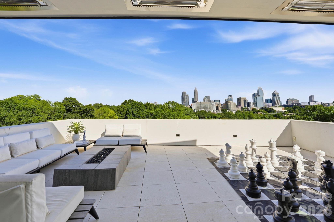
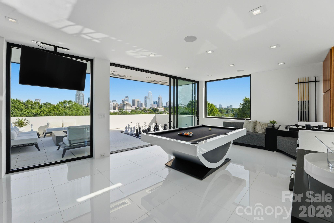
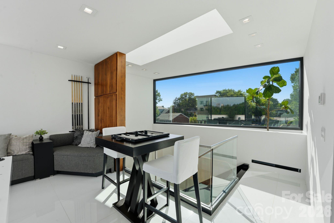
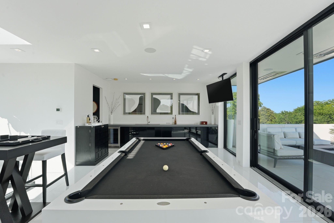
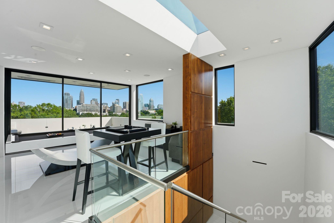
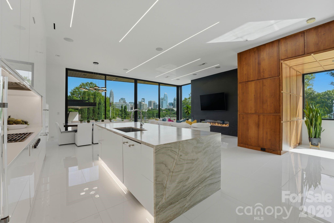
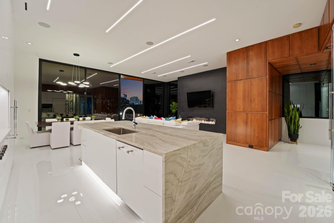
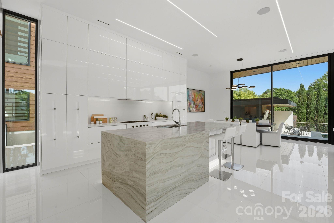
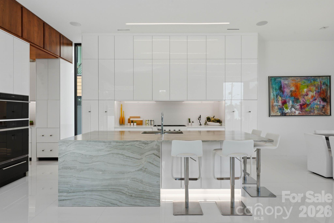
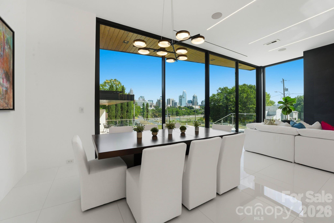
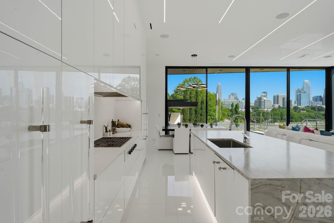
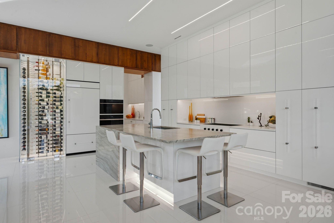
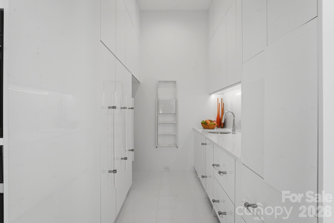
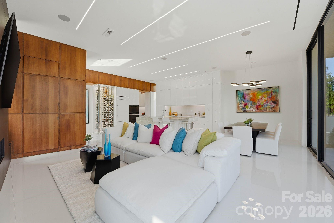
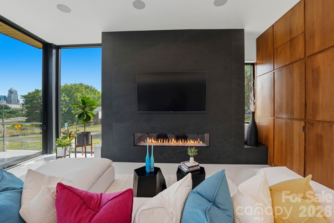
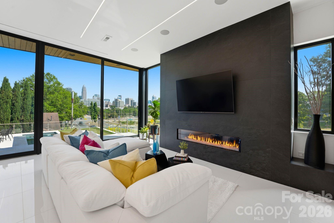
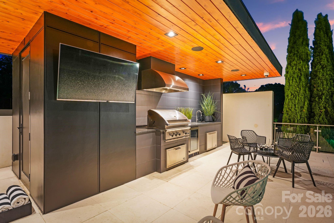
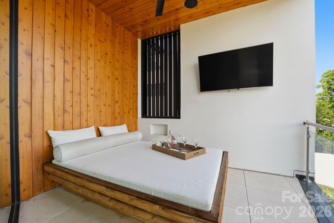
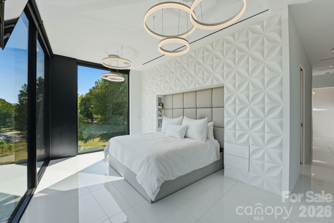
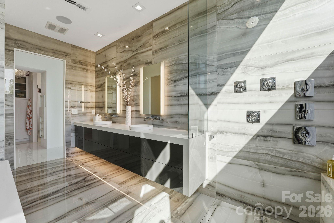
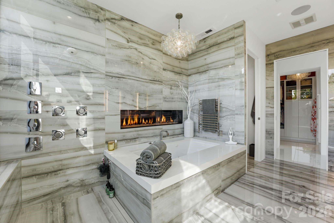
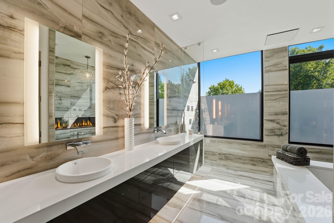
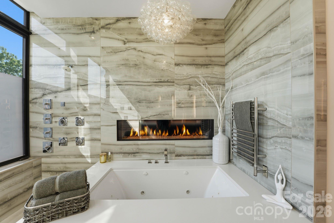
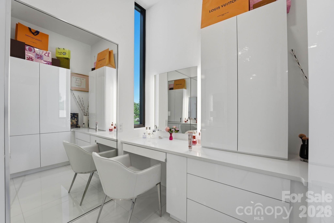
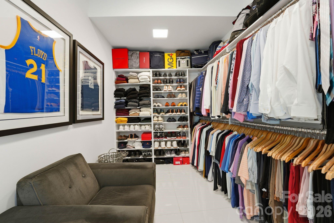
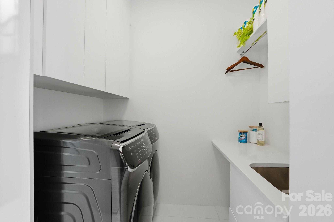
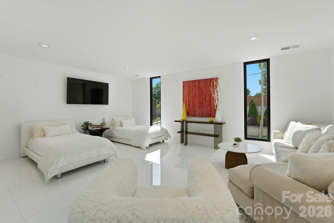
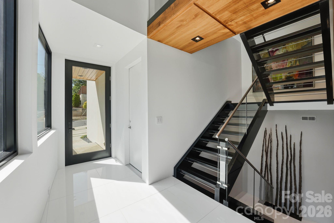
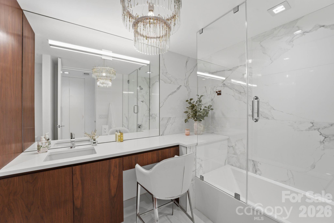
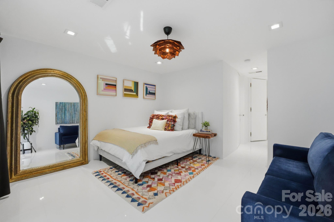
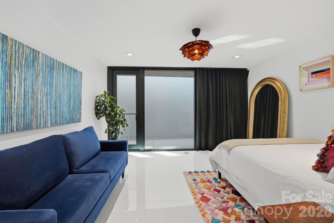
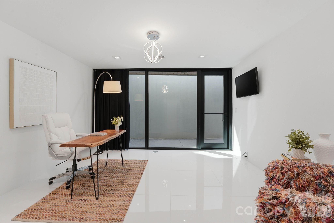
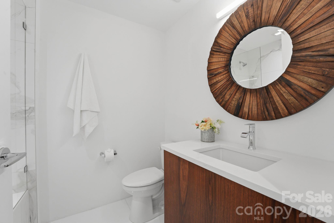
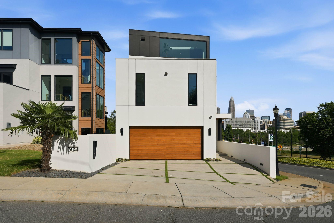
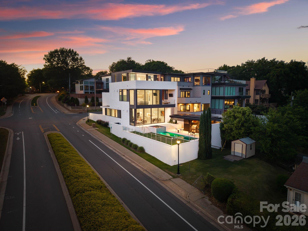
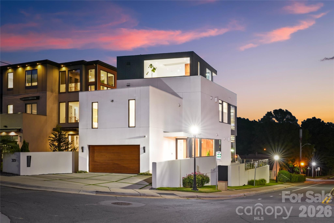
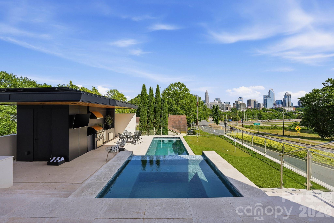
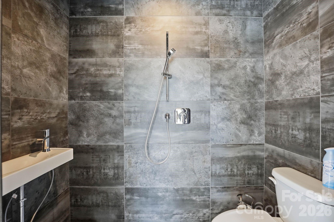
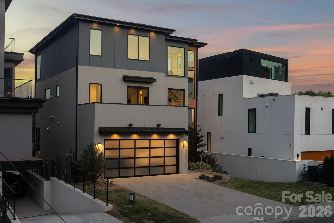
This exceptional modern residence blends steel and glass to create a striking architectural statement, offering arguably the best breathtaking Charlotte skyline views through dramatic floor-to-ceiling windows and three expansive patios. Designed for seamless indoor-outdoor living, the home features a one-foot-thick concrete wall, custom wood elements, and curated high-end finishes throughout. The open-concept layout includes a chef’s kitchen with integrated appliances, and walk-in pantry with pellet ice maker and refrigerator drawers, under counter and toe kick lighting while multiple living and entertaining spaces are wrapped in glass to maximize light and views. The primary suite showcases three walls of floor-to-ceiling glass, a private balcony, custom his and hers closets, and a spa-inspired bath with soaking tub, fireplace, and oversized shower. Additional highlights include a Savant smart home system, solar panels, guest suite, lower-level private bedrooms with en-suites, and a versatile upper-level entertainment space. Outdoor living is elevated with a resort-style pool featuring built-in seating, full outdoor kitchen, cabana bath, and custom putting greenall designed to capture year-round city views. Please see the attached features list for even more features. Agent is owner.
Details
| MLS # | 4380694 |
|---|---|
| Listing Type | For Sale |
| Style | House |
| Sub-Type | Resale |
| Status | Active |
| Year | 2020 |
| Days On Site | 106 |
| Listing Provided By | Ivester Jackson Christie's | Bryn Rose |
Features
| Bed(s) | 4 |
|---|---|
| Bath(s) | 6 Total |
| SQ Feet | 4,136 |
| Garage | 2 |
| Basement | Y |
| Story(s) | 3 |
| Zoning | N1-C |
| Acreage | 0.13 |
| Property View | City, Year Round |
Interior
| Cooling | Central Air, Gas |
|---|---|
| Heating | Central, Natural Gas |
| Interior Features | Breakfast Bar, Kitchen Island, Open Floorplan, Pantry, Walk-In Closet(s), Walk-In Pantry, Wet Bar, Whirlpool, Other - See Remarks |
| Window Features | Skylight(s), Storm Window(s) |
| Appliances | Bar Fridge, Convection Microwave, Convection Oven, Dishwasher, Disposal, Exhaust Fan, Exhaust Hood, Filtration System, Freezer, Gas Cooktop, Ice Maker, Microwave, Oven, Refrigerator with Ice Maker, Self Cleaning Oven, Warming Drawer |
Exterior
| Exterior Features | Fire Pit, Gas Grill, In-Ground Hot Tub / Spa, Outdoor Kitchen, Outdoor Shower, Rooftop Terrace, Other - See Remarks |
|---|---|
| Roof | Flat, Steel |
| Construction Materials | Hard Stucco |
| Foundation Details | Basement, Other - See Remarks |
| Lot Features | Corner Lot, Other - See Remarks |
Parking
| Garage Yes / No | Yes |
|---|---|
| Parking Features | Attached Garage, Garage Door Opener, Garage Faces Front |
Utilities
| Utilities | Cable Connected, Electricity Connected, Natural Gas, Solar, Underground Power Lines, Wired Internet Available |
|---|
Other
| List Aor | Canopy Realtor Association |
|---|
Taxes
| Property | 1171600 |
|---|
Area Information
| State | NC |
|---|---|
| County | Mecklenburg |
| City | Charlotte |
| Zip Code | 28216 |
| Area | Mecklenburg |
| School District | Unspecified |
| Elementary School | Unspecified |
| High School | Unspecified |
| Listing VS Median (in 28216) | |
Price: $3,350,000 low | high Med: $330,000 sqft: 4,136 low | high Med: 1,700 $ / sqft: $810 low | high Med: $194 On site: 106 low | high Med: 87 | |
Market Activity 28216
Request a showing
Request a showing
 Listings courtesy of Canopy MLS as distributed by MLS GRID.
Based on information submitted to the MLS GRID as of August 26, 2026 at 9:26:02 AM PDT All data is obtained from various sources and may not have been verified by broker or MLS GRID. Supplied Open House Information is subject to change without notice. All information should be independently reviewed and verified for accuracy. Properties may or may not be listed by the office/agent presenting the information.
The Digital Millennium Copyright Act of 1998, 17 U.S.C. § 512 (the “DMCA”) provides recourse for copyright owners who believe that material appearing on the Internet infringes their rights under U.S. copyright law. If you believe in good faith that any content or material made available in connection with our website or services infringes your copyright, you (or your agent) may send us a notice requesting that the content or material be removed, or access to it blocked. Notices must be sent in writing by email to DMCAnotice@MLSGrid.com.
“The DMCA requires that your notice of alleged copyright infringement include the following information: (1) description of the copyrighted work that is the subject of claimed infringement; (2) description of the alleged infringing content and information sufficient to permit us to locate the content; (3) contact information for you, including your address, telephone number and email address; (4) a statement by you that you have a good faith belief that the content in the manner complained of is not authorized by the copyright owner, or its agent, or by the operation of any law; (5) a statement by you, signed under penalty of perjury, that the information in the notification is accurate and that you have the authority to enforce the copyrights that are claimed to be infringed; and (6) a physical or electronic signature of the copyright owner or a person authorized to act on the copyright owner’s behalf. Failure to include all of the above information may result in the delay of the processing of your complaint.
Contact
Learn More About This Property

| State | NC |
|---|---|
| County | Mecklenburg |
| City | Charlotte |
| Zip Code | 28216 |
| Area | Mecklenburg |
| School District | Unspecified |
| Elementary School | Unspecified |
| High School | Unspecified |
| Listing VS Median (in 28216) | |
Price: $3,350,000 low | high Med: $330,000 sqft: 4,136 low | high Med: 1,700 $ / sqft: $810 low | high Med: $194 On site: 106 low | high Med: 87 | |
 | $1,895,000308 Frazier AvenueCharlotte, NC 28216 |