
3068 S 226 Highway,Bakersville, NC 28705
Bakersville, NC 28705

Description
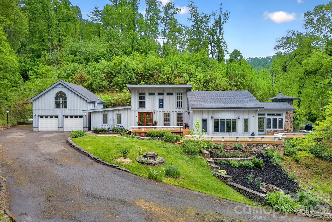
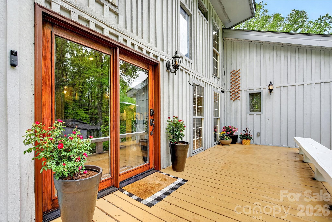
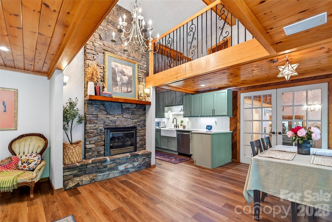
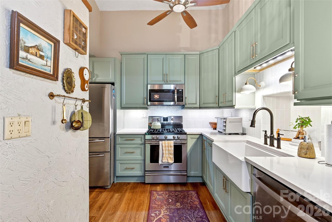
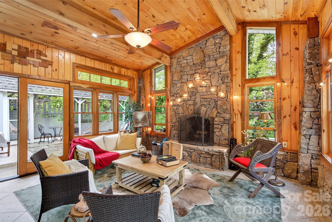
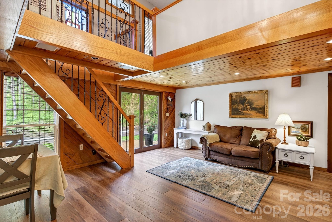
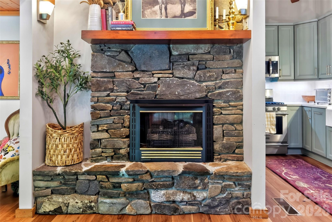
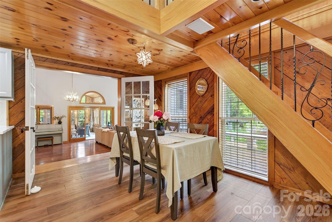
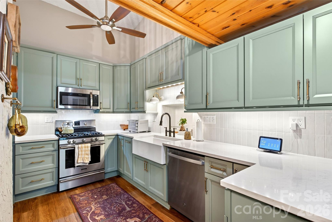
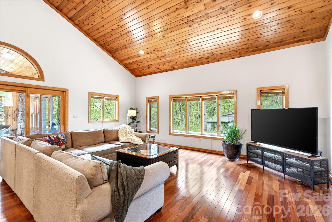
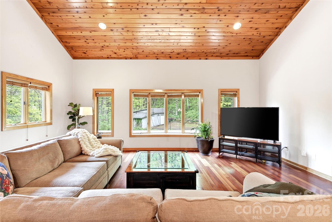
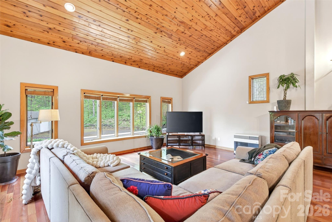
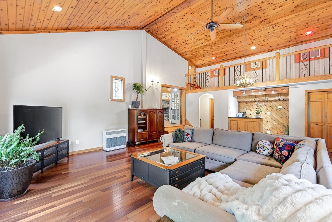
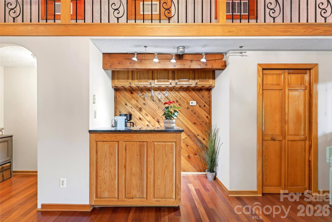
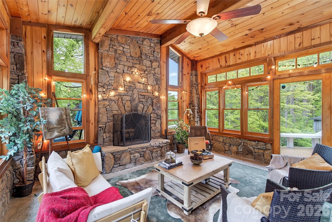
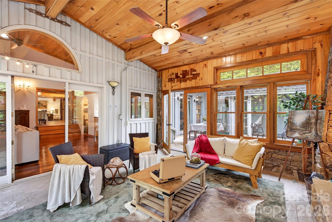
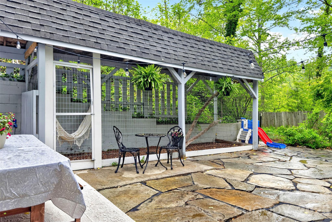
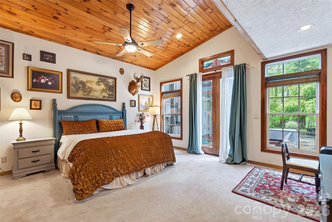
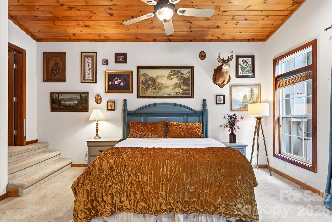
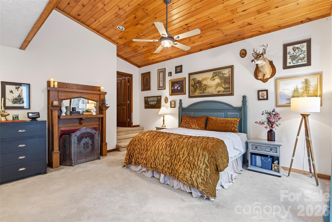
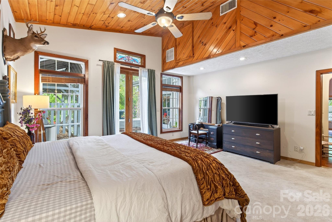
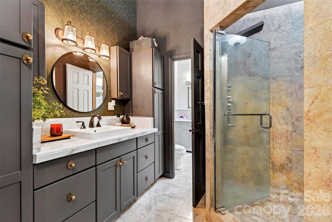
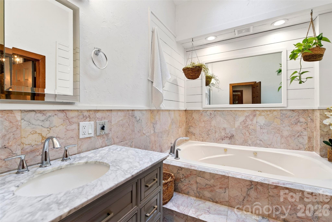
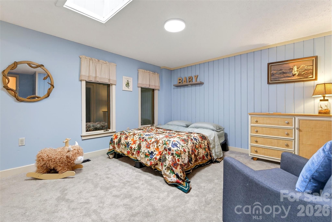
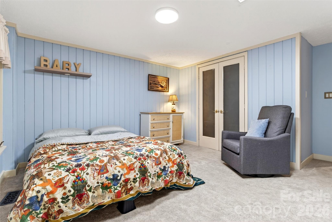
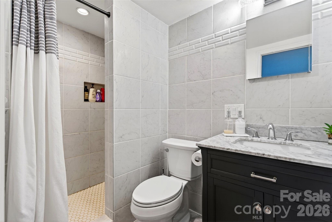
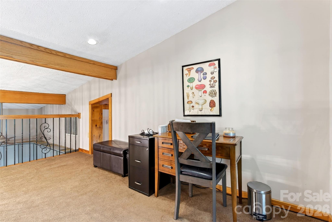
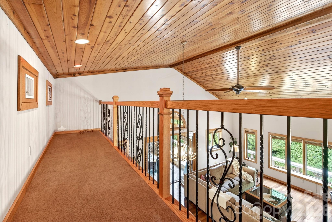
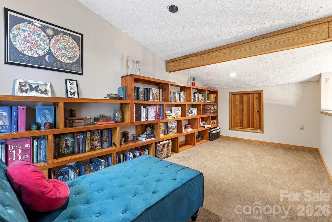
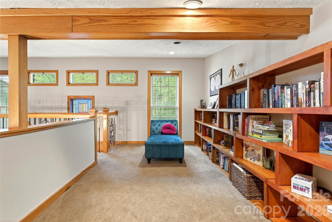
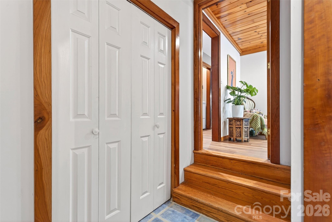
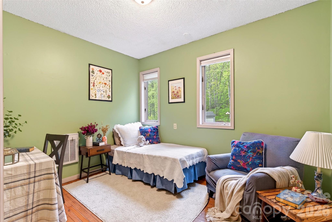
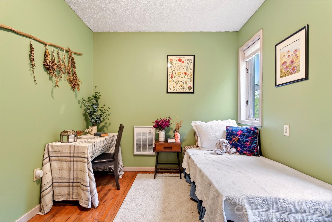
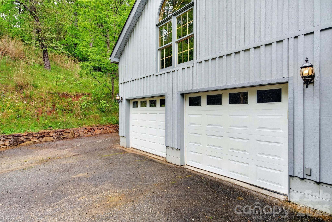
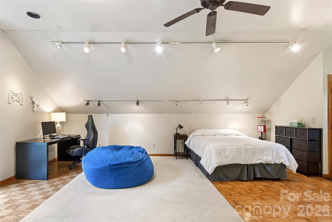
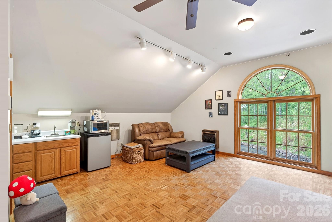
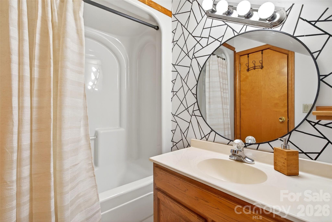
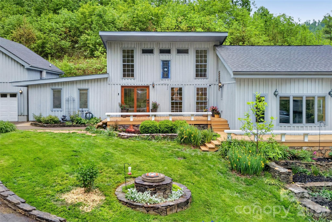
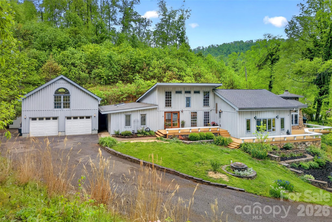
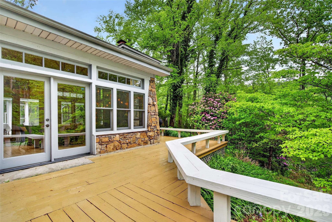
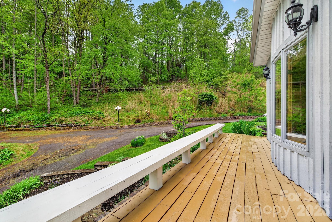
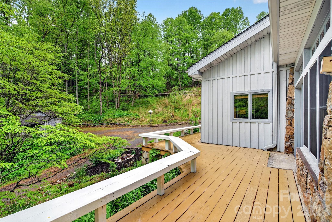
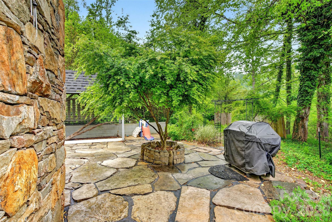
Welcome to 3068 Hwy 226 a truly one-of-a-kind mountain retreat set on over 16 unrestricted acres, where timeless architecture, privacy, and functionality come together. Inspired by Frank Lloyd Wright and designed as a passive solar home, this property offers a unique floor plan filled with character and warmth the kind of home that naturally becomes the gathering place for holidays, dinner parties, weekend guests, and unforgettable evenings with friends and family. Originally built in 1980 with thoughtful additions completed in 2006, the home features three bedrooms and four bathrooms along with flexible living spaces designed for both everyday comfort and entertaining. The beautifully renovated 2025 kitchen showcases quartz countertops and updated finishes that blend seamlessly with the home’s architectural style. Outside, the property feels like a private mountain sanctuary while remaining conveniently located right off Hwy 226. Two separate driveways provide easy access and added flexibility. The detached workshop offers excellent space for hobbies, storage, or creative projects, while the two-car garage includes living space above ideal for guests, a private studio, multigenerational living, or passive income potential. The grounds are equally impressive, featuring gorgeous peonies, roses, Japanese maples, established gardening space, and peaceful natural surroundings. Spa hookups are already in place for a future hot tub addition. Enjoy the rare combination of privacy, acreage, and convenience with easy access to the Appalachian Trail and Johnson City, making this property an exceptional full-time residence, mountain getaway, or investment opportunity.
Details
| MLS # | 4380158 |
|---|---|
| Listing Type | For Sale |
| Style | House |
| Sub-Type | Resale |
| Status | Active |
| Year | 1980 |
| Days On Site | 110 |
| Listing Provided By | Proper Realty LLC | Kelly Pittman Jones |
Features
| Bed(s) | 4 |
|---|---|
| Bath(s) | 4 Total |
| SQ Feet | 2,770 |
| Garage | 2 |
| Story(s) | 1 |
| Acreage | 16.53 |
Interior
| Cooling | Central Air |
|---|---|
| Heating | Heat Pump |
| Appliances | Dishwasher, Gas Range, Microwave, Refrigerator |
Exterior
| Construction Materials | Wood |
|---|---|
| Foundation Details | Crawl Space |
Parking
| Garage Yes / No | Yes |
|---|---|
| Parking Features | Driveway, Detached Garage |
Other
| List Aor | Land of The Sky Association of Realtors |
|---|
Taxes
| Property | 464000 |
|---|
Area Information
| State | NC |
|---|---|
| County | Mitchell |
| City | Bakersville |
| Zip Code | 28705 |
| Area | Mitchell |
| School District | Mitchell |
| Elementary School | Mitchell |
| High School | Mitchell |
| Listing VS Median (in 28705) | |
Price: $825,000 low | high Med: $349,750 sqft: 2,770 low | high Med: 1,767 $ / sqft: $298 low | high Med: $207 On site: 110 low | high Med: 161.5 | |
Market Activity 28705
Request a showing
Request a showing
 Listings courtesy of Canopy MLS as distributed by MLS GRID.
Based on information submitted to the MLS GRID as of August 28, 2026 at 5:52:42 AM PDT All data is obtained from various sources and may not have been verified by broker or MLS GRID. Supplied Open House Information is subject to change without notice. All information should be independently reviewed and verified for accuracy. Properties may or may not be listed by the office/agent presenting the information.
The Digital Millennium Copyright Act of 1998, 17 U.S.C. § 512 (the “DMCA”) provides recourse for copyright owners who believe that material appearing on the Internet infringes their rights under U.S. copyright law. If you believe in good faith that any content or material made available in connection with our website or services infringes your copyright, you (or your agent) may send us a notice requesting that the content or material be removed, or access to it blocked. Notices must be sent in writing by email to DMCAnotice@MLSGrid.com.
“The DMCA requires that your notice of alleged copyright infringement include the following information: (1) description of the copyrighted work that is the subject of claimed infringement; (2) description of the alleged infringing content and information sufficient to permit us to locate the content; (3) contact information for you, including your address, telephone number and email address; (4) a statement by you that you have a good faith belief that the content in the manner complained of is not authorized by the copyright owner, or its agent, or by the operation of any law; (5) a statement by you, signed under penalty of perjury, that the information in the notification is accurate and that you have the authority to enforce the copyrights that are claimed to be infringed; and (6) a physical or electronic signature of the copyright owner or a person authorized to act on the copyright owner’s behalf. Failure to include all of the above information may result in the delay of the processing of your complaint.
Contact
Learn More About This Property

| State | NC |
|---|---|
| County | Mitchell |
| City | Bakersville |
| Zip Code | 28705 |
| Area | Mitchell |
| School District | Mitchell |
| Elementary School | Mitchell |
| High School | Mitchell |
| Listing VS Median (in 28705) | |
Price: $825,000 low | high Med: $349,750 sqft: 2,770 low | high Med: 1,767 $ / sqft: $298 low | high Med: $207 On site: 110 low | high Med: 161.5 | |