311 Cannonsgate Drive,Newport, NC 28570
Newport, NC 28570

Description
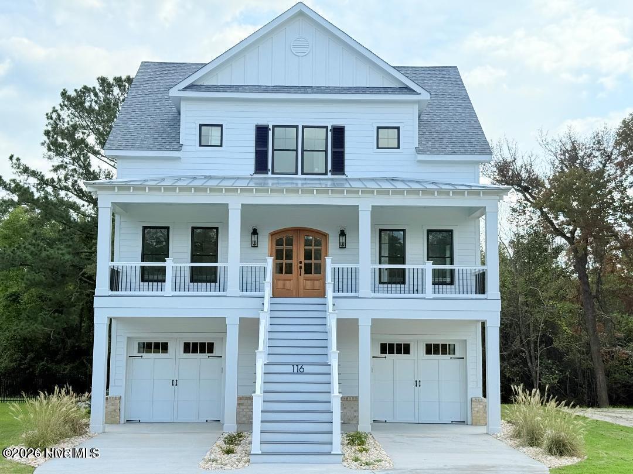
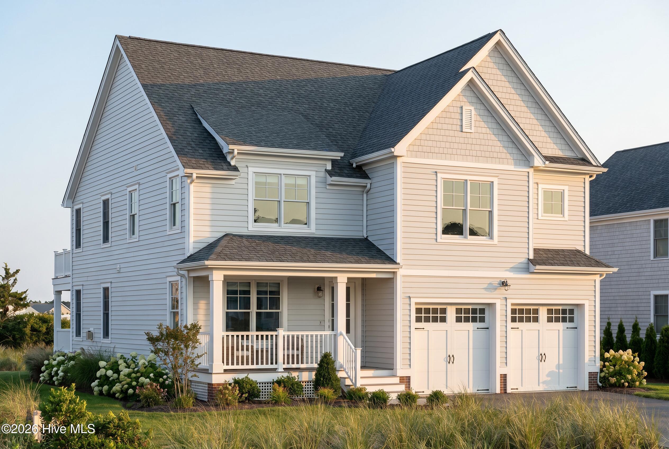
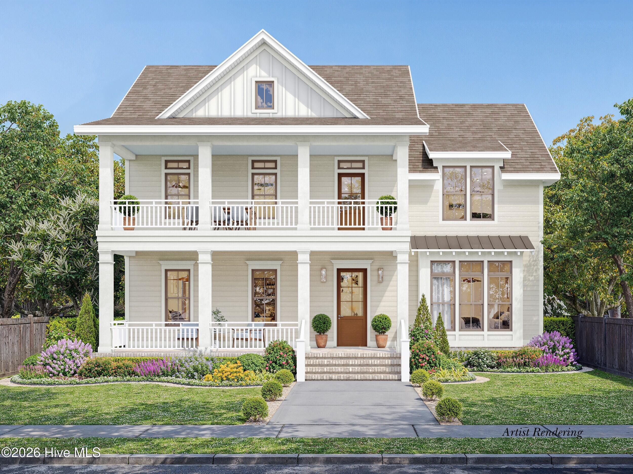
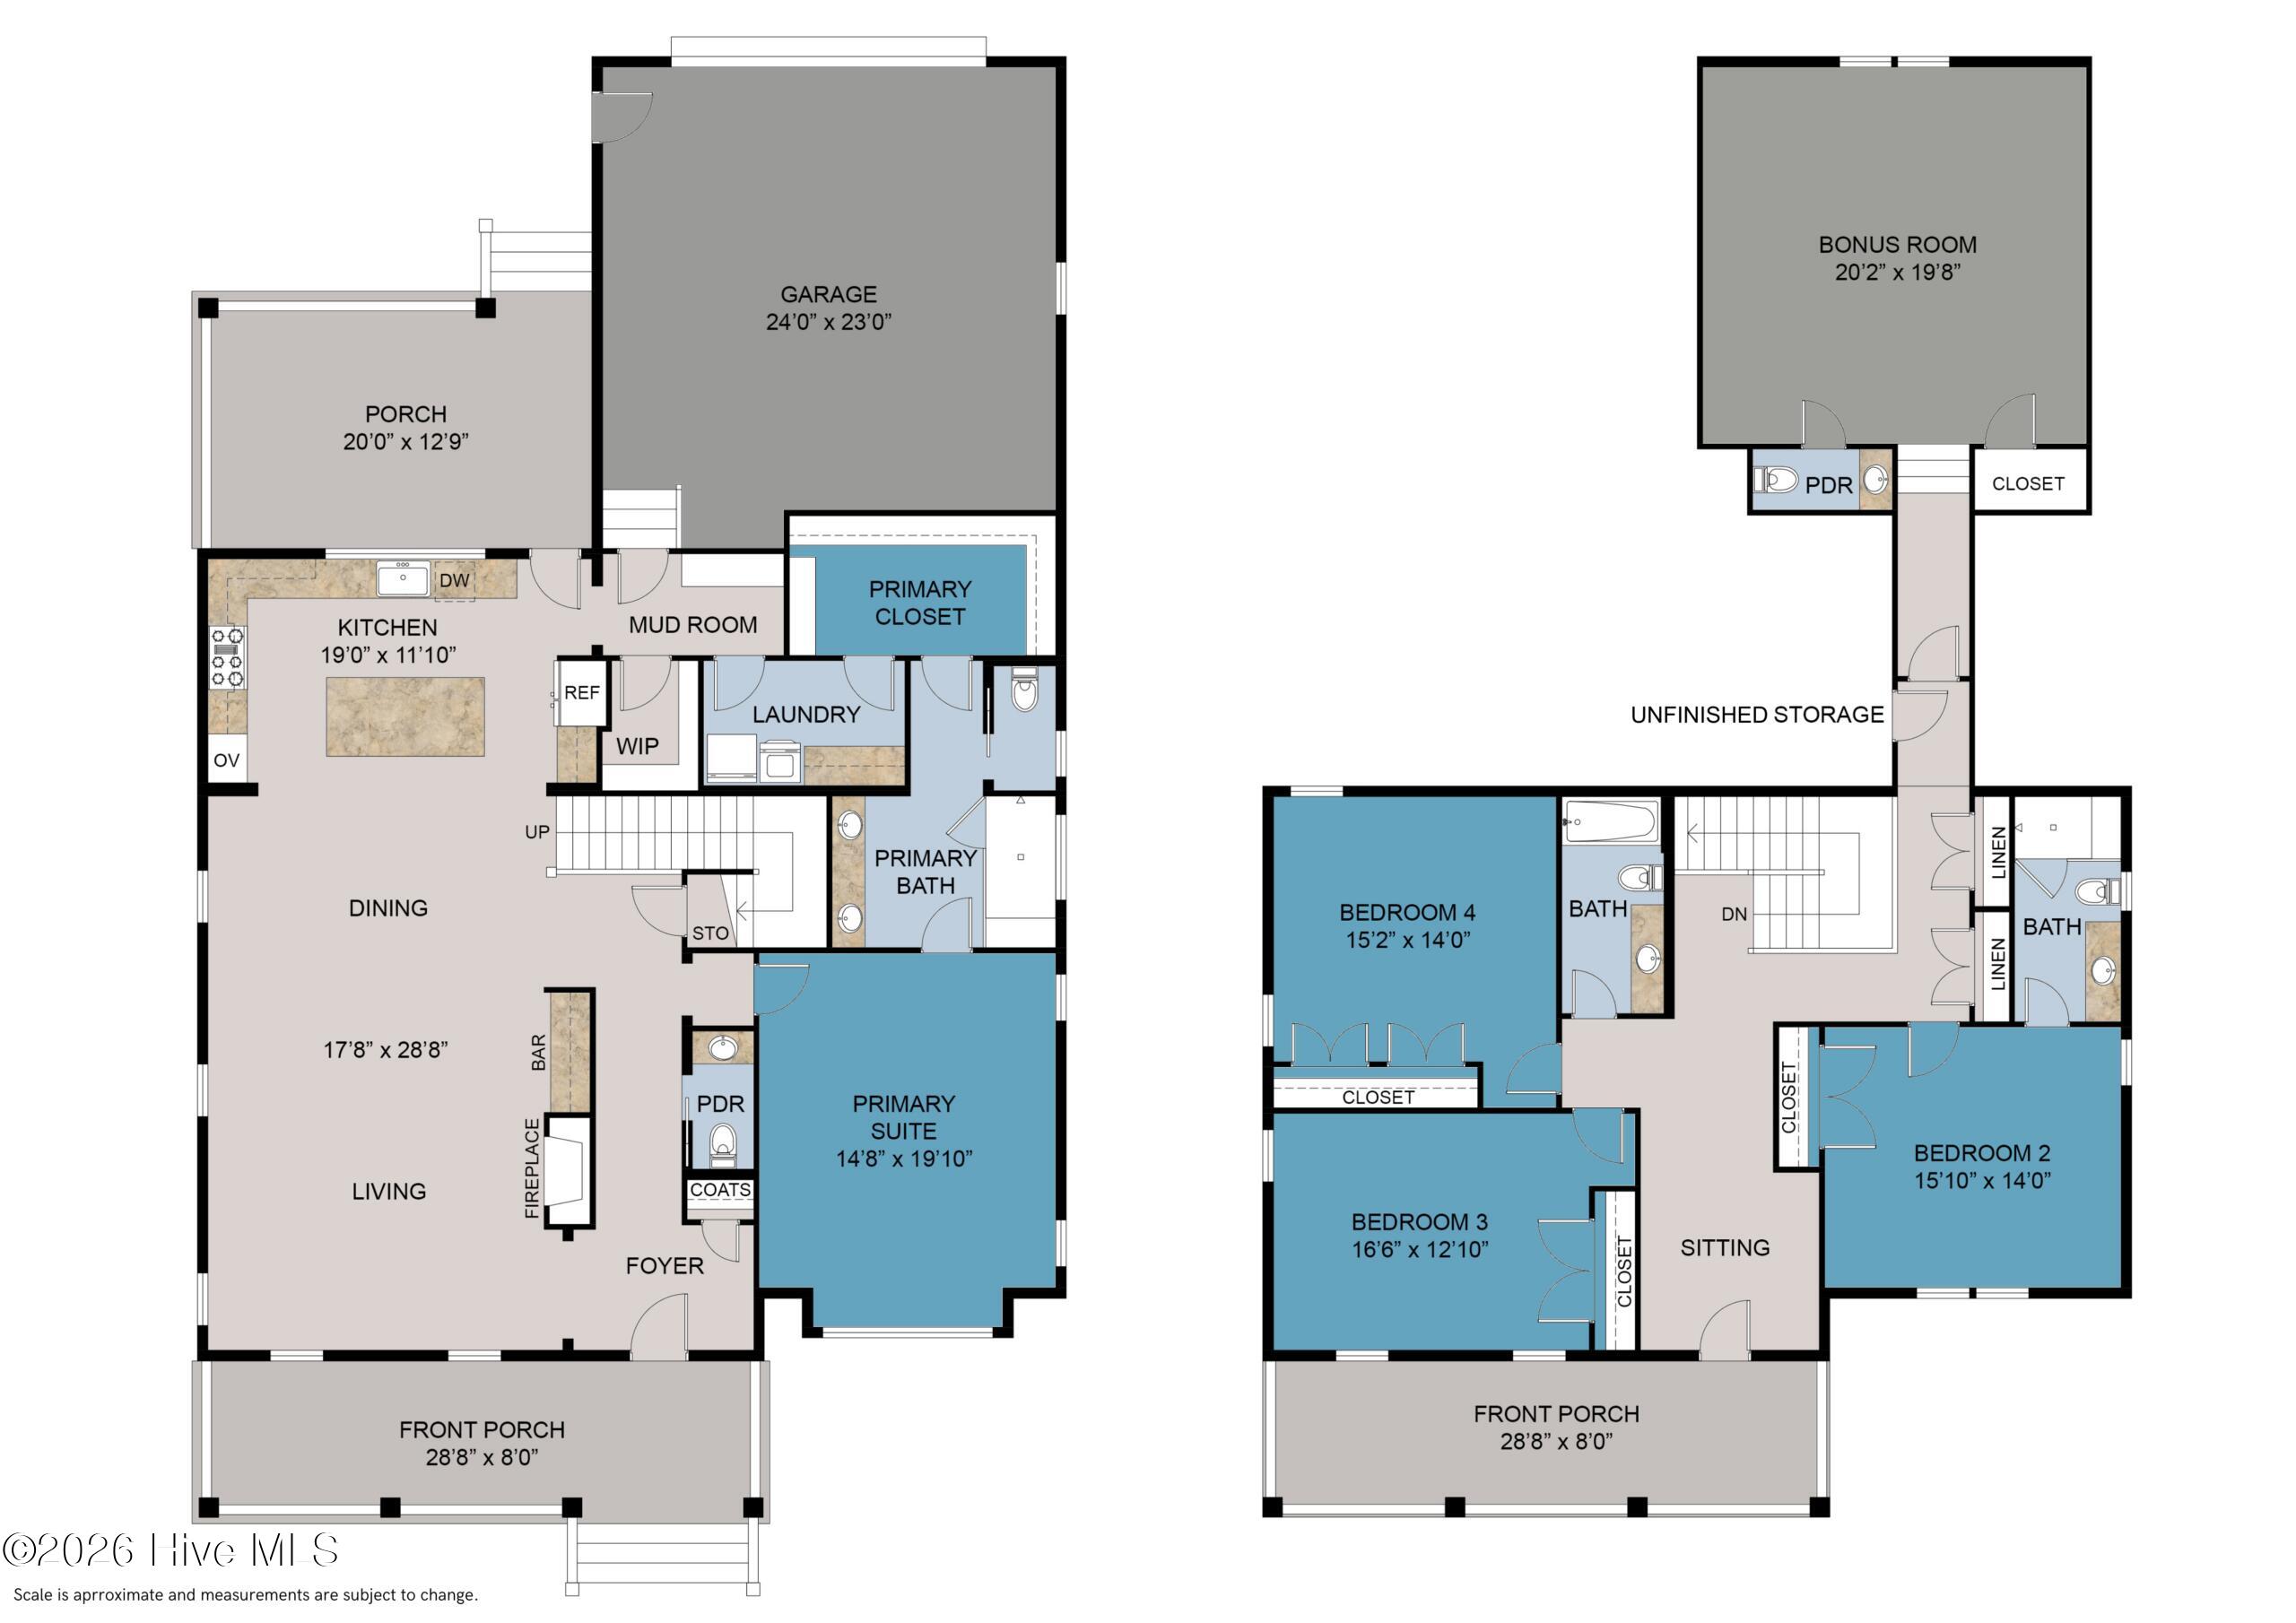
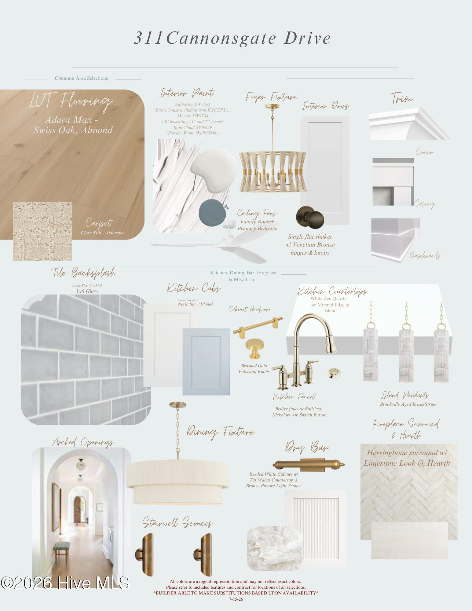
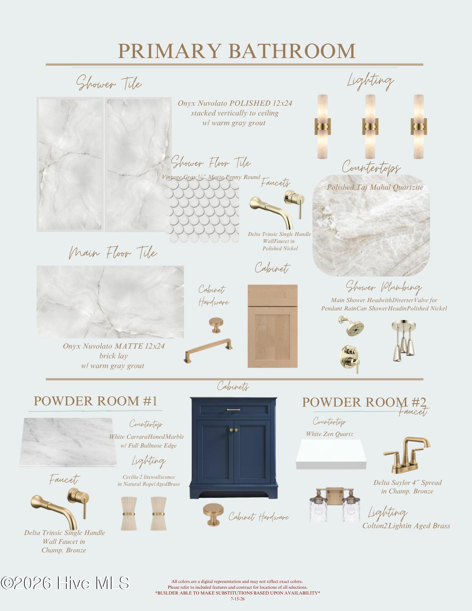
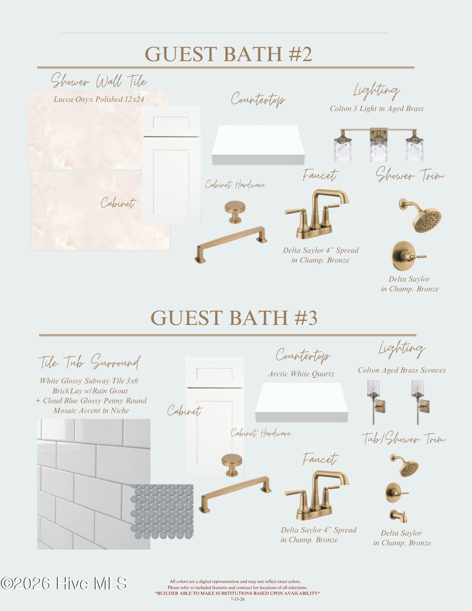
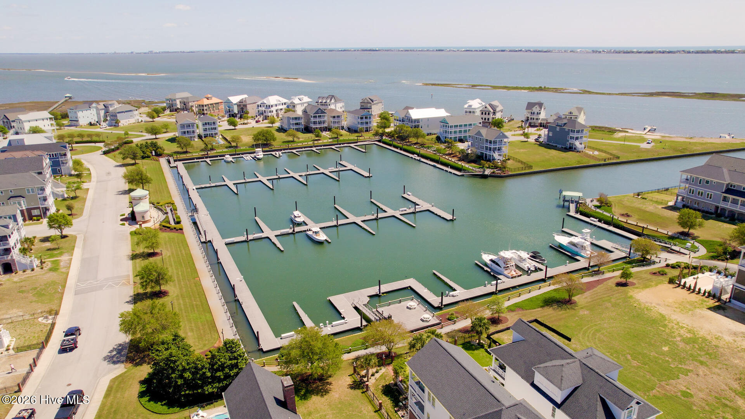
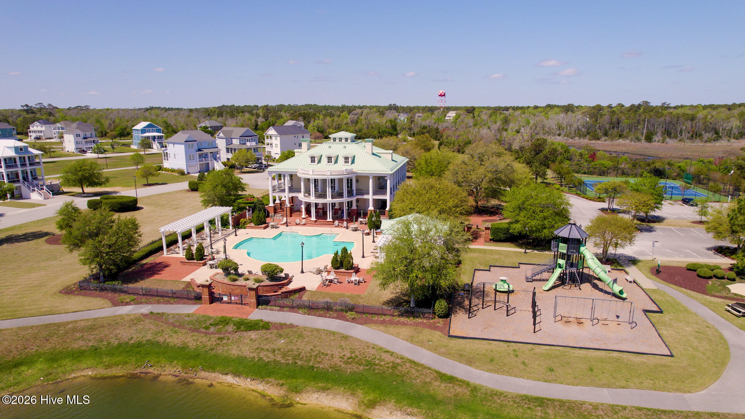
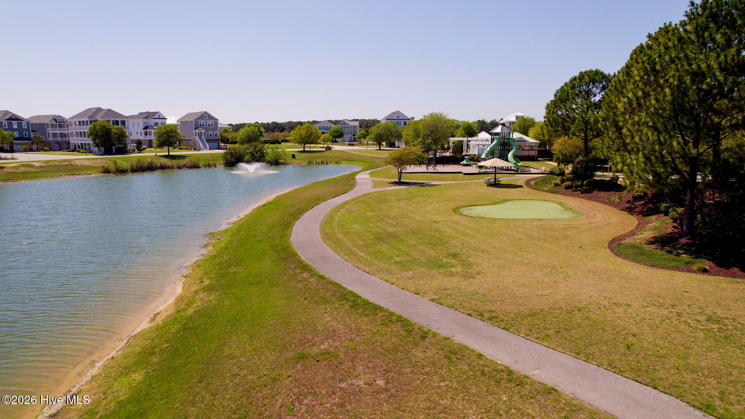
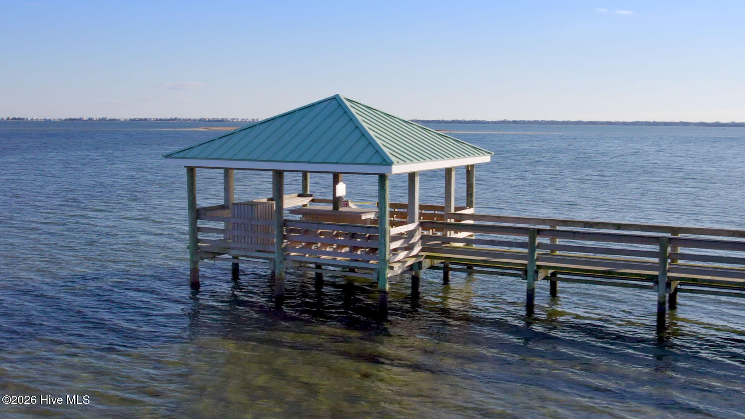
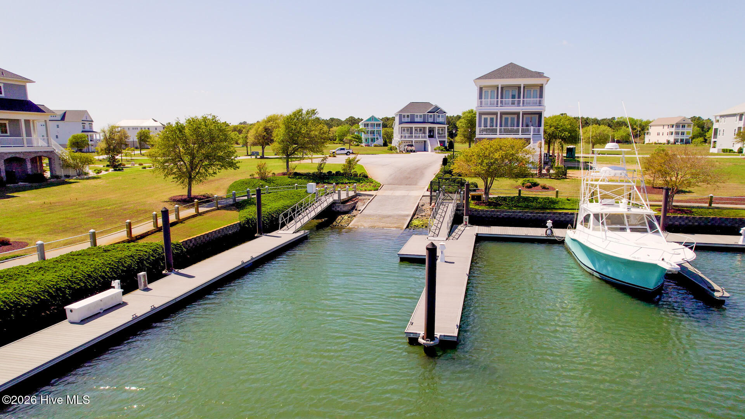
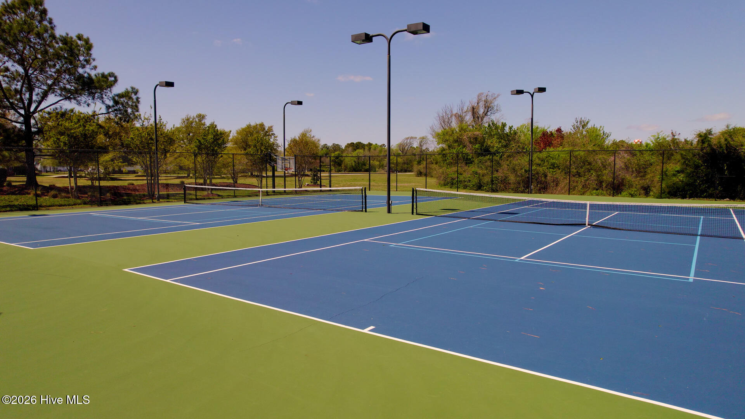
Experience exceptional new construction by Streamline Developers in the sought-after gated waterfront community of Cannonsgate. Thoughtfully designed with an open-concept floor plan and upscale finishes throughout, this stunning home offers the perfect blend of style and functionality. A welcoming covered front porch leads into the spacious main living area, where designer details and abundant natural light create an inviting atmosphere. The first-floor primary suite serves as a private retreat, featuring a luxurious ensuite bath, a generous walk-in closet, and direct access to the laundry room for added convenience. The main level also includes a well-appointed kitchen, a mudroom off the garage, and a convenient powder room. Upstairs, you'll find three additional bedrooms, two full bathrooms, a comfortable sitting area, and a spacious bonus room complete with its own half bath--ideal as a home office, media room, playroom, or guest retreat. Residents of Cannonsgate enjoy an outstanding array of amenities, including a manor-style clubhouse, resort-style pool, tennis and basketball courts, a playground, community pier, gazebo, and boat launch. Marina memberships are available separately. Ideally located near Crystal Coast beaches, shopping, dining, and top-rated schools, this home offers an exceptional coastal lifestyle.
Details
| MLS # | 100589320 |
|---|---|
| Listing Type | For Sale |
| Style | House |
| HOA Dues | $1,714 |
| Sub-Type | New Construction |
| Status | Active |
| Year | 2026 |
| Days On Site | 44 |
| Listing Provided By | Team Streamline Real Estate, LLC. | Julia Vradelis |
Features
| Bed(s) | 4 |
|---|---|
| Bath(s) | 5 Total |
| SQ Feet | 3,528 |
| Garage | 2 |
| Story(s) | 2 |
| Zoning | Residential |
| Acreage | 0.21 |
| Water Front | Water Access Comm |
| Property View | None |
Interior
| Interior Features | Master Downstairs, Walk-in Closet(s), High Ceilings, Entrance Foyer, Mud Room, Kitchen Island, Ceiling Fan(s), Pantry, Walk-in Shower, Walk-In Closet(s), See Remarks |
|---|---|
| Heating Yes / No | Yes |
| Cooling Yes / No | Yes |
| Cooling | Central Air, Zoned, Ceiling Fan(s) |
| Fireplaces Total | 1 |
| Fireplace Yes / No | Yes |
| Laundry Features | Laundry Room |
| Rooms Total | 8 |
Exterior
| Exterior Features | Cluster Mailboxes |
|---|---|
| Roof | Architectural Shingle |
| Foundation Details | Slab |
| Lot Features | Water Access Comm |
| Waterfront Features | Water Access Comm |
| View | None |
| Construction Materials | Fiber Cement, Wood Frame |
Parking
| Attached Garage Yes / No | Yes |
|---|---|
| Garage Yes / No | Yes |
| Parking Features | Garage Faces Rear |
Utilities
| Utilities | Natural Gas Available, Natural Gas Connected, Sewer Connected, Water Connected |
|---|
Taxes
| Tax Assessed Value | 46465 |
|---|---|
| Tax Book Number | 30 |
| Tax Legal Description | Lot 58 Phase 2 Cannonsgate |
| Tax Year | 2025 |
Area Information
| State | NC |
|---|---|
| County | Carteret |
| City | Newport |
| Zip Code | 28570 |
| Community Name | Cannonsgate |
| Elementary School | Bogue Sound |
| High School | Croatan |
| Listing VS Median (in Cannonsgate) | |
Price: $899,900 low | high Med: $1,249,500 sqft: 3,528 low | high Med: 3,302 $ / sqft: $255 low | high Med: $379 On site: 44 low | high Med: 44.5 | |
Market Activity 28570
Request a showing
Request a showing
Contact
Learn More About This Property

| State | NC |
|---|---|
| County | Carteret |
| City | Newport |
| Zip Code | 28570 |
| Community Name | Cannonsgate |
| Elementary School | Bogue Sound |
| High School | Croatan |
| Listing VS Median (in Cannonsgate) | |
Price: $899,900 low | high Med: $1,249,500 sqft: 3,528 low | high Med: 3,302 $ / sqft: $255 low | high Med: $379 On site: 44 low | high Med: 44.5 | |