




Description
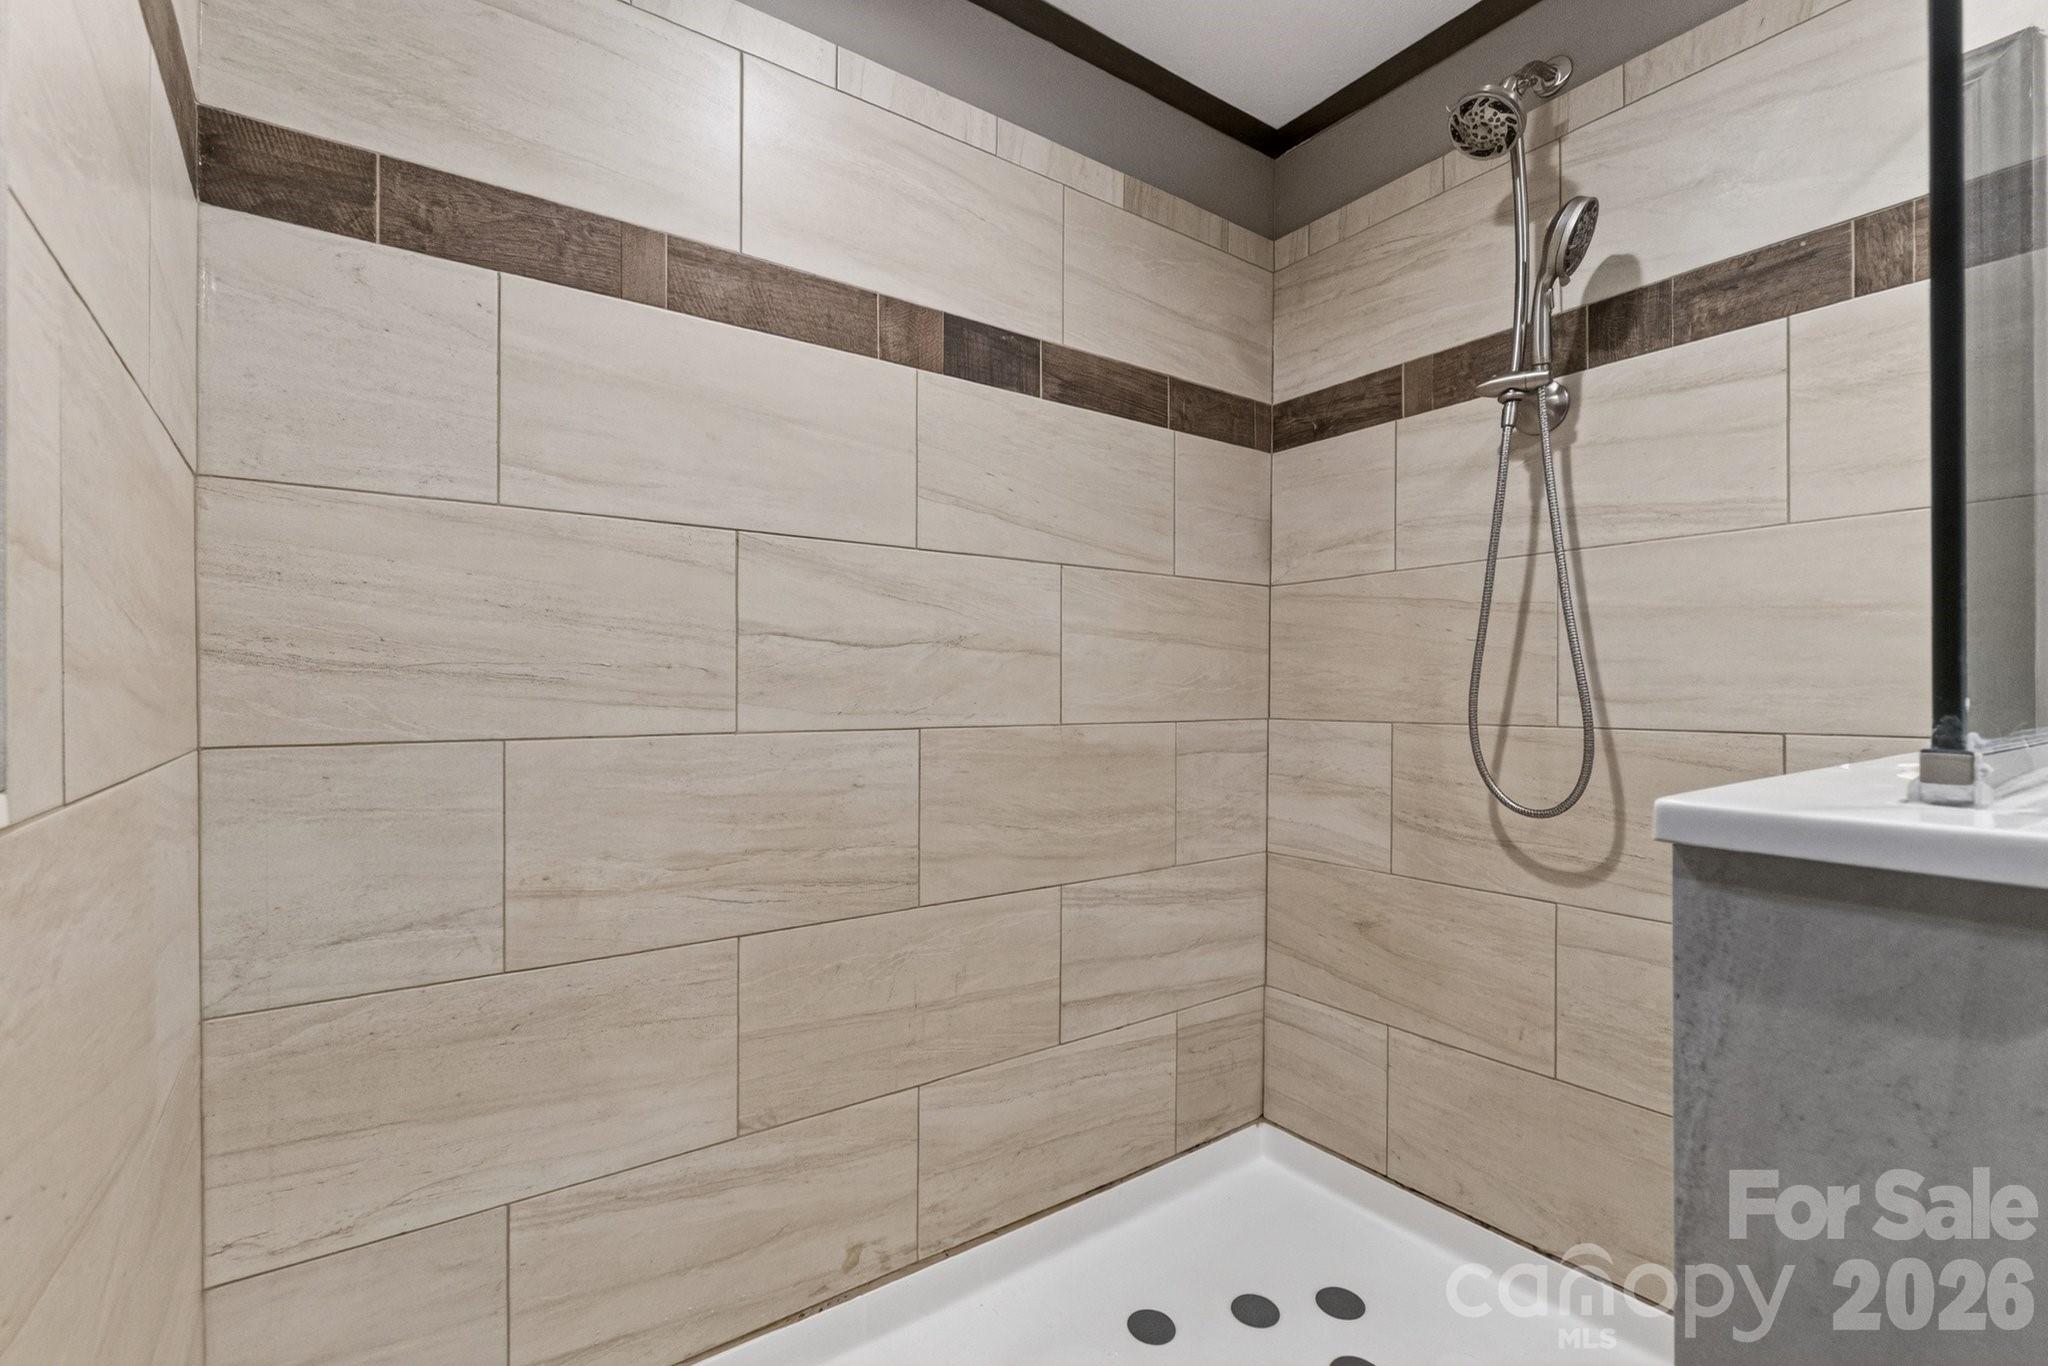
Craving space, privacy, and freedom from HOA restrictions? Welcome to your private retreat on 14 serene acres surrounded by mature hardwoods. Built in 2017, this charming 3-bedroom, 2-bath home offers a thoughtfully designed split floor plan with inviting, comfortable living spaces throughout. A recently added 30x35 detached garage/shop is wired and ready for your hobby or small business needs. Within the last two years, this home has received all new HVAC, flooring, kitchen appliances, paved driveway, and structural improvements. The heart of the home is a spacious eat-in kitchen featuring a center island, pantry with a stylish sliding barn door, and plenty of room to gather. An oversized laundry and craft room adds extra flexibility for hobbies, storage, or workspace needs. The owner’s suite is a true escapebright and airy with soft neutral tones, a spa-inspired bathroom complete with an oversized tiled shower, and a separate soaking tub perfect for unwinding. Step outside and take in the peaceful surroundings from the large deck with included patio setideal for relaxing or entertaining while overlooking your own private sanctuary. A durable raised-seam metal roof was installed in 2022 for added peace of mind.
Details
| MLS # | 4377386 |
|---|---|
| Listing Type | For Sale |
| Style | House |
| Sub-Type | Resale |
| Status | Active |
| Year | 2017 |
| Days On Site | 119 |
| Listing Provided By | Axen Realty, LLC | Luke Beadle |
Features
| Bed(s) | 3 |
|---|---|
| Bath(s) | 2 Total |
| SQ Feet | 1,484 |
| Garage | 2 |
| Story(s) | 1 |
| Zoning | AGC |
| Acreage | 14.00 |
Interior
| Cooling | Central Air |
|---|---|
| Heating | Central |
| Interior Features | Breakfast Bar, Kitchen Island, Open Floorplan, Pantry, Walk-In Closet(s) |
| Appliances | Dishwasher, Electric Oven, Microwave, Refrigerator |
Exterior
| Exterior Features | Fire Pit |
|---|---|
| Roof | Metal |
| Construction Materials | Vinyl |
| Foundation Details | Crawl Space |
| Lot Features | Wooded |
Parking
| Garage Yes / No | Yes |
|---|---|
| Parking Features | Circular Driveway, Driveway, Detached Garage, RV Access/Parking |
Utilities
| Utilities | Electricity Connected |
|---|
Other
| List Aor | Sumter Board of Realtors |
|---|
Taxes
| Property | 172790 |
|---|
Area Information
| State | SC |
|---|---|
| County | York |
| City | Sharon |
| Zip Code | 29742 |
| Area | York |
| School District | York Comprehensive |
| Elementary School | Hickory Grove-Sharon |
| High School | York Comprehensive |
| Listing VS Median (in 29742) | |
Price: $539,000 low | high Med: $252,000 sqft: 1,484 low | high Med: 1,339 $ / sqft: $363 low | high Med: $188 On site: 119 low | high Med: 26 | |
Market Activity 29742
Request a showing
Request a showing
 Listings courtesy of Canopy MLS as distributed by MLS GRID.
Based on information submitted to the MLS GRID as of August 29, 2026 at 6:24:57 PM PDT All data is obtained from various sources and may not have been verified by broker or MLS GRID. Supplied Open House Information is subject to change without notice. All information should be independently reviewed and verified for accuracy. Properties may or may not be listed by the office/agent presenting the information.
The Digital Millennium Copyright Act of 1998, 17 U.S.C. § 512 (the “DMCA”) provides recourse for copyright owners who believe that material appearing on the Internet infringes their rights under U.S. copyright law. If you believe in good faith that any content or material made available in connection with our website or services infringes your copyright, you (or your agent) may send us a notice requesting that the content or material be removed, or access to it blocked. Notices must be sent in writing by email to DMCAnotice@MLSGrid.com.
“The DMCA requires that your notice of alleged copyright infringement include the following information: (1) description of the copyrighted work that is the subject of claimed infringement; (2) description of the alleged infringing content and information sufficient to permit us to locate the content; (3) contact information for you, including your address, telephone number and email address; (4) a statement by you that you have a good faith belief that the content in the manner complained of is not authorized by the copyright owner, or its agent, or by the operation of any law; (5) a statement by you, signed under penalty of perjury, that the information in the notification is accurate and that you have the authority to enforce the copyrights that are claimed to be infringed; and (6) a physical or electronic signature of the copyright owner or a person authorized to act on the copyright owner’s behalf. Failure to include all of the above information may result in the delay of the processing of your complaint.
Contact
Learn More About This Property

| State | SC |
|---|---|
| County | York |
| City | Sharon |
| Zip Code | 29742 |
| Area | York |
| School District | York Comprehensive |
| Elementary School | Hickory Grove-Sharon |
| High School | York Comprehensive |
| Listing VS Median (in 29742) | |
Price: $539,000 low | high Med: $252,000 sqft: 1,484 low | high Med: 1,339 $ / sqft: $363 low | high Med: $188 On site: 119 low | high Med: 26 | |