

Description
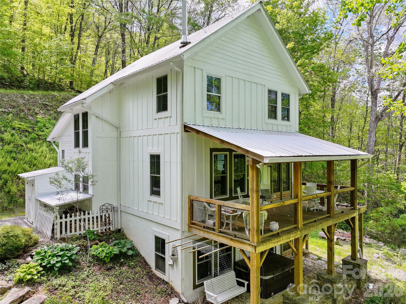
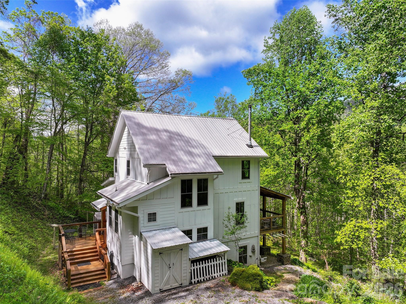
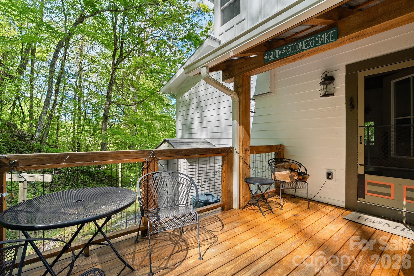
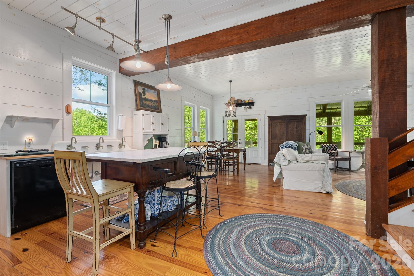
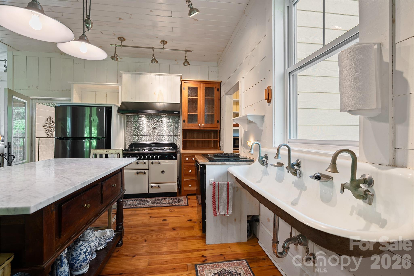
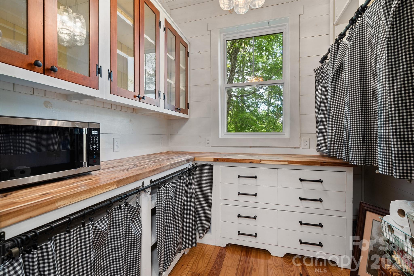
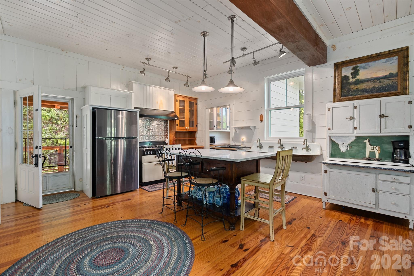
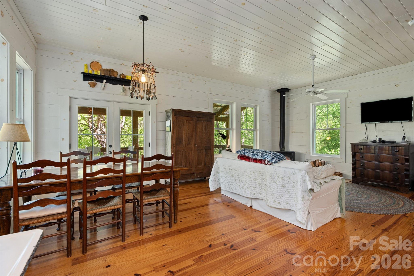
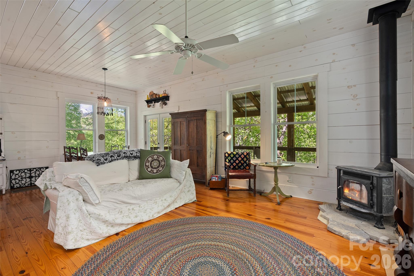
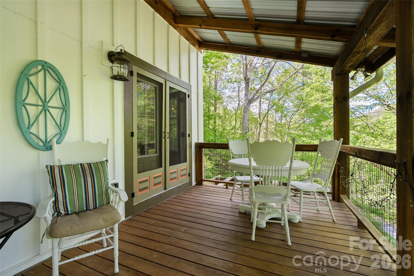
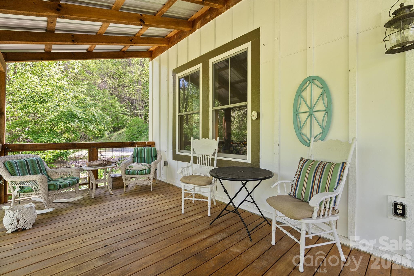
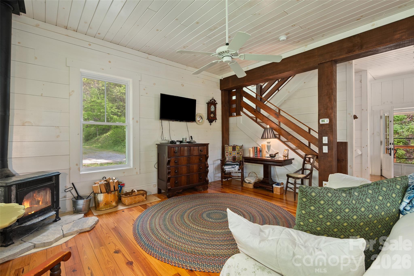
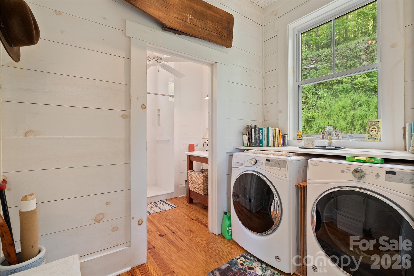
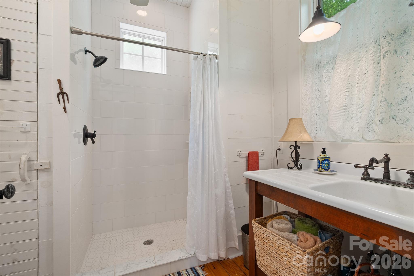
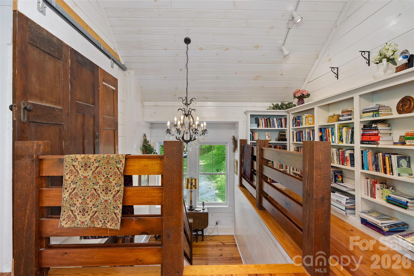
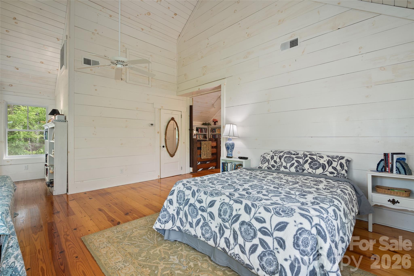
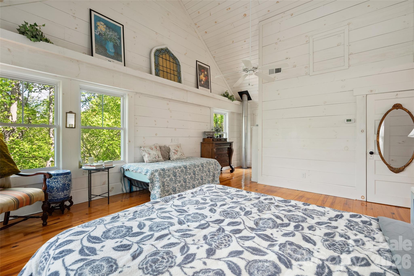
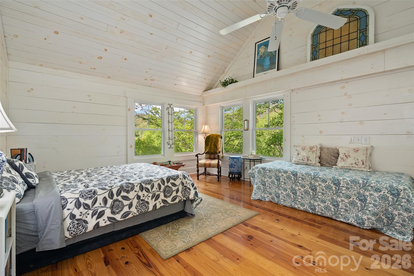
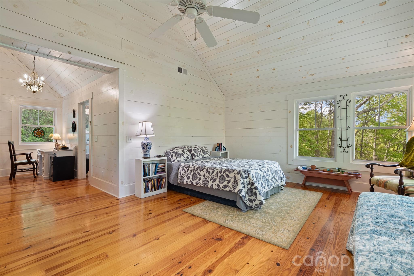
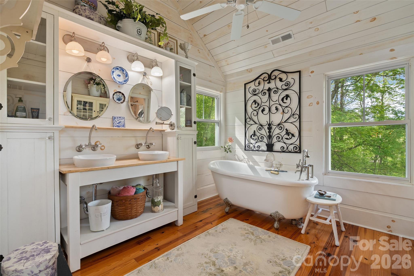
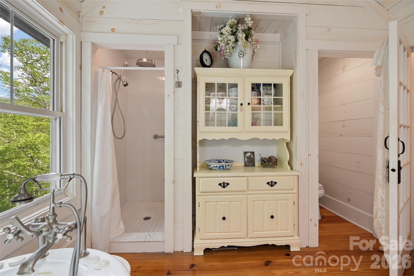

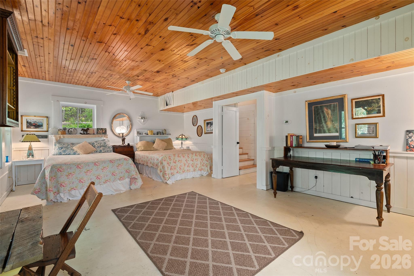
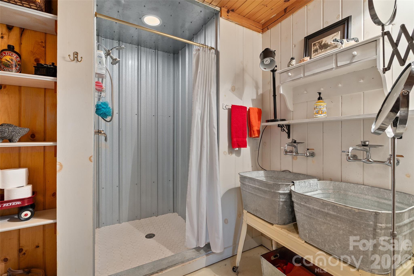
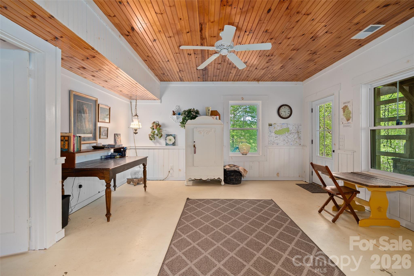
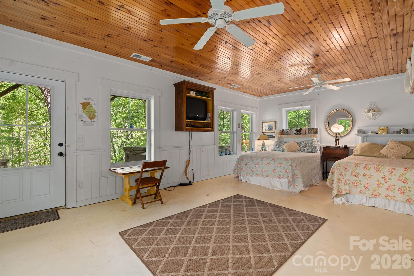
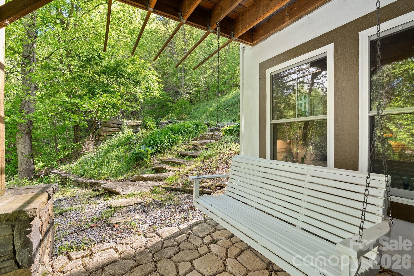
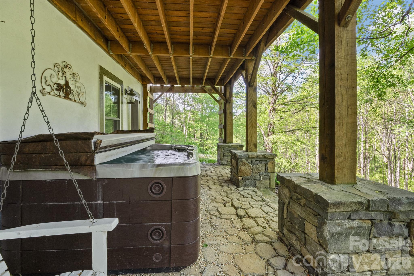
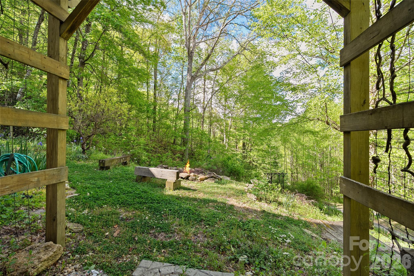
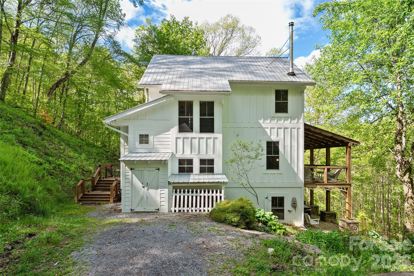
Timeless craftsmanship and old-world character define this exceptional mountain retreat. Rich painted pine walls w/natural knots shining through and stunning wide-plank pine floors create warmth and authenticity throughout the home. The thoughtfully designed main level features an open-concept layout filled with abundant natural light. The kitchen is both functional and beautiful, highlighted by a dual-fuel Legacy range with six burners and two large-capacity ovens, a spacious island with seating for four, custom cabinetry, and a true butler’s pantry. A charming three-sink, schoolhouse-style vanity adds distinctive character. The dining area flows seamlessly into the inviting living room, complete with a cozy wood stove. A full bath w/tile shower, vintage-inspired washboard sink, and conveniently located laundry complete the main floor. Upstairs, pine floors continue beneath an impressive chandelier, leading to a remarkable primary suite retreat. Enjoy a private library/office space ideal for working from home or relaxing with a book. The spa-inspired bath features a turn-of-the-century style double vanity, clawfoot tub, tiled walk-in shower, and vaulted tongue-and-groove ceilings. Tucked behind a distinctive barn door, the primary bedroom offers vaulted tongue-and-groove ceilings, pine walls, a WIC, and exceptional natural light. The lower level showcases wide staircase access to a spacious flex room perfect for a bedroom, family room, or recreation space. An additional beautifully designed bath includes a unique metal bin-style vanity, beadboard ceiling, and metal panel shower. A storage room, workspace, and utility room provide added functionality. Outdoor living is just as impressive with a relaxing 23x9 covered back porch, welcoming front porch, fire pit area, hot tub on the lower patio, rock stairways, ample parking, wonderful privacy, and a storage shed. A rare opportunity to own a truly distinctive mountain escape blending rustic elegance and modern comfort!
Details
| MLS # | 4375896 |
|---|---|
| Listing Type | For Sale |
| Style | House |
| HOA Dues | $125 |
| Sub-Type | Resale |
| Status | Active |
| Year | 2011 |
| Days On Site | 112 |
| Listing Provided By | Keller Williams Great Smokies | Landen Stevenson |
Features
| Bed(s) | 2 |
|---|---|
| Bath(s) | 3 Total |
| SQ Feet | 2,514 |
| Basement | Y |
| Story(s) | 2 |
| Acreage | 1.00 |
| Property View | Winter |
Interior
| Cooling | Heat Pump |
|---|---|
| Heating | Heat Pump |
| Interior Features | Garden Tub, Kitchen Island, Open Floorplan, Walk-In Closet(s), Walk-In Pantry |
| Appliances | Dishwasher, Double Oven, Dryer, Electric Water Heater, Gas Oven, Gas Range, Microwave, Refrigerator, Washer |
Exterior
| Exterior Features | Hot Tub |
|---|---|
| Roof | Metal |
| Construction Materials | Fiber Cement |
| Foundation Details | Basement |
| Lot Features | Private, Rolling Slope, Wooded, Views |
Parking
| Garage Yes / No | No |
|---|---|
| Parking Features | Driveway |
Other
| List Aor | Canopy Realtor Association |
|---|
Taxes
| Property | 304000 |
|---|
Area Information
| State | NC |
|---|---|
| County | Haywood |
| City | Clyde |
| Zip Code | 28721 |
| Area | Haywood |
| Community Name | Split Pine Estates |
| School District | Tuscola |
| Elementary School | Riverbend |
| High School | Tuscola |
| Listing VS Median (in Split Pine Estates) | |
Price: $445,000 low | high Med: $445,000 sqft: 2,514 low | high Med: 2,514 $ / sqft: $177 low | high Med: $177 On site: 112 low | high Med: 112 | |
Market Activity 28721
Request a showing
Request a showing
 Listings courtesy of Canopy MLS as distributed by MLS GRID.
Based on information submitted to the MLS GRID as of August 24, 2026 at 4:25:53 PM PDT All data is obtained from various sources and may not have been verified by broker or MLS GRID. Supplied Open House Information is subject to change without notice. All information should be independently reviewed and verified for accuracy. Properties may or may not be listed by the office/agent presenting the information.
The Digital Millennium Copyright Act of 1998, 17 U.S.C. § 512 (the “DMCA”) provides recourse for copyright owners who believe that material appearing on the Internet infringes their rights under U.S. copyright law. If you believe in good faith that any content or material made available in connection with our website or services infringes your copyright, you (or your agent) may send us a notice requesting that the content or material be removed, or access to it blocked. Notices must be sent in writing by email to DMCAnotice@MLSGrid.com.
“The DMCA requires that your notice of alleged copyright infringement include the following information: (1) description of the copyrighted work that is the subject of claimed infringement; (2) description of the alleged infringing content and information sufficient to permit us to locate the content; (3) contact information for you, including your address, telephone number and email address; (4) a statement by you that you have a good faith belief that the content in the manner complained of is not authorized by the copyright owner, or its agent, or by the operation of any law; (5) a statement by you, signed under penalty of perjury, that the information in the notification is accurate and that you have the authority to enforce the copyrights that are claimed to be infringed; and (6) a physical or electronic signature of the copyright owner or a person authorized to act on the copyright owner’s behalf. Failure to include all of the above information may result in the delay of the processing of your complaint.
Contact
Learn More About This Property

| State | NC |
|---|---|
| County | Haywood |
| City | Clyde |
| Zip Code | 28721 |
| Area | Haywood |
| Community Name | Split Pine Estates |
| School District | Tuscola |
| Elementary School | Riverbend |
| High School | Tuscola |
| Listing VS Median (in Split Pine Estates) | |
Price: $445,000 low | high Med: $445,000 sqft: 2,514 low | high Med: 2,514 $ / sqft: $177 low | high Med: $177 On site: 112 low | high Med: 112 | |