

Description
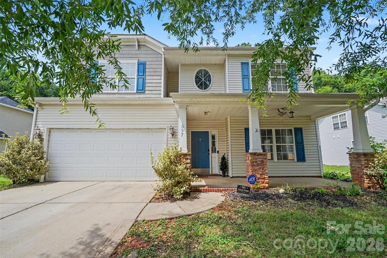
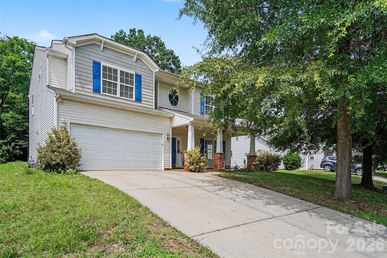
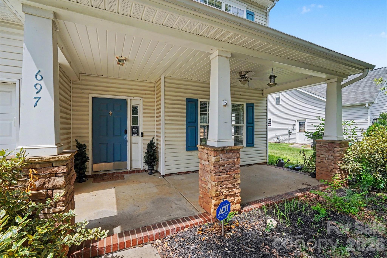
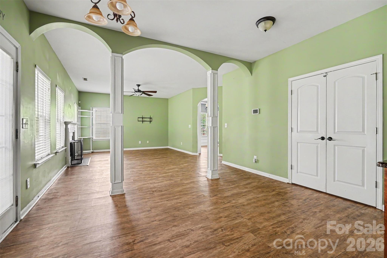

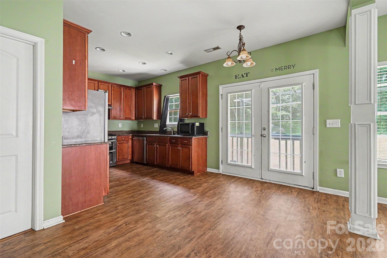
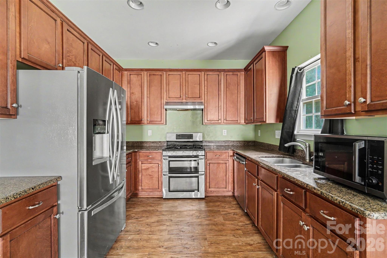
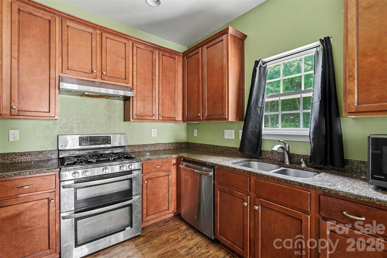
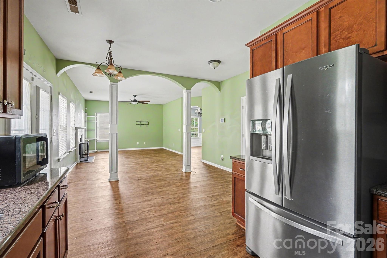
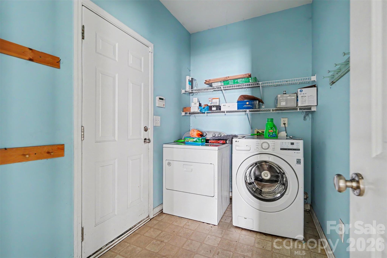
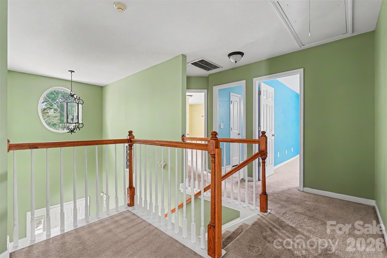
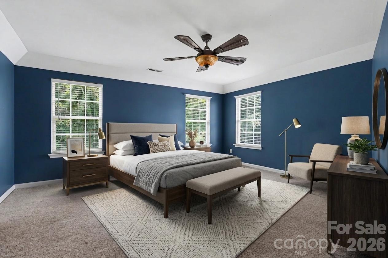
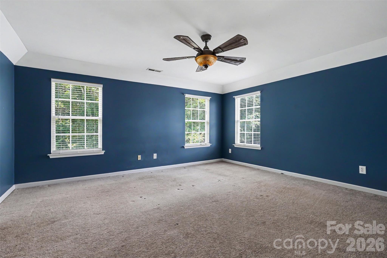
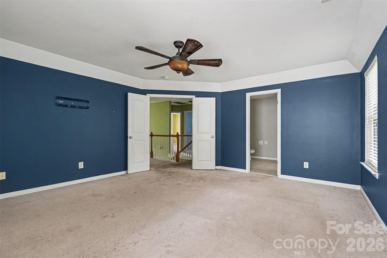
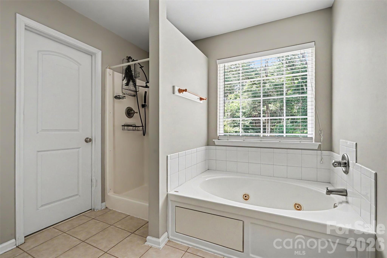
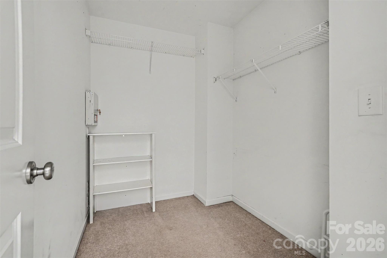
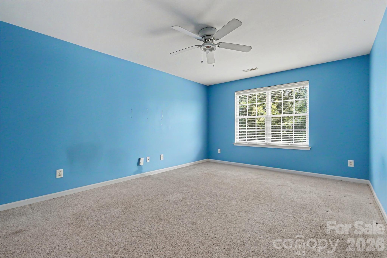
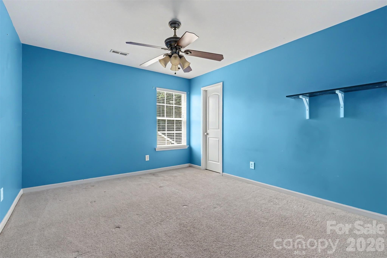
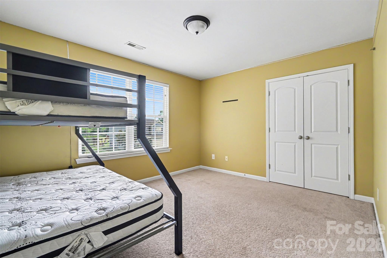
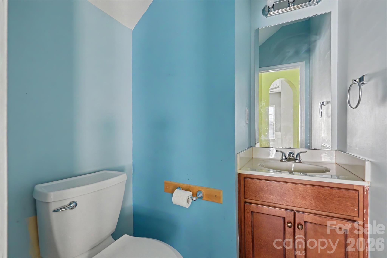
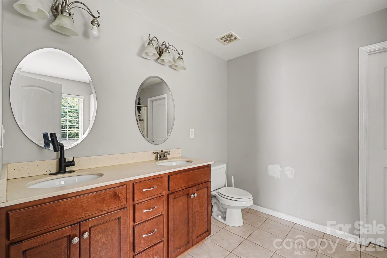
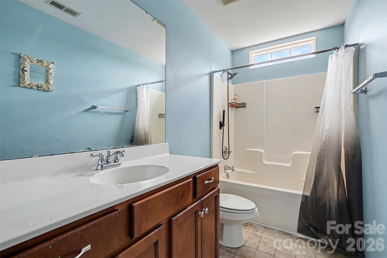
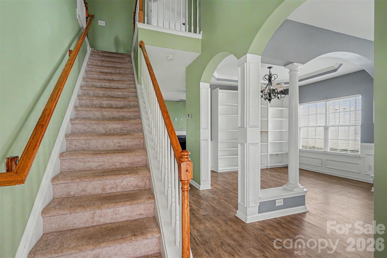
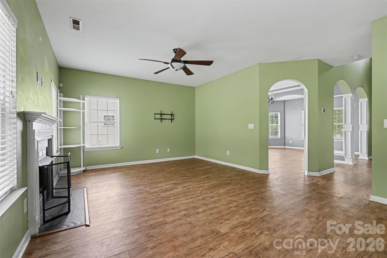
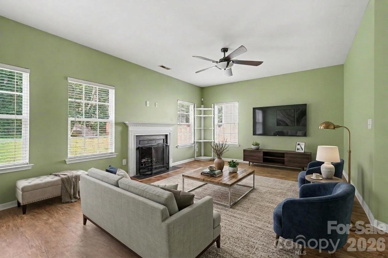
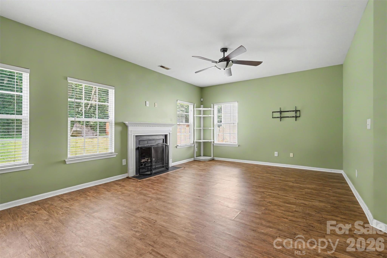
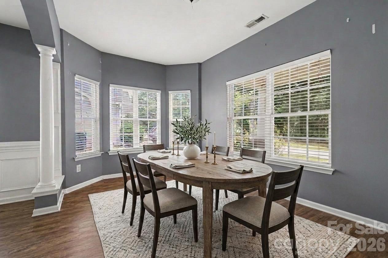
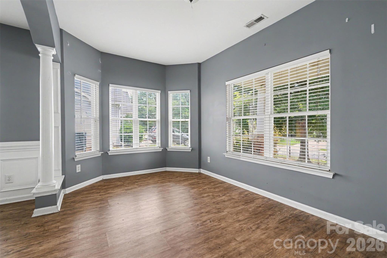
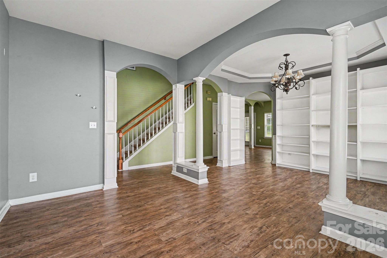
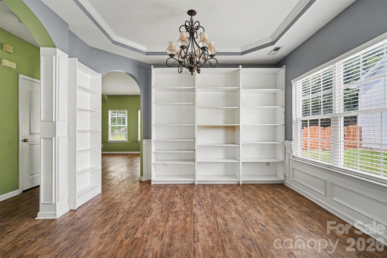
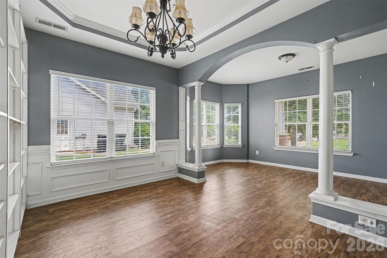
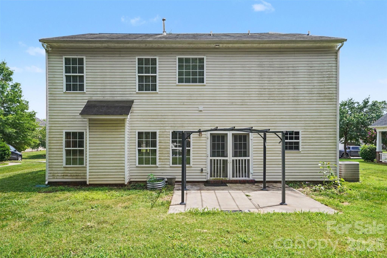
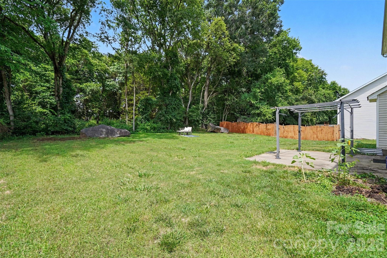
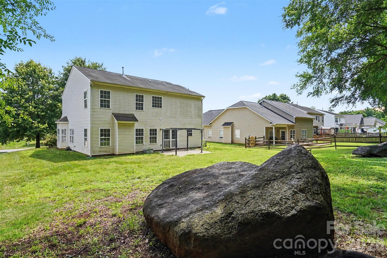
Welcome to Your Concord Sanctuary! Nestled on a cul-de-sac street in one of Concord’s most sought-after neighborhoods, this impressive two-story, 2,366-square-foot residence offers the perfect blend of elegance and modern functionality. Featuring four bedrooms and 2.5 bathrooms, the layout is family-perfect. As you cross the threshold, the home opens up into a bright, airy floor plan illuminated by abundant natural light. Striking tray ceilings and elegant structural columns define the space, complemented by gorgeous premium flooring underfoot. A cozy fireplace serves as the centerpiece of the main living area, creating an inviting atmosphere for quiet evenings or movie nights. Culinary enthusiasts will appreciate the sleek granite countertops, high-end stainless steel appliances, and rich wood cabinetry that offer both style and storage. Head upstairs to discover a private retreat tailored to your lifestyle needs. Soft carpeting runs throughout the upper floor. The secondary bedrooms provide excellent versatility, easily transforming into a dedicated home office, a fitness room, or a nursery. This massive owner's suite acts as a personal haven. It features an expansive walk-in closet and a spa-like bathroom complete with a deep soaking tub and shower combinationideal for melting away the day's stress. The property truly shines out back, where trees are your only view. The generous yard provides a secure, expansive area for outdoor activities, pets, and play. Whether you are hosting summer barbecues, celebrating milestone holidays, or just relaxing on the weekend, this exterior space is built for making memories. Don't miss the opportunity to experience this exceptional property in person. Contact us today to arrange your private tour. Bonus for buyers: refrigerator, washer, and dryer all convey with a strong offer!
Details
| MLS # | 4386761 |
|---|---|
| Listing Type | For Sale |
| Style | House |
| HOA Dues | $475 |
| Sub-Type | Resale |
| Status | Active |
| Year | 2007 |
| Days On Site | 90 |
| Listing Provided By | Mark Spain Real Estate | Bruce Hurley |
Features
| Bed(s) | 4 |
|---|---|
| Bath(s) | 3 Total |
| SQ Feet | 2,376 |
| Garage | 2 |
| Story(s) | 2 |
| Acreage | 0.23 |
Interior
| Cooling | Ceiling Fan(s), Central Air |
|---|---|
| Heating | Central |
| Interior Features | Pantry, Walk-In Closet(s) |
| Appliances | Dishwasher, Gas Oven, Gas Range, Gas Water Heater, Refrigerator, Washer/Dryer |
Exterior
| Construction Materials | Vinyl |
|---|---|
| Foundation Details | Slab |
Parking
| Garage Yes / No | Yes |
|---|---|
| Parking Features | Driveway, Attached Garage, Garage Door Opener, Garage Faces Front |
Other
| List Aor | Canopy Realtor Association |
|---|
Taxes
| Property | 418000 |
|---|
Area Information
| State | NC |
|---|---|
| County | Cabarrus |
| City | Concord |
| Zip Code | 28027 |
| Area | Cabarrus |
| Community Name | Yates Meadow |
| School District | Jay M. Robinson |
| Elementary School | Pitts School |
| High School | Jay M. Robinson |
| Listing VS Median (in Yates Meadow) | |
Price: $425,000 low | high Med: $445,000 sqft: 2,376 low | high Med: 2,167 $ / sqft: $179 low | high Med: $208 On site: 90 low | high Med: 48 | |
Market Activity 28027
Request a showing
Request a showing
 Listings courtesy of Canopy MLS as distributed by MLS GRID.
Based on information submitted to the MLS GRID as of August 27, 2026 at 12:41:46 PM PDT All data is obtained from various sources and may not have been verified by broker or MLS GRID. Supplied Open House Information is subject to change without notice. All information should be independently reviewed and verified for accuracy. Properties may or may not be listed by the office/agent presenting the information.
The Digital Millennium Copyright Act of 1998, 17 U.S.C. § 512 (the “DMCA”) provides recourse for copyright owners who believe that material appearing on the Internet infringes their rights under U.S. copyright law. If you believe in good faith that any content or material made available in connection with our website or services infringes your copyright, you (or your agent) may send us a notice requesting that the content or material be removed, or access to it blocked. Notices must be sent in writing by email to DMCAnotice@MLSGrid.com.
“The DMCA requires that your notice of alleged copyright infringement include the following information: (1) description of the copyrighted work that is the subject of claimed infringement; (2) description of the alleged infringing content and information sufficient to permit us to locate the content; (3) contact information for you, including your address, telephone number and email address; (4) a statement by you that you have a good faith belief that the content in the manner complained of is not authorized by the copyright owner, or its agent, or by the operation of any law; (5) a statement by you, signed under penalty of perjury, that the information in the notification is accurate and that you have the authority to enforce the copyrights that are claimed to be infringed; and (6) a physical or electronic signature of the copyright owner or a person authorized to act on the copyright owner’s behalf. Failure to include all of the above information may result in the delay of the processing of your complaint.
Contact
Learn More About This Property

| State | NC |
|---|---|
| County | Cabarrus |
| City | Concord |
| Zip Code | 28027 |
| Area | Cabarrus |
| Community Name | Yates Meadow |
| School District | Jay M. Robinson |
| Elementary School | Pitts School |
| High School | Jay M. Robinson |
| Listing VS Median (in Yates Meadow) | |
Price: $425,000 low | high Med: $445,000 sqft: 2,376 low | high Med: 2,167 $ / sqft: $179 low | high Med: $208 On site: 90 low | high Med: 48 | |

