7 Cole Drive,Jacksonville, NC 28540
Jacksonville, NC 28540

Description
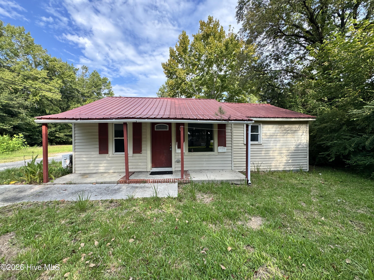
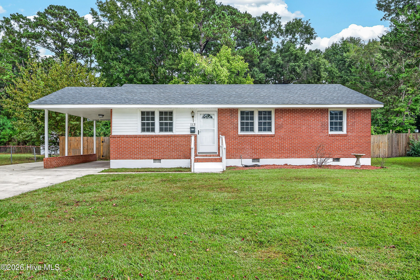
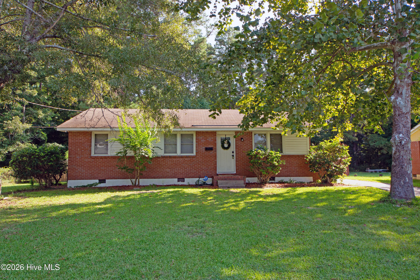
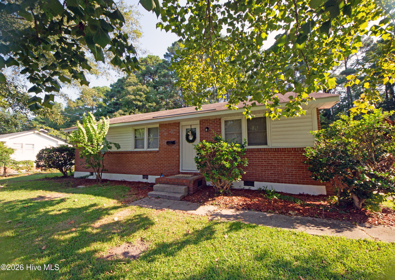
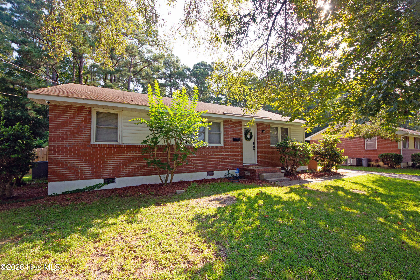
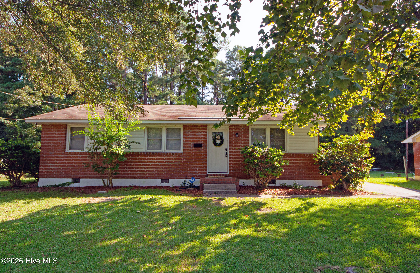
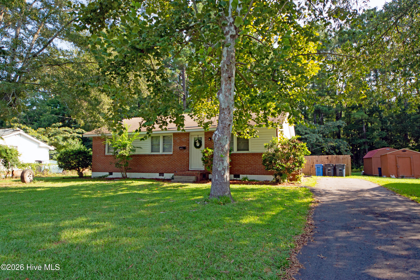
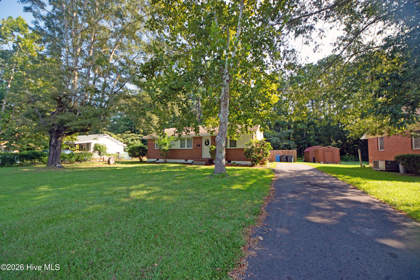
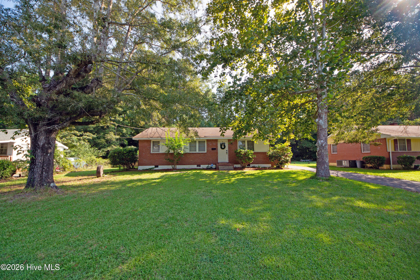
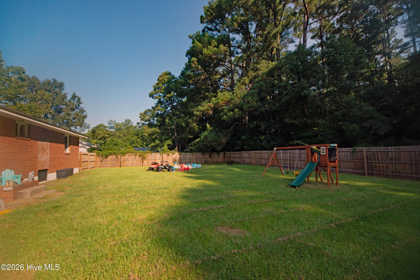
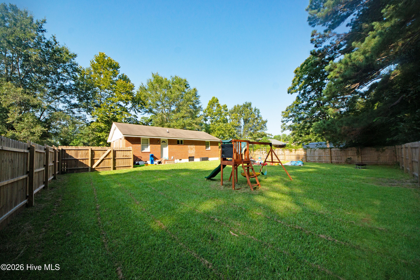
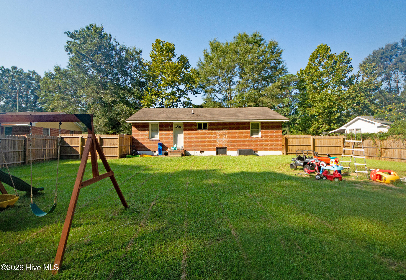
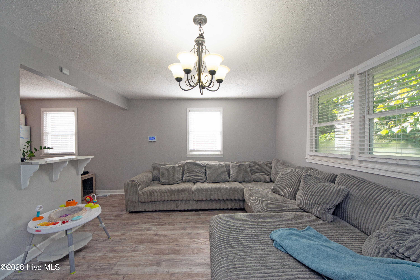
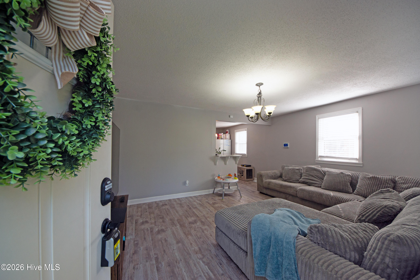
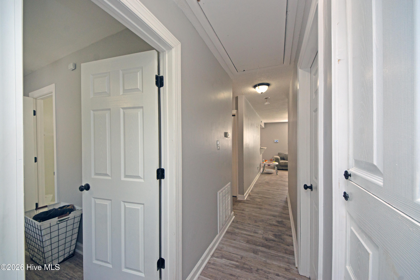
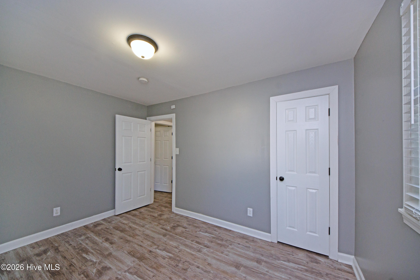
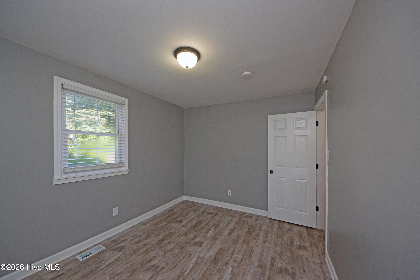
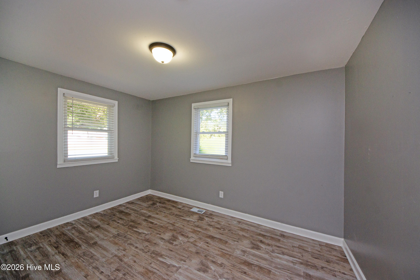
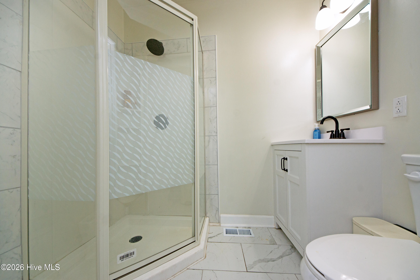
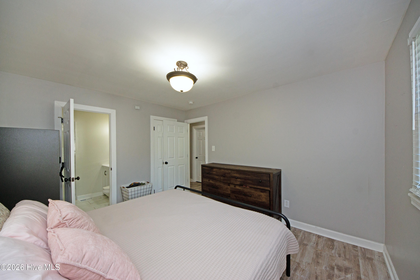
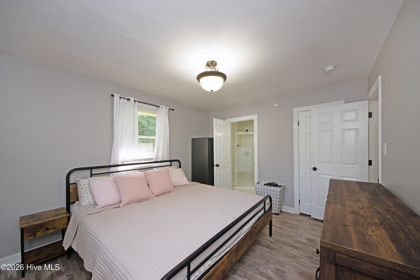
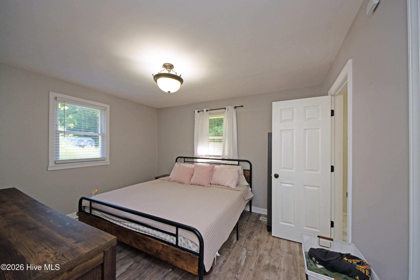
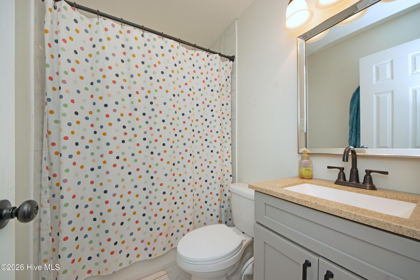
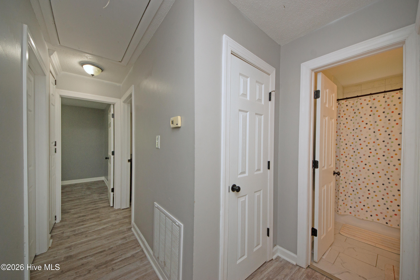
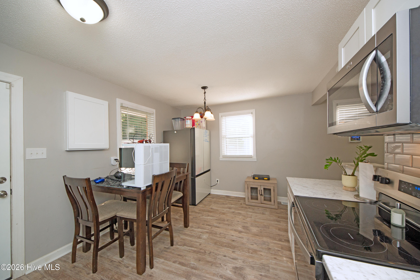
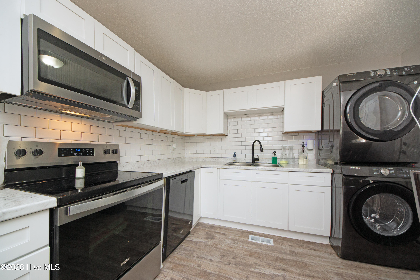
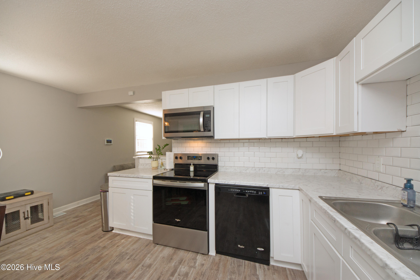
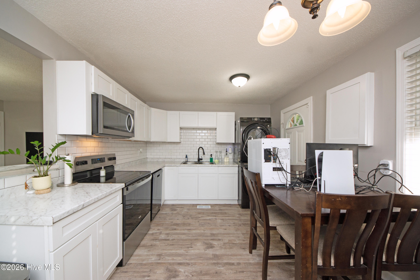
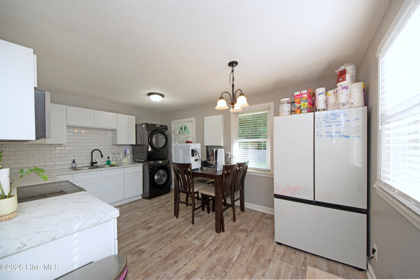
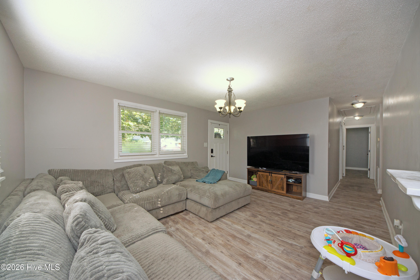
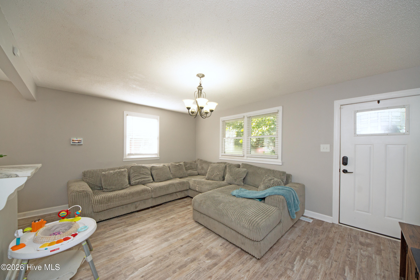
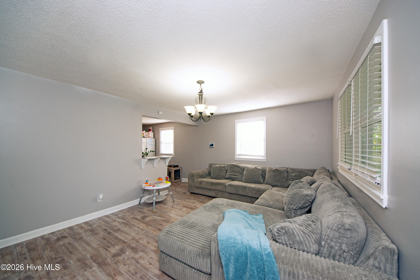
Welcome to 7 Cole Drive! This completely renovated brick home has all the charm of an older home with the fresh, modern updates buyers are looking for. Renovated in 2025, this 3-bedroom, 2-bath home offers 1,025 heated square feet with an open floor plan and new luxury vinyl plank flooring throughout. The kitchen is completely new with stainless steel appliances, and both bathrooms have been beautifully updated. This was not just a quick remodel. The home was taken down to the studs and rebuilt with new plumbing, updated electrical, new subflooring, new insulation, new drywall, fresh paint, and some new structural beams. Outside, the asphalt driveway has been resurfaced, the patio is new, and the large backyard now has a wooden privacy fence--perfect for pets, cookouts, gardening, or simply enjoying your own space. Located inside the Jacksonville city limits, you are close to shopping, restaurants, medical facilities, military bases, parks, and just a short drive from the beach. Schedule your showing today and see everything 7 Cole Drive has to offer!
Details
| MLS # | 100610006 |
|---|---|
| Listing Type | For Sale |
| Style | House |
| Sub-Type | Resale |
| Status | Pending With Showings |
| Year | 1961 |
| Days On Site | 13 |
| Listing Provided By | RE/MAX Elite Realty Group | Ronda Scott |
Features
| Bed(s) | 3 |
|---|---|
| Bath(s) | 2 Total |
| SQ Feet | 1,041 |
| Story(s) | 1 |
| Zoning | RSF-7 |
| Acreage | 0.22 |
| Property View | None |
Interior
| Interior Features | Master Downstairs, Walk-in Shower, Eat-in Kitchen |
|---|---|
| Heating Yes / No | Yes |
| Cooling Yes / No | Yes |
| Cooling | Central Air |
| Fireplace Yes / No | No |
| Laundry Features | Dryer Hookup, Washer Hookup, In Kitchen |
| Rooms Total | 7 |
Exterior
| Exterior Features | None |
|---|---|
| Roof | Shingle |
| Foundation Details | Crawl Space |
| Lot Features | Interior Lot |
| View | None |
| Construction Materials | Brick, Wood Frame |
| Security Features | Smoke Detector(s) |
Parking
| Attached Garage Yes / No | Yes |
|---|---|
| Garage Yes / No | No |
| Parking Features | Attached, Asphalt, Off Street, On Site |
Utilities
| Utilities | Sewer Available, Water Available |
|---|
Taxes
| Tax Assessed Value | 197913 |
|---|---|
| Tax Book Number | 432 |
| Tax Legal Description | L4 B1 BELLFORK |
| Tax Year | 2026 |
Area Information
| State | NC |
|---|---|
| County | Onslow |
| City | Jacksonville |
| Zip Code | 28540 |
| Community Name | Bell Fork Homes |
| School District | Onslow |
| Elementary School | Bell Fork |
| High School | Jacksonville |
| Listing VS Median (in Bell Fork Homes) | |
Price: $210,000 low | high Med: $192,000 sqft: 1,041 low | high Med: 990 $ / sqft: $202 low | high Med: $194 On site: 13 low | high Med: 9 | |
Market Activity 28540
Request a showing
Request a showing
Contact
Learn More About This Property

| State | NC |
|---|---|
| County | Onslow |
| City | Jacksonville |
| Zip Code | 28540 |
| Community Name | Bell Fork Homes |
| School District | Onslow |
| Elementary School | Bell Fork |
| High School | Jacksonville |
| Listing VS Median (in Bell Fork Homes) | |
Price: $210,000 low | high Med: $192,000 sqft: 1,041 low | high Med: 990 $ / sqft: $202 low | high Med: $194 On site: 13 low | high Med: 9 | |