Price Reduced Listing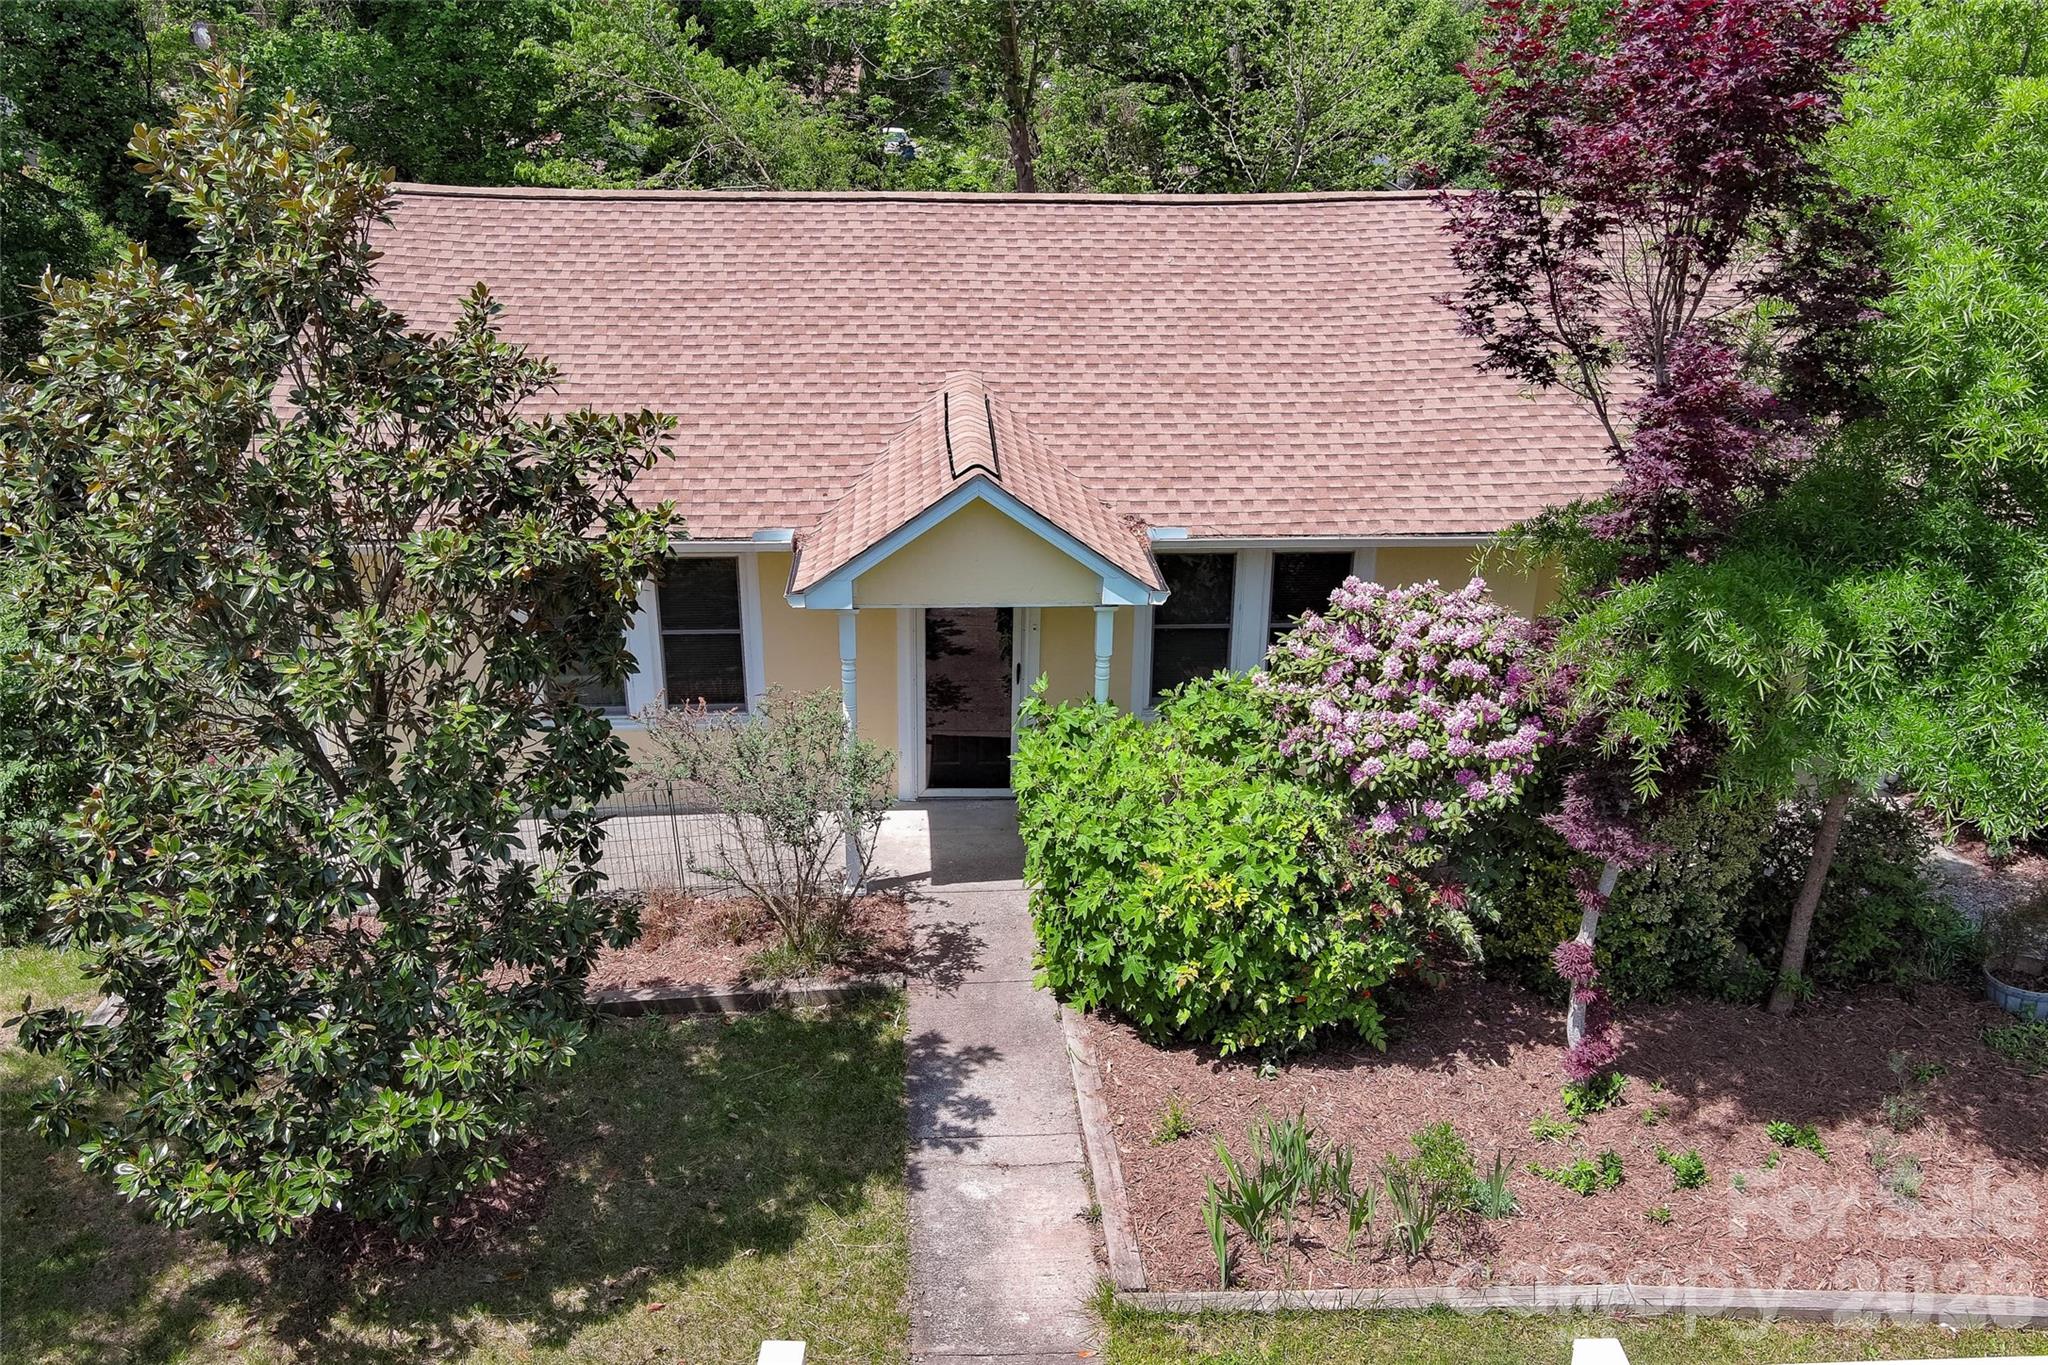

Description
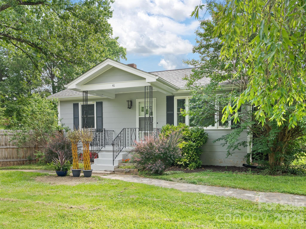
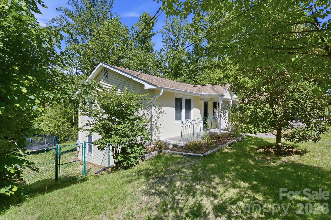
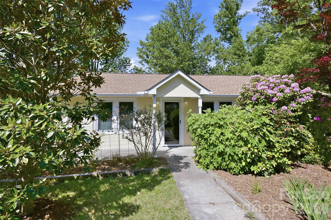
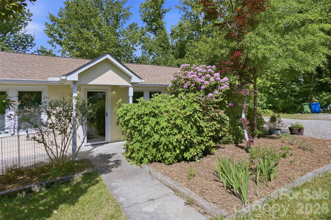
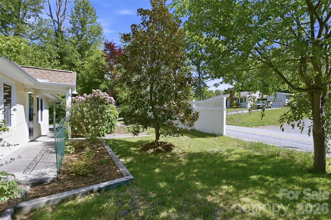
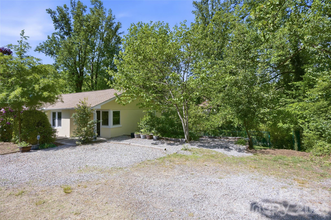
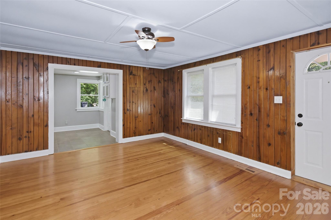
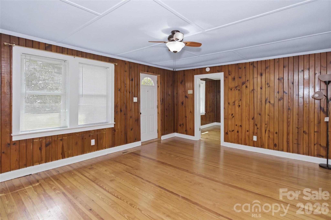
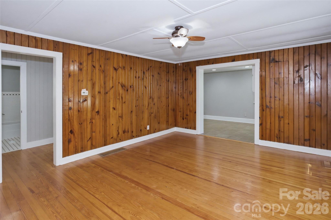
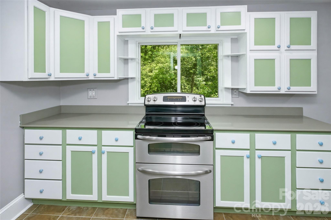
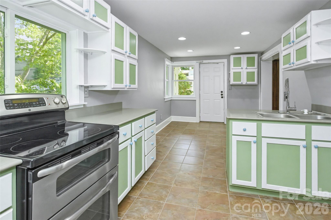

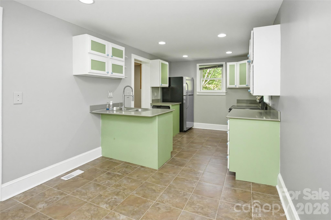
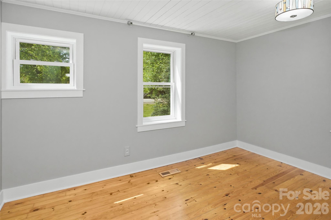
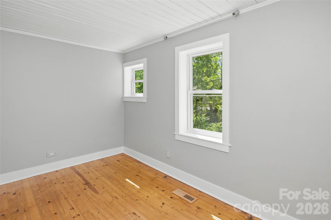
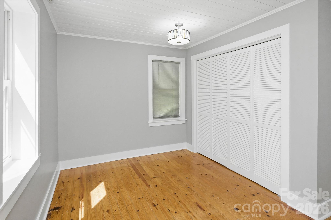
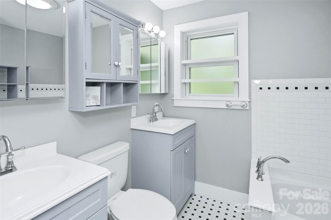
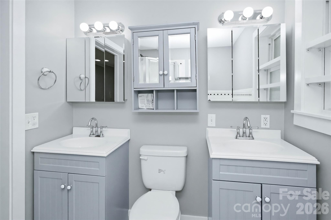
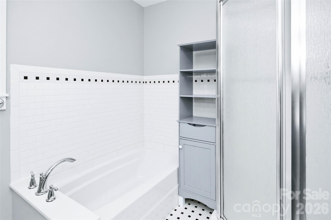
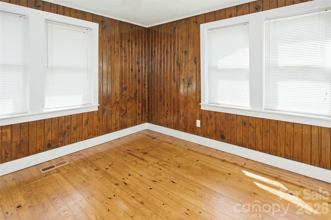
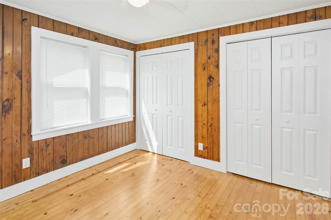
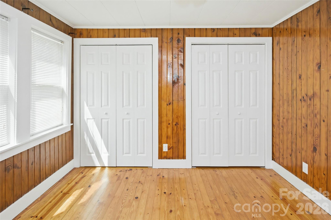
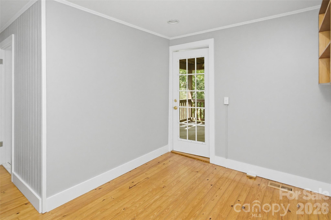
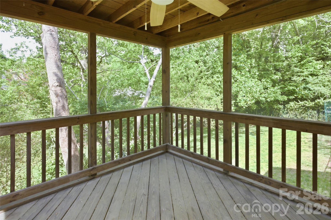
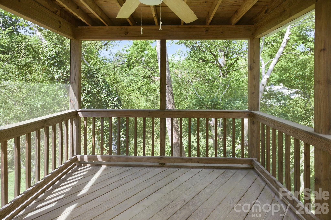
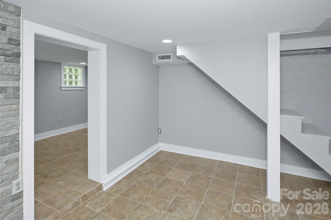
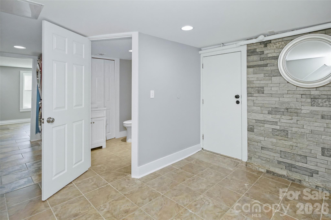
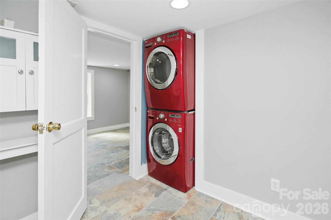
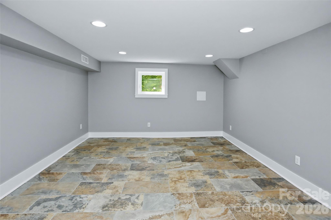
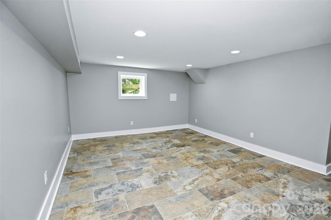
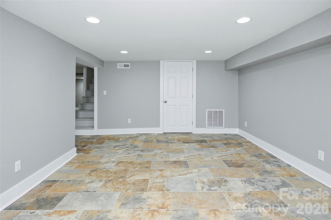
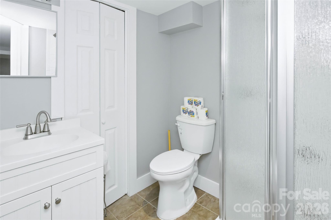
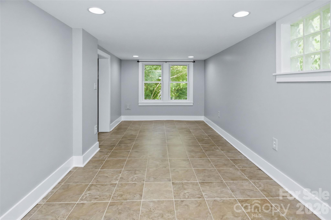
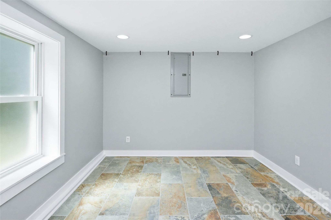
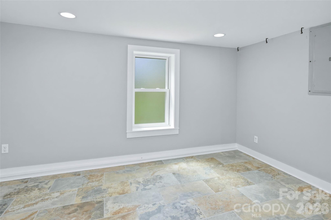
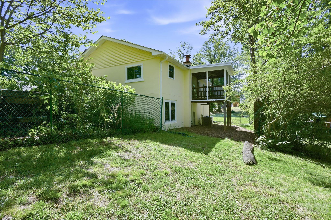
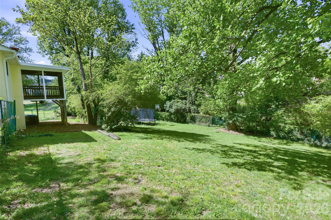
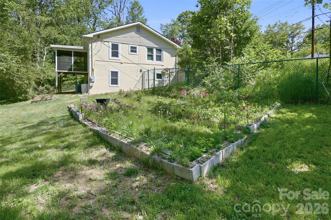
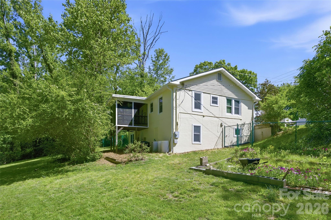
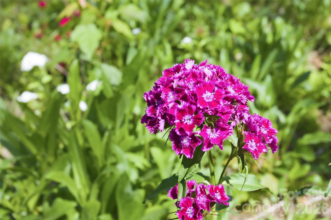
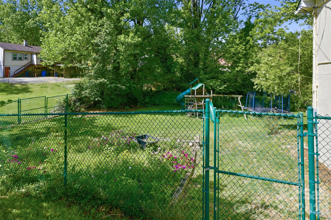
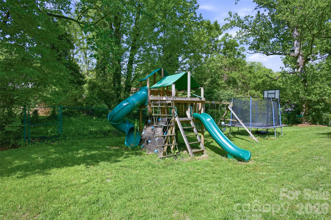
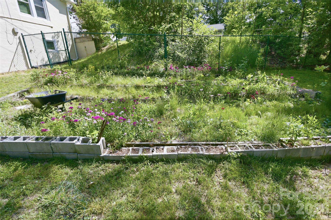
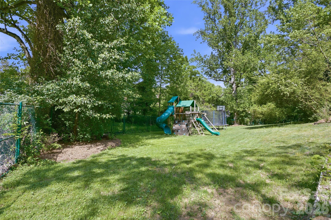
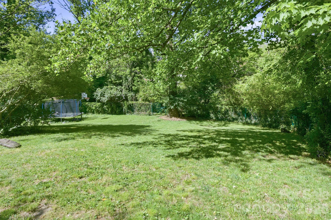
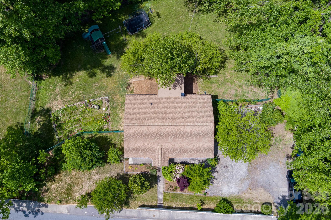
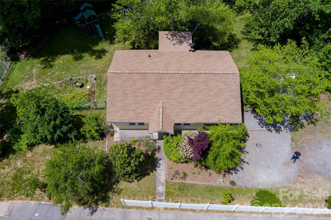
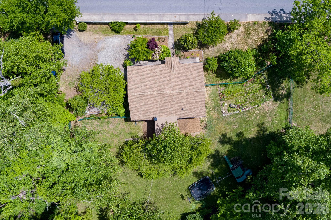
Ooooh, don't miss out on this one! Seller is offering $10k credit towards closing costs! This classic Oakley charmer lives SO MUCH larger than the numbers would lead you to believe. TWO LOTS and four additional, finished, large rooms and a full bathroom downstairs that are excluded from the square footage due to ceiling height. This space could be used for lounging, creating, sleeping spaces. OR... AN EXCELLENT opportunity to have a separate downstairs apartment for some additional income. This property truly blends character with peace of mind. Recent upgrades include a new HVAC system, roof, and gutters (2024), a brand-new energy-efficient water heater (2026), fresh interior paint, and a water filtration system already in place. The work has been doneso you can simply settle in and enjoy. Inside, the main level offers a comfortable and functional layout with a spacious living room, well-designed kitchen, two bedrooms (including one with double closets), and a full bathroom with double sinks. A screened-in porch overlooks the backyard, creating a peaceful spot to start or end your day. Downstairs, the finished basement, heated, and includes venting for a wood stove or kilnideal for artists, creative pursuits, hobbies, or flexible living needs (Ceiling height is below 7’, so not counted as sqft.). Adding even more value, everything conveys with the home, offering a truly move-in-ready opportunity. Situated on double lots, the property offers an expansive fenced yard, filled with established landscaping, blooming flowers, and a beautifully cultivated garden. Perfect for pets, gardening, or quiet retreat. Rich in history and character, generous in space and flexibility, and centrally located, this home offers a rare combination of warmth and function. Filled with space to grow, create, and gather, this home is ready for you to help write a new chapter.
Details
| MLS # | 4378212 |
|---|---|
| Listing Type | For Sale |
| Style | House |
| Sub-Type | Resale |
| Status | Active |
| Year | 1935 |
| Days On Site | 109 |
| Listing Provided By | EXP Realty LLC | Valerie Ehlinger |
Features
| Bed(s) | 2 |
|---|---|
| Bath(s) | 2 Total |
| SQ Feet | 1,370 |
| Basement | Y |
| Story(s) | 1 |
| Zoning | RS8 |
| Acreage | 0.52 |
Interior
| Cooling | Ceiling Fan(s), Electric, ENERGY STAR Qualified Equipment, Heat Pump |
|---|---|
| Heating | Electric, ENERGY STAR Qualified Equipment, Forced Air |
| Interior Features | Attic Other, Cable Prewire |
| Appliances | Dishwasher, Disposal, Double Oven, Electric Range, Electric Water Heater, Filtration System, Refrigerator, Washer/Dryer |
Exterior
| Roof | Architectural Shingle |
|---|---|
| Security Features | Carbon Monoxide Detector(s), Smoke Detector(s) |
| Construction Materials | Hard Stucco |
| Foundation Details | Basement |
| Lot Features | Level, Sloped, Wooded |
Parking
| Garage Yes / No | No |
|---|---|
| Parking Features | Driveway, Parking Space(s) |
Utilities
| Utilities | Cable Available, Electricity Connected, Satellite Internet Available |
|---|
Other
| List Aor | Hendersonville Board of Realtors |
|---|
Taxes
| Property | 434600 |
|---|
Area Information
| State | NC |
|---|---|
| County | Buncombe |
| City | Asheville |
| Zip Code | 28803 |
| Area | Buncombe |
| Community Name | Biltmore Pines |
| School District | AC Reynolds |
| Elementary School | Oakley |
| High School | AC Reynolds |
| Listing VS Median (in Biltmore Pines) | |
Price: $424,000 low | high Med: $636,500 sqft: 1,370 low | high Med: 2,187 $ / sqft: $309 low | high Med: $296 On site: 109 low | high Med: 111.5 | |
Market Activity 28803
Request a showing
Request a showing
 Listings courtesy of Canopy MLS as distributed by MLS GRID.
Based on information submitted to the MLS GRID as of August 25, 2026 at 5:12:46 PM PDT All data is obtained from various sources and may not have been verified by broker or MLS GRID. Supplied Open House Information is subject to change without notice. All information should be independently reviewed and verified for accuracy. Properties may or may not be listed by the office/agent presenting the information.
The Digital Millennium Copyright Act of 1998, 17 U.S.C. § 512 (the “DMCA”) provides recourse for copyright owners who believe that material appearing on the Internet infringes their rights under U.S. copyright law. If you believe in good faith that any content or material made available in connection with our website or services infringes your copyright, you (or your agent) may send us a notice requesting that the content or material be removed, or access to it blocked. Notices must be sent in writing by email to DMCAnotice@MLSGrid.com.
“The DMCA requires that your notice of alleged copyright infringement include the following information: (1) description of the copyrighted work that is the subject of claimed infringement; (2) description of the alleged infringing content and information sufficient to permit us to locate the content; (3) contact information for you, including your address, telephone number and email address; (4) a statement by you that you have a good faith belief that the content in the manner complained of is not authorized by the copyright owner, or its agent, or by the operation of any law; (5) a statement by you, signed under penalty of perjury, that the information in the notification is accurate and that you have the authority to enforce the copyrights that are claimed to be infringed; and (6) a physical or electronic signature of the copyright owner or a person authorized to act on the copyright owner’s behalf. Failure to include all of the above information may result in the delay of the processing of your complaint.
Contact
Learn More About This Property

| State | NC |
|---|---|
| County | Buncombe |
| City | Asheville |
| Zip Code | 28803 |
| Area | Buncombe |
| Community Name | Biltmore Pines |
| School District | AC Reynolds |
| Elementary School | Oakley |
| High School | AC Reynolds |
| Listing VS Median (in Biltmore Pines) | |
Price: $424,000 low | high Med: $636,500 sqft: 1,370 low | high Med: 2,187 $ / sqft: $309 low | high Med: $296 On site: 109 low | high Med: 111.5 | |