743 Waterscape Court,Rock Hill, SC 29730
Rock Hill, SC 29730

















Description
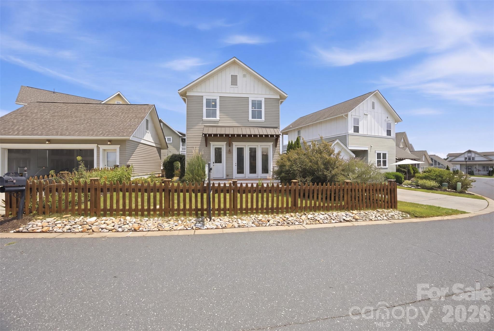
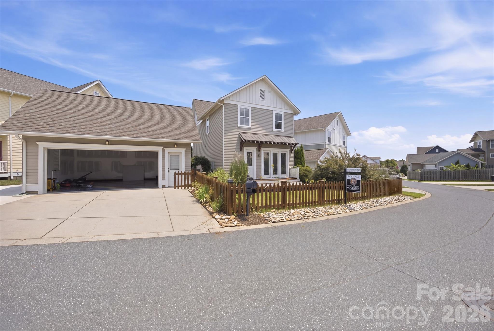
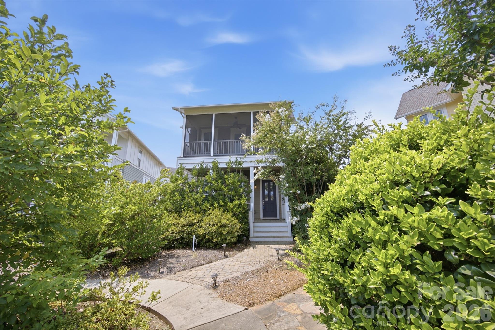
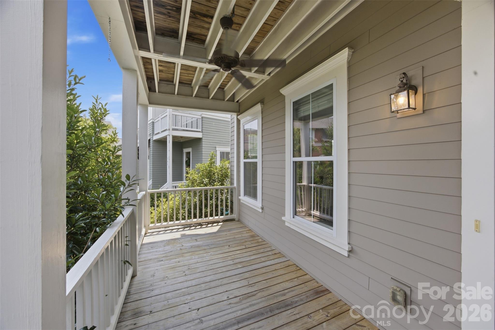
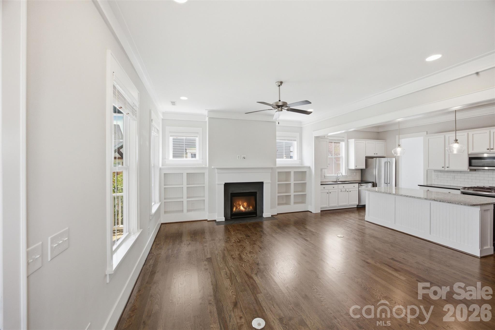
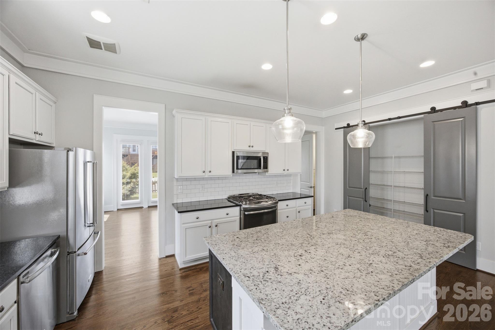
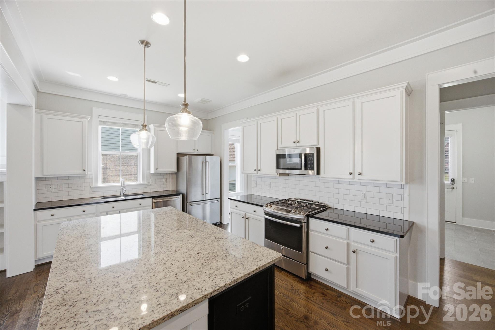
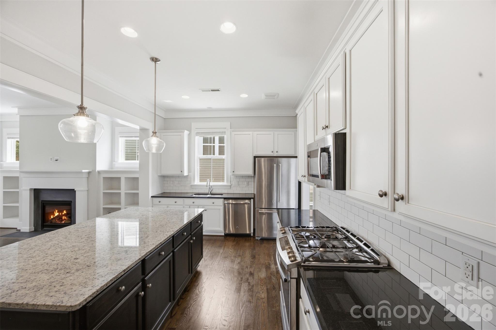
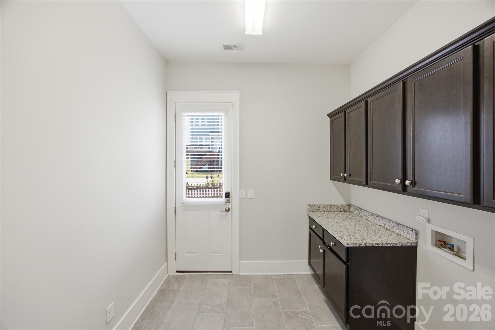
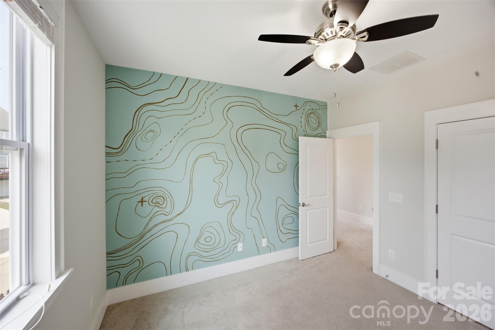
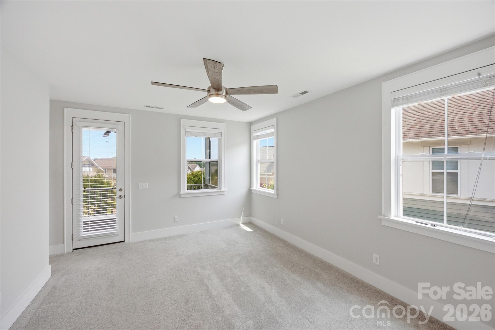
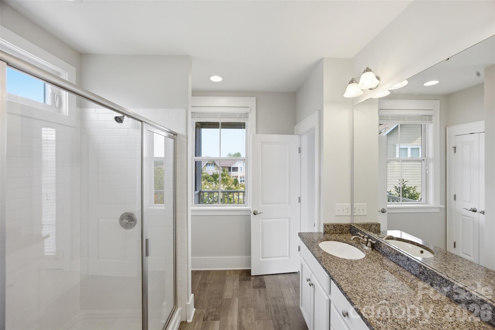
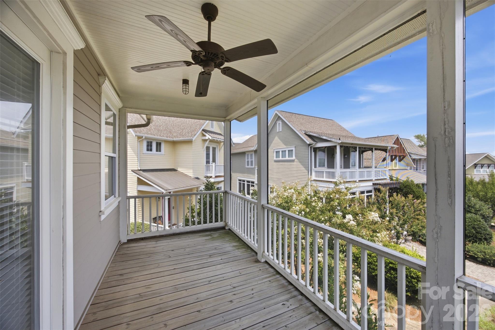
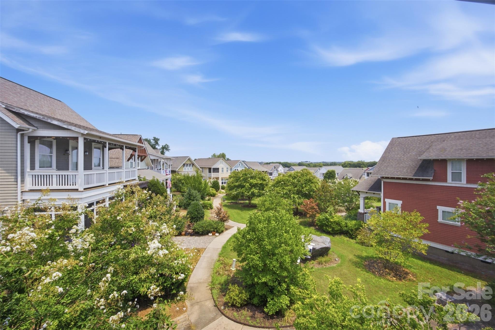
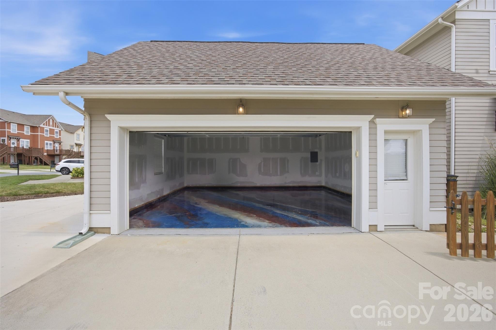
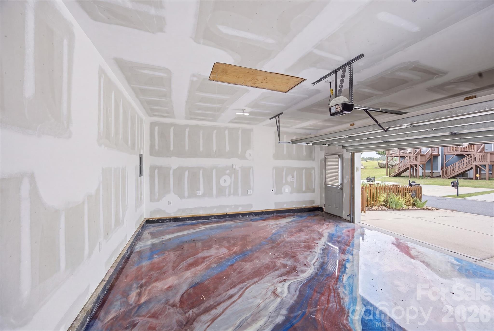
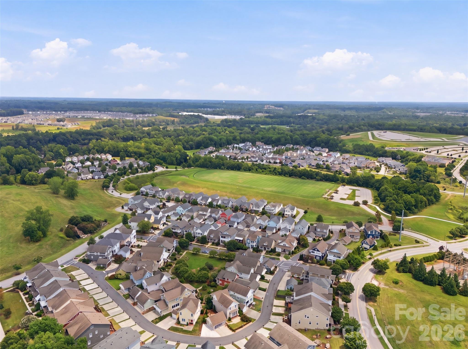
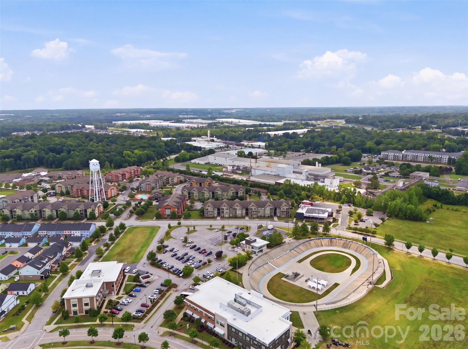
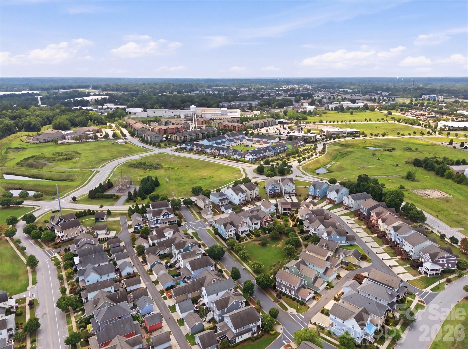
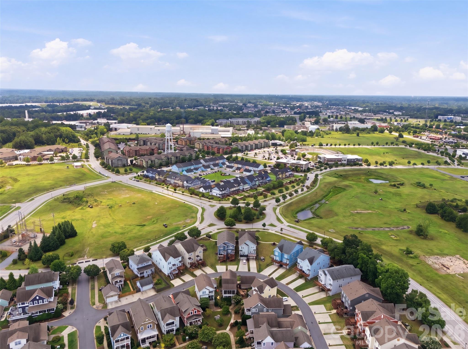
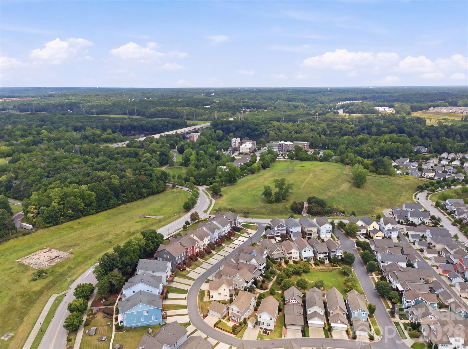
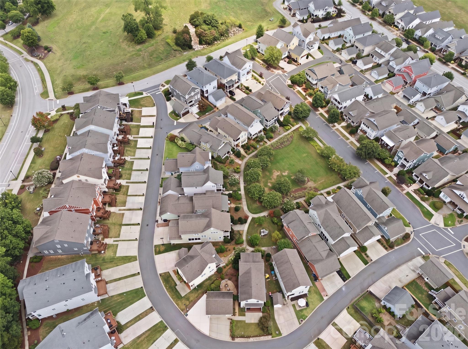
There’s a particular kind of morning that happens in Riverwalk porch light still on, coffee in hand, the Catawba River fog just starting to lift off the trail. This Saussy Burbank cottage on Waterscape Court was built for exactly that kind of morning, and it has been loved accordingly. Move-in ready and in excellent condition throughout, this home carries all the craftsmanship Saussy Burbank is known for thoughtful proportions, quality finishes, and a floor plan that feels both gracious and easy to live in. But it’s what’s tucked beside the house that catches most people off guard: a secret garden, walled in by greenery, that feels less like a yard and more like a secret someone let you in on. Morning coffee, evening wine, a quiet read this is the spot. Out back, the garage tells its own story. The current owner poured an additional concrete parking pad, then transformed the garage itself into a true workshop fully drywalled, epoxy-coated floors, wired for a mini-split, 220V service, and welding equipment. Whether you’re restoring a classic car, building furniture, or just need a serious space for tools and hobbies, this garage is already set up to do the work. All of this sits inside Riverwalk a neighborhood that doesn’t just offer amenities, it offers a lifestyle. Residents here walk to the community pool, bike the Catawba River trails, launch a kayak from the neighborhood access point, and cheer on riders at the Rock Hill Velodrome and BMX Supercross Track, both just minutes away. Add in neighborhood dining, a wine bar, shops, sidewalks connecting it all, and quick access to I-77 for the Charlotte commute, and it’s easy to see why Riverwalk residents rarely want to leave.
Details
| MLS # | 4407648 |
|---|---|
| Listing Type | For Sale |
| Style | House |
| Sub-Type | Resale |
| Status | Active |
| Year | 2015 |
| Days On Site | 32 |
| Listing Provided By | Premier South | Lindsey Robinson |
Features
| Bed(s) | 3 |
|---|---|
| Bath(s) | 3 Total |
| SQ Feet | 1,848 |
| Garage | 2 |
| Story(s) | 2 |
| Acreage | 0.13 |
| Water Front | Yes |
Interior
| Cooling | Ceiling Fan(s) |
|---|---|
| Heating | Forced Air, Natural Gas |
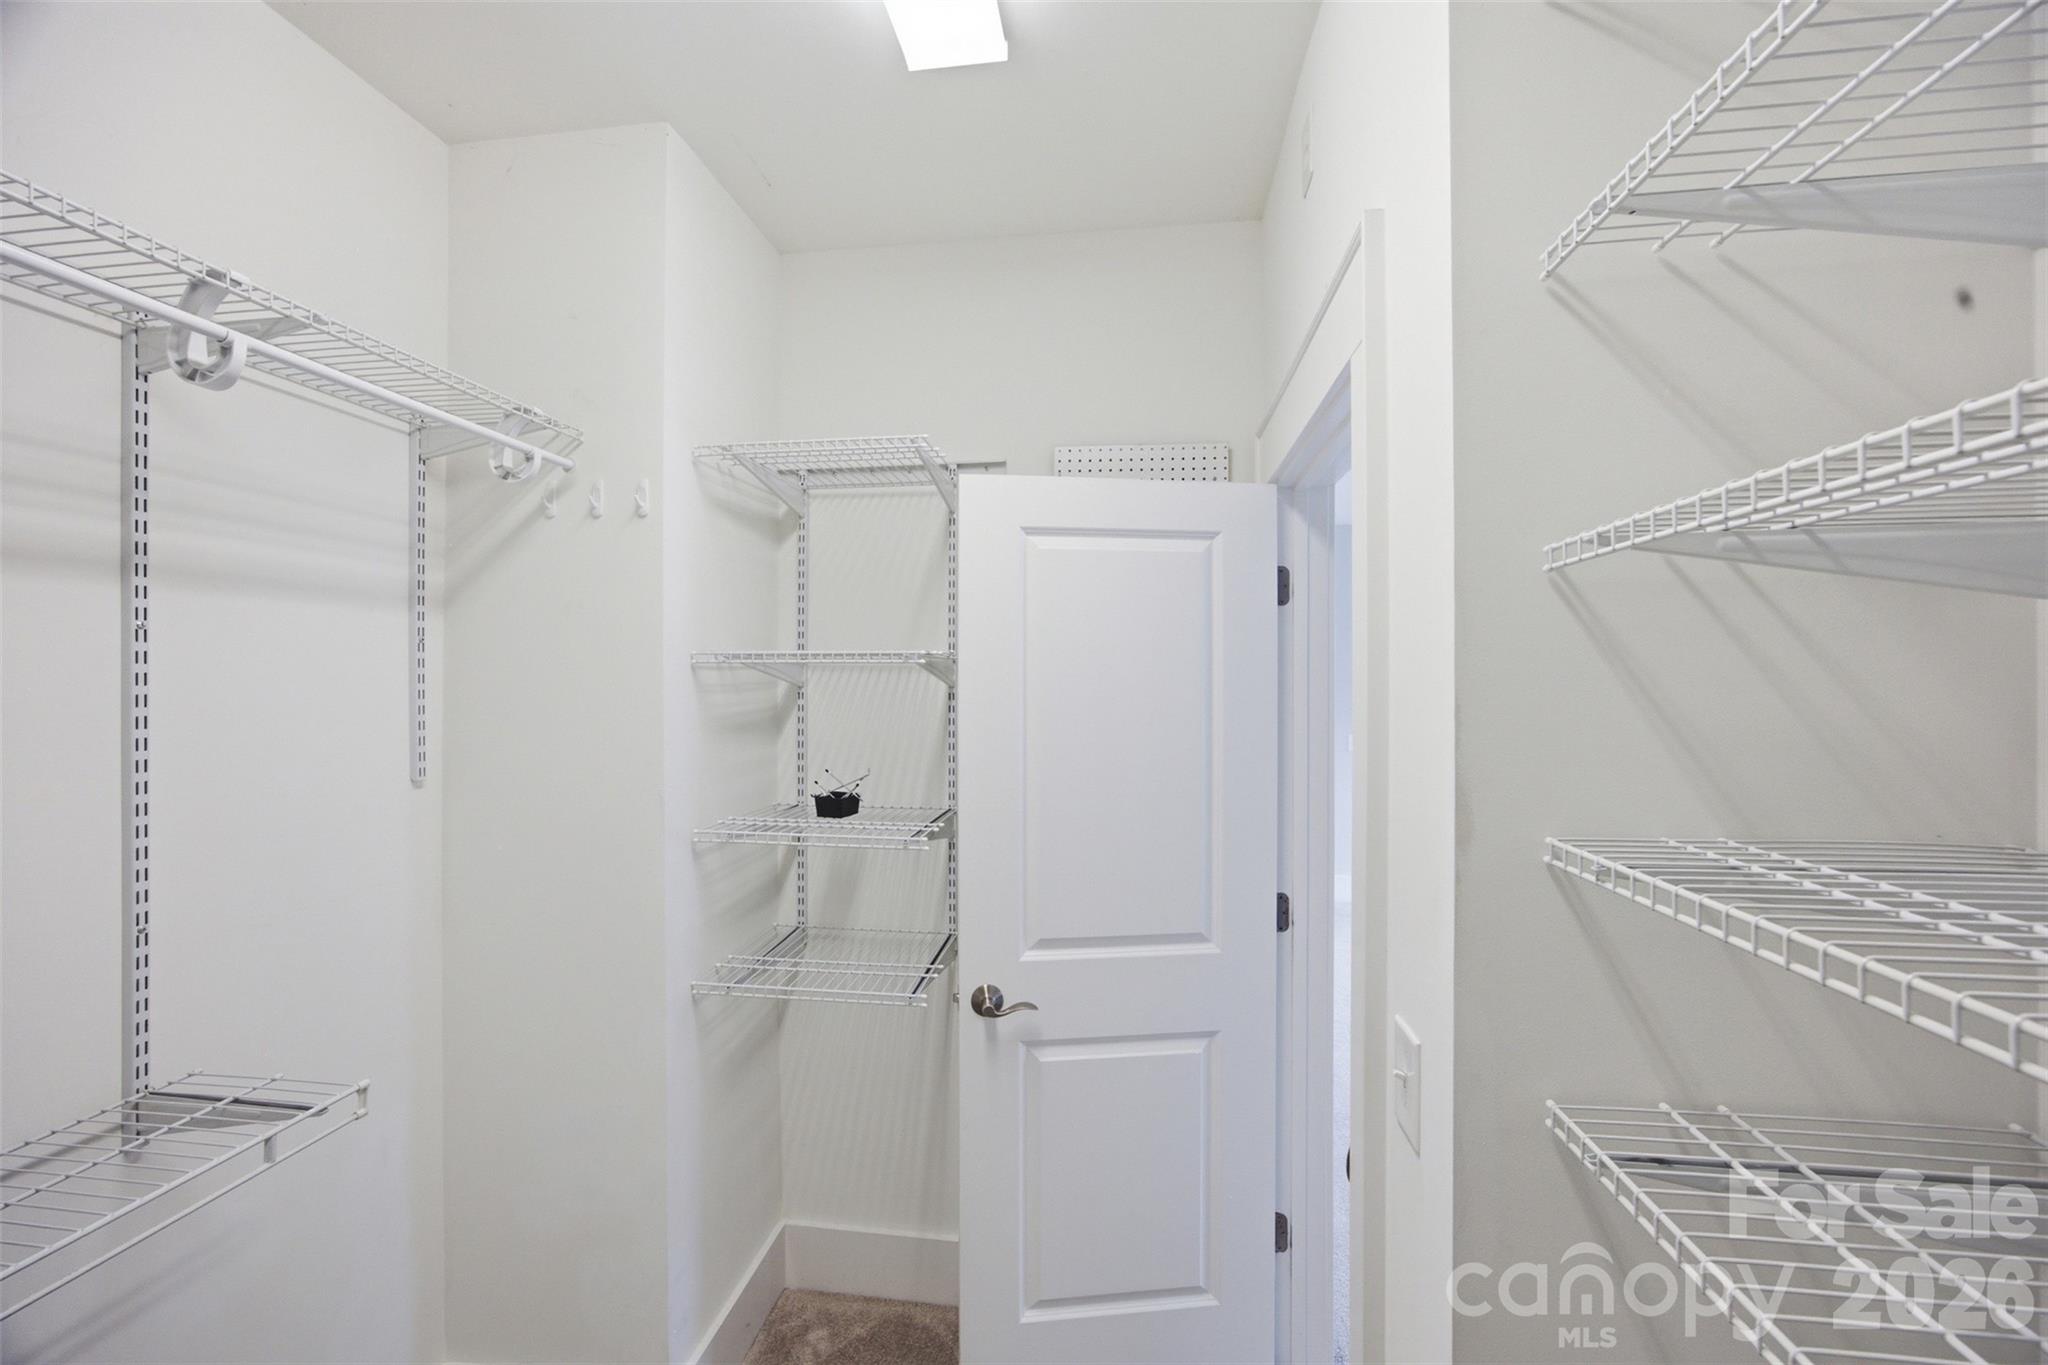
| Interior Features | Attic Stairs Pulldown, Built-in Features, Kitchen Island, Open Floorplan, Pantry, Storage, Walk-In Closet(s), Walk-In Pantry |
| Appliances | Dishwasher, Disposal, Electric Water Heater, Exhaust Fan, Exhaust Hood, Freezer, Gas Cooktop, Gas Oven, Microwave |
Exterior
| Security Features | Carbon Monoxide Detector(s), Smoke Detector(s) |
|---|---|
| Construction Materials | Hardboard Siding |
| Foundation Details | Crawl Space |
Parking
| Garage Yes / No | Yes |
|---|---|
| Parking Features | Driveway, Detached Garage, Garage Faces Rear, Keypad Entry, On Street |
Other
| List Aor | Gaston Association of Realtors |
|---|
Taxes
| Property | 496600 |
|---|
Area Information
| State | SC |
|---|---|
| County | York |
| City | Rock Hill |
| Zip Code | 29730 |
| Area | York |
| Community Name | Riverwalk |
| School District | Rock Hill |
| Elementary School | Independence |
| High School | Rock Hill |
| Listing VS Median (in Riverwalk) | |
Price: $520,000 low | high Med: $520,000 sqft: 1,848 low | high Med: 1,848 $ / sqft: $281 low | high Med: $281 On site: 32 low | high Med: 32 | |
Market Activity 29730
Request a showing
Request a showing
 Listings courtesy of Canopy MLS as distributed by MLS GRID.
Based on information submitted to the MLS GRID as of August 28, 2026 at 8:34:53 AM PDT All data is obtained from various sources and may not have been verified by broker or MLS GRID. Supplied Open House Information is subject to change without notice. All information should be independently reviewed and verified for accuracy. Properties may or may not be listed by the office/agent presenting the information.
The Digital Millennium Copyright Act of 1998, 17 U.S.C. § 512 (the “DMCA”) provides recourse for copyright owners who believe that material appearing on the Internet infringes their rights under U.S. copyright law. If you believe in good faith that any content or material made available in connection with our website or services infringes your copyright, you (or your agent) may send us a notice requesting that the content or material be removed, or access to it blocked. Notices must be sent in writing by email to DMCAnotice@MLSGrid.com.
“The DMCA requires that your notice of alleged copyright infringement include the following information: (1) description of the copyrighted work that is the subject of claimed infringement; (2) description of the alleged infringing content and information sufficient to permit us to locate the content; (3) contact information for you, including your address, telephone number and email address; (4) a statement by you that you have a good faith belief that the content in the manner complained of is not authorized by the copyright owner, or its agent, or by the operation of any law; (5) a statement by you, signed under penalty of perjury, that the information in the notification is accurate and that you have the authority to enforce the copyrights that are claimed to be infringed; and (6) a physical or electronic signature of the copyright owner or a person authorized to act on the copyright owner’s behalf. Failure to include all of the above information may result in the delay of the processing of your complaint.
Contact
Learn More About This Property

| State | SC |
|---|---|
| County | York |
| City | Rock Hill |
| Zip Code | 29730 |
| Area | York |
| Community Name | Riverwalk |
| School District | Rock Hill |
| Elementary School | Independence |
| High School | Rock Hill |
| Listing VS Median (in Riverwalk) | |
Price: $520,000 low | high Med: $520,000 sqft: 1,848 low | high Med: 1,848 $ / sqft: $281 low | high Med: $281 On site: 32 low | high Med: 32 | |