8323 Cliffside Drive,Charlotte, NC 28270
Charlotte, NC 28270

Description
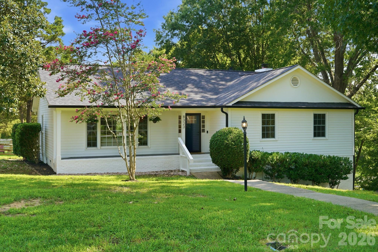
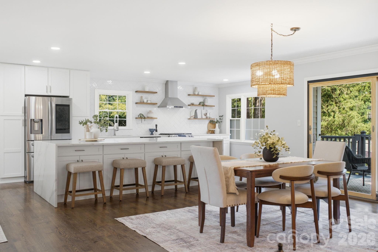
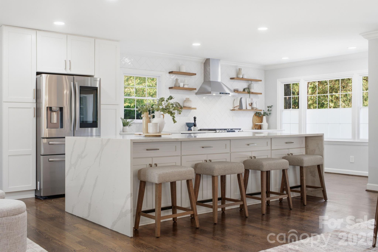
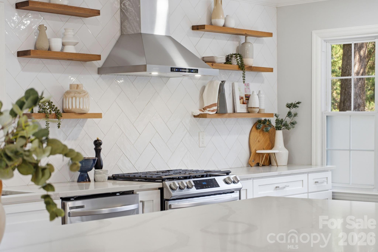
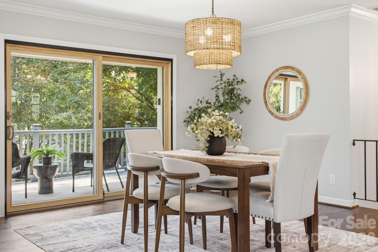
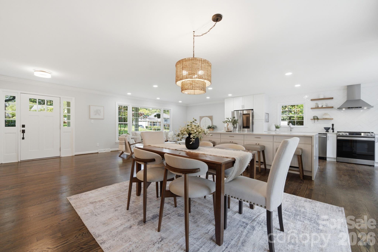
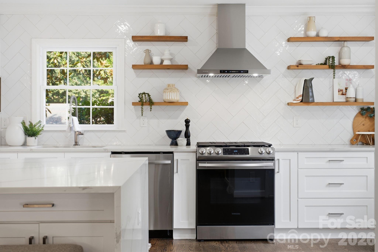
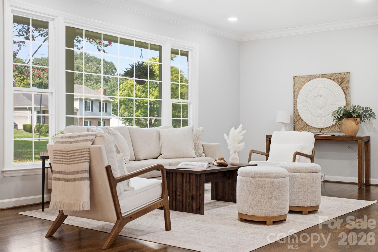
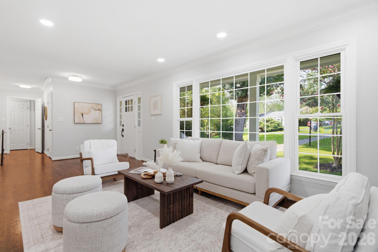
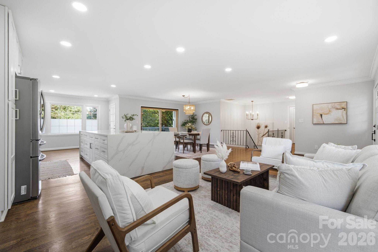
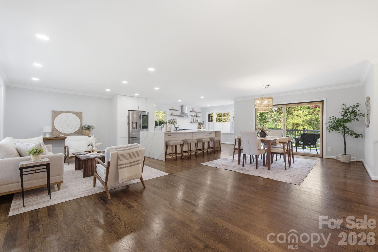
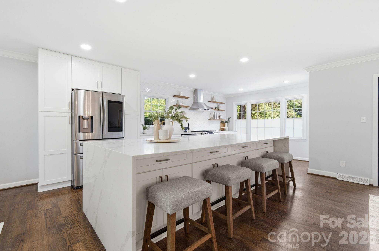
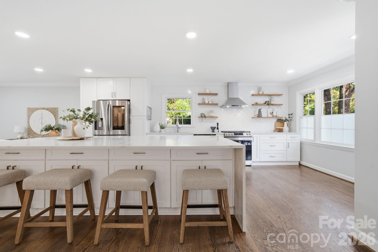
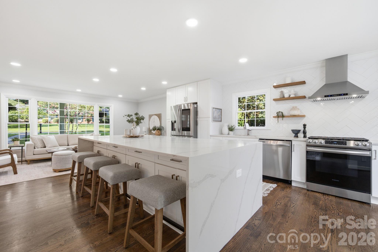
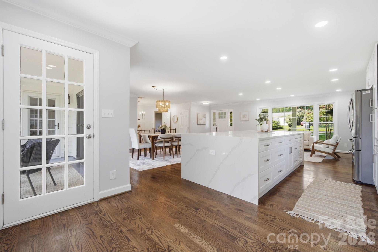
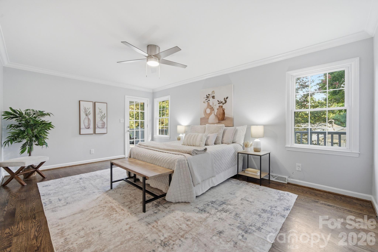
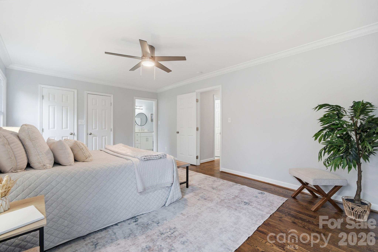
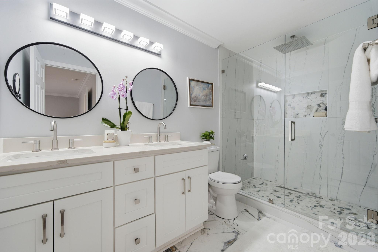
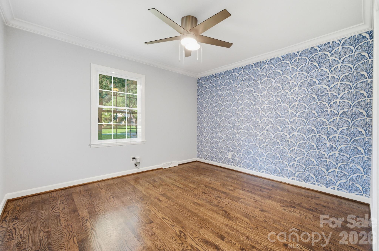
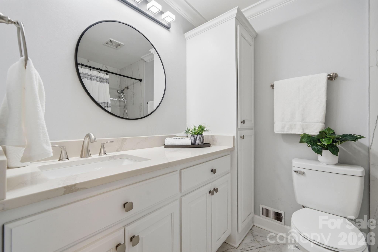
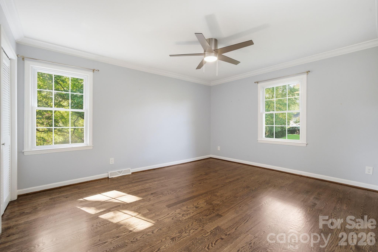
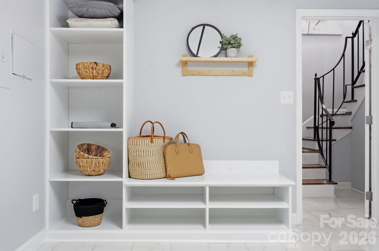
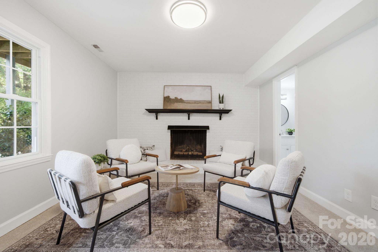
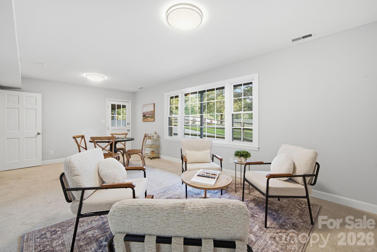
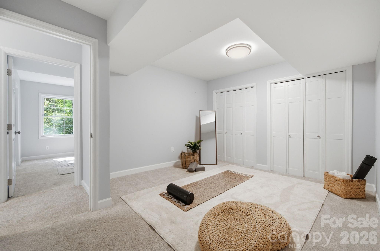
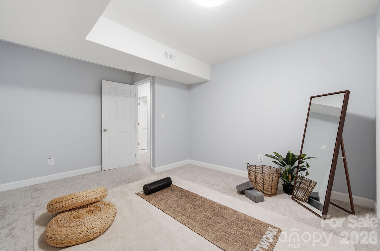
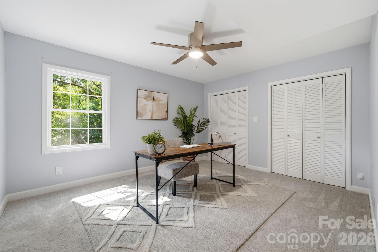
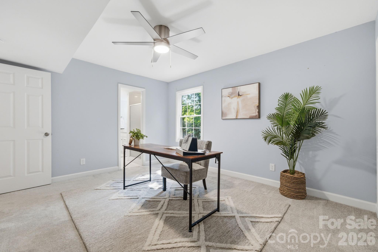
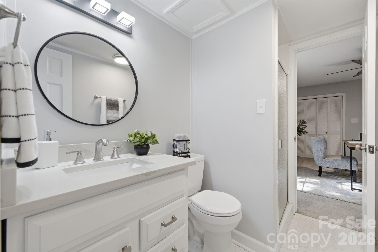
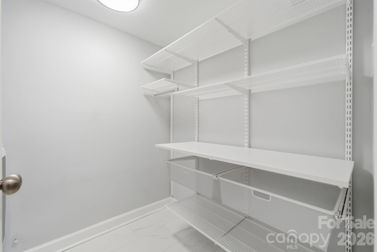
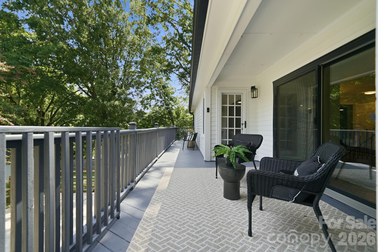
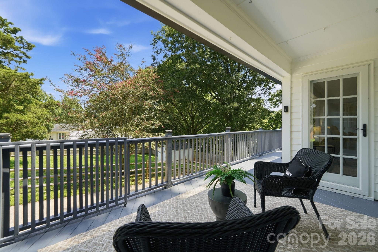
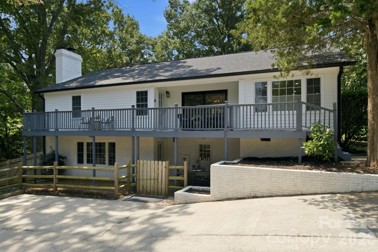
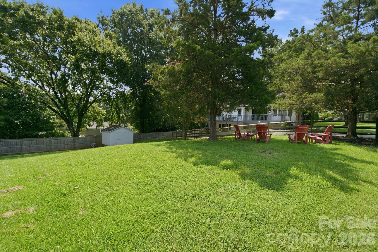
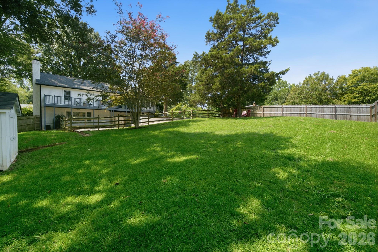
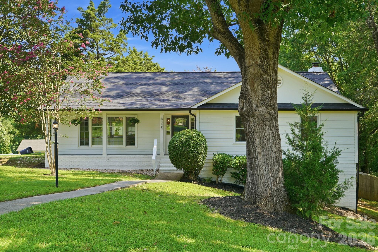
This lovely ranch gem offers an exceptional amount of living, working, and entertaining space across two levels. At over 2800 square feet it lives well. Ideally situated on a corner lot at the end of a cul-de-sac, this home features a spacious fenced backyardperfect for play, pets, outdoor entertaining, and everyday enjoyment. The beautifully updated kitchen is the heart of the home, with a seamless flow to the deck overlooking the private backyard. The main-level primary suite offers a luxurious retreat with customized dual closets and a beautifully appointed ensuite bath. The main level also has two additional bedrooms that share a full bath, providing comfortable space for family, guests, or a home office. The walk-out lower level adds remarkable versatility and is currently designed as an office, exercise room, and game/den area. A full bedroom, bath, living area, and laundry create an ideal guest suite, multigenerational living arrangement, or private retreat. With its separate exterior access and generous living space, the lower level partial basement offers tremendous flexibility to adapt to a variety of lifestyles and needs. With no HOA, buyers have added freedom to personalize and enjoy the property. The location is equally compelling, with convenient access to McAlpine Park, many highly regarded private schools, SouthPark, the Arboretum, Independence, Randolph and Providence Roads, and I-485. A rare combination of space, flexibility, outdoor living, and an exceptional South Charlotte locationall at a highly competitive price. This is a home with room to grow, work, entertain, and make it uniquely your own. Location, location, location!
Details
| MLS # | 4413932 |
|---|---|
| Listing Type | For Sale |
| Style | House |
| Sub-Type | Resale |
| Status | Active Under Contract |
| Year | 1972 |
| Days On Site | 17 |
| Listing Provided By | Ivester Jackson Christie's | Elizabeth Peacock Sikora |
Features
| Bed(s) | 4 |
|---|---|
| Bath(s) | 3 Total |
| SQ Feet | 2,890 |
| Basement | Y |
| Story(s) | 1 |
| Acreage | 0.52 |
Interior
| Cooling | Ceiling Fan(s), Central Air |
|---|---|
| Heating | Forced Air, Natural Gas |
| Interior Features | Attic Stairs Pulldown, Drop Zone, Kitchen Island, Open Floorplan, Pantry, Split Bedroom, Storage, Walk-In Closet(s) |
| Window Features | Insulated Window(s) |
| Appliances | Bar Fridge, Dishwasher, Disposal, Gas Range, Refrigerator with Ice Maker, Washer/Dryer |
Exterior
| Roof | Architectural Shingle |
|---|---|
| Construction Materials | Brick Partial, Wood |
| Foundation Details | Basement |
| Lot Features | Corner Lot, Cul-De-Sac, Private |
Parking
| Garage Yes / No | No |
|---|---|
| Parking Features | Driveway |
Utilities
| Utilities | Natural Gas |
|---|
Other
| List Aor | Canopy Realtor Association |
|---|
Taxes
| Property | 430200 |
|---|
Area Information
| State | NC |
|---|---|
| County | Mecklenburg |
| City | Charlotte |
| Zip Code | 28270 |
| Area | Mecklenburg |
| Community Name | Olde Heritage |
| School District | East Mecklenburg |
| Elementary School | Lansdowne |
| High School | East Mecklenburg |
| Listing VS Median (in Olde Heritage) | |
Price: $679,000 low | high Med: $720,000 sqft: 2,890 low | high Med: 2,488 $ / sqft: $235 low | high Med: $289 On site: 17 low | high Med: 150 | |
Market Activity 28270
Request a showing
Request a showing
 Listings courtesy of Canopy MLS as distributed by MLS GRID.
Based on information submitted to the MLS GRID as of August 30, 2026 at 2:45:21 AM PDT All data is obtained from various sources and may not have been verified by broker or MLS GRID. Supplied Open House Information is subject to change without notice. All information should be independently reviewed and verified for accuracy. Properties may or may not be listed by the office/agent presenting the information.
The Digital Millennium Copyright Act of 1998, 17 U.S.C. § 512 (the “DMCA”) provides recourse for copyright owners who believe that material appearing on the Internet infringes their rights under U.S. copyright law. If you believe in good faith that any content or material made available in connection with our website or services infringes your copyright, you (or your agent) may send us a notice requesting that the content or material be removed, or access to it blocked. Notices must be sent in writing by email to DMCAnotice@MLSGrid.com.
“The DMCA requires that your notice of alleged copyright infringement include the following information: (1) description of the copyrighted work that is the subject of claimed infringement; (2) description of the alleged infringing content and information sufficient to permit us to locate the content; (3) contact information for you, including your address, telephone number and email address; (4) a statement by you that you have a good faith belief that the content in the manner complained of is not authorized by the copyright owner, or its agent, or by the operation of any law; (5) a statement by you, signed under penalty of perjury, that the information in the notification is accurate and that you have the authority to enforce the copyrights that are claimed to be infringed; and (6) a physical or electronic signature of the copyright owner or a person authorized to act on the copyright owner’s behalf. Failure to include all of the above information may result in the delay of the processing of your complaint.
Contact
Learn More About This Property

| State | NC |
|---|---|
| County | Mecklenburg |
| City | Charlotte |
| Zip Code | 28270 |
| Area | Mecklenburg |
| Community Name | Olde Heritage |
| School District | East Mecklenburg |
| Elementary School | Lansdowne |
| High School | East Mecklenburg |
| Listing VS Median (in Olde Heritage) | |
Price: $679,000 low | high Med: $720,000 sqft: 2,890 low | high Med: 2,488 $ / sqft: $235 low | high Med: $289 On site: 17 low | high Med: 150 | |