946 Parelli Way NW,Calabash, NC 28467
Calabash, NC 28467

Description
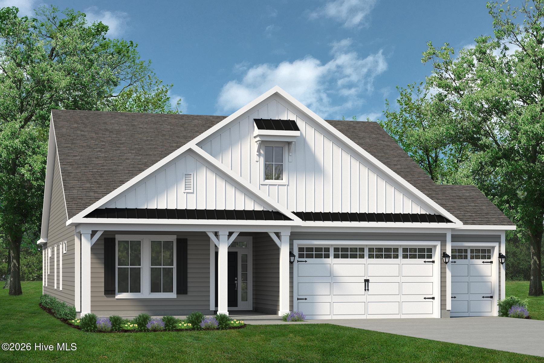
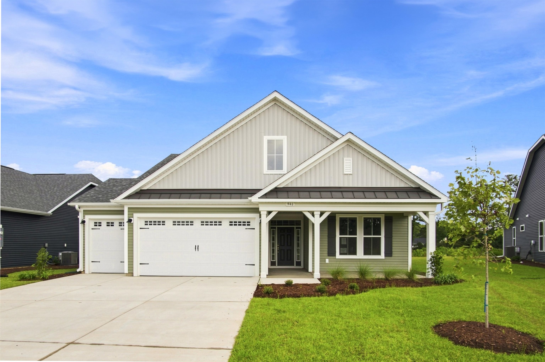
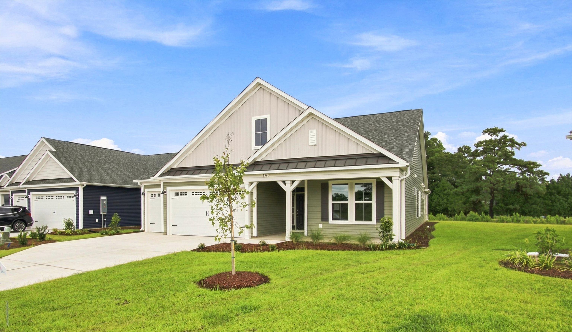
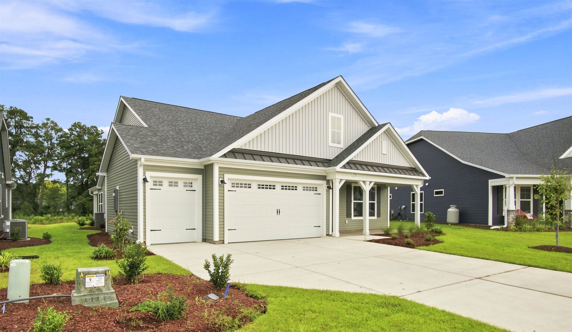
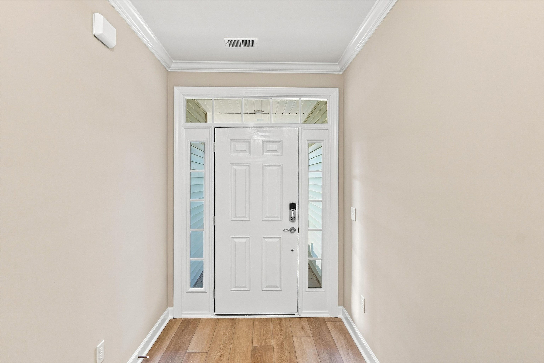
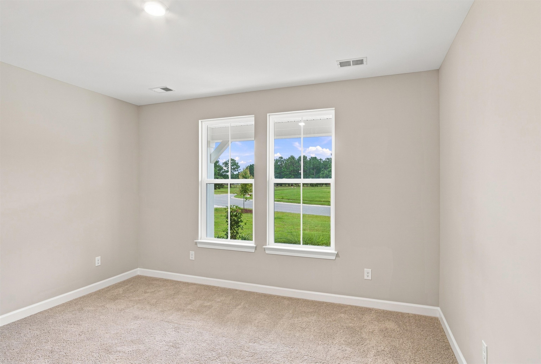
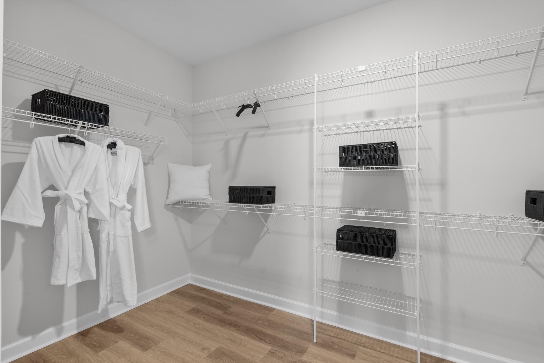
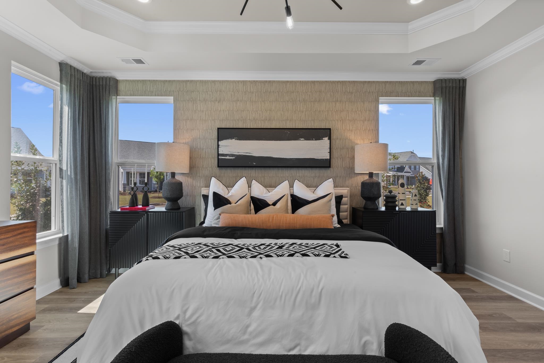
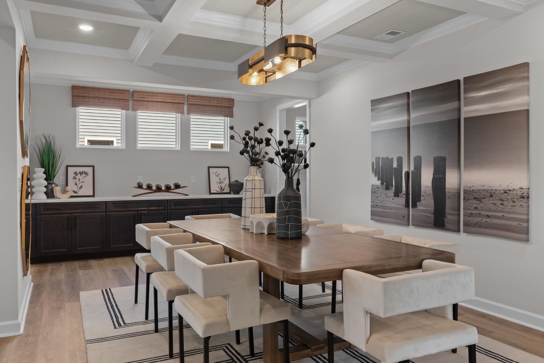
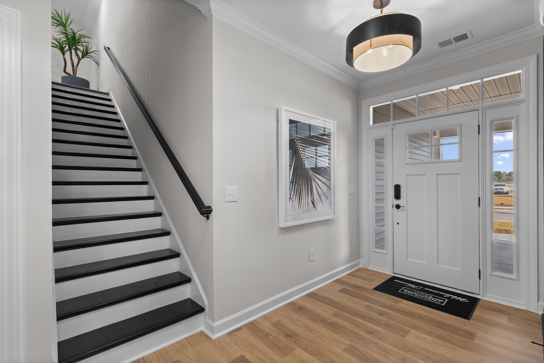
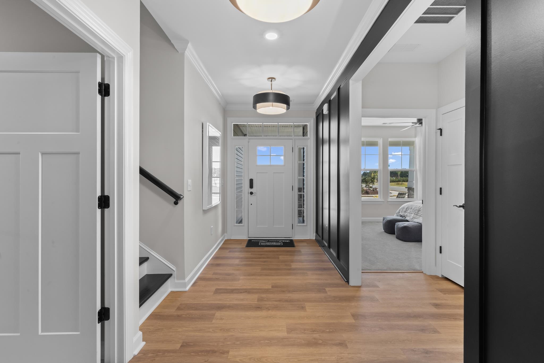
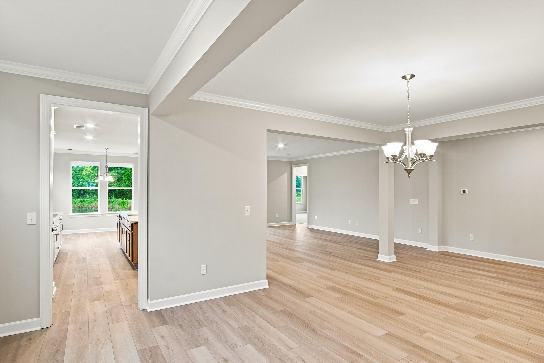
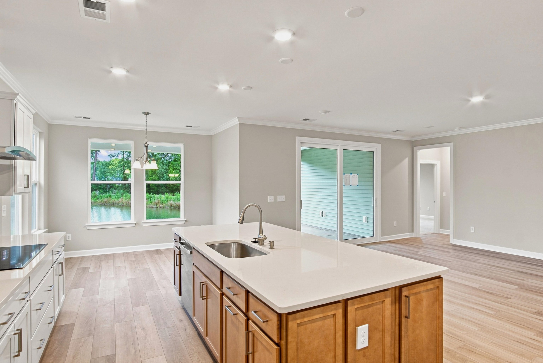
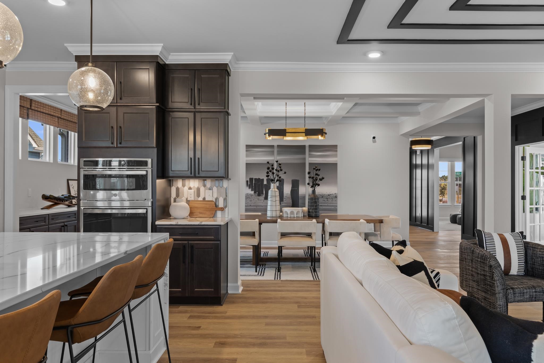
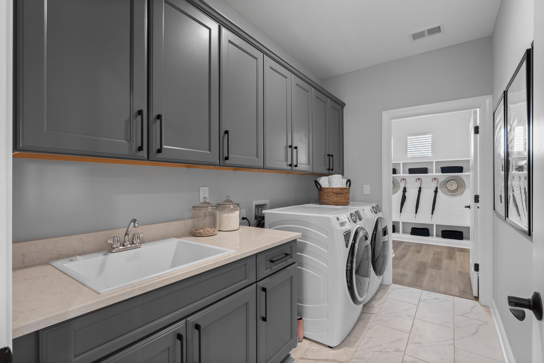
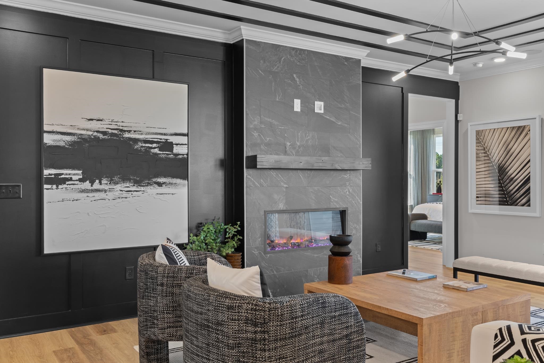
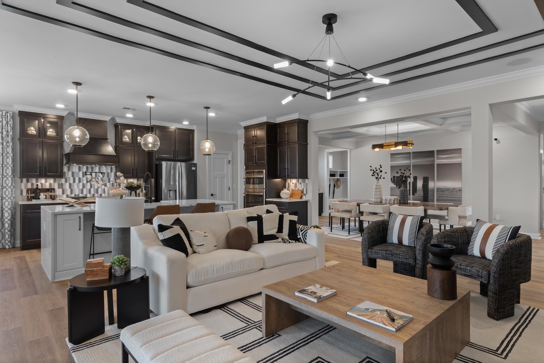
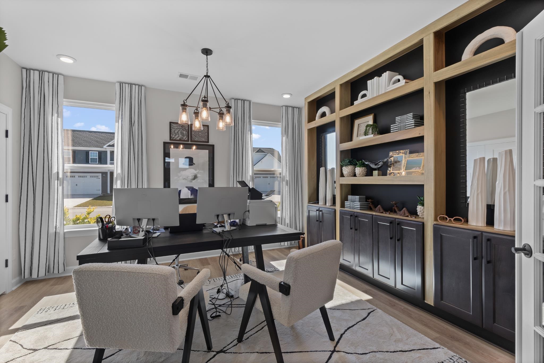
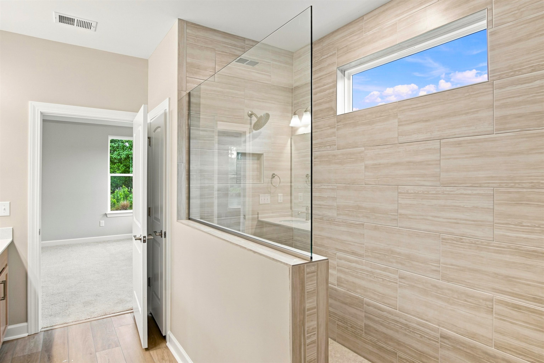
With up to 2,994 square feet of living space, this floor plan features three to four bedrooms, two to three bathrooms, and plenty of options. From a picture-perfect covered front porch, walk through the foyer and past two bedrooms with large closets, an optional study, and one full bathroom. Easily free your hands or unload your car using the drop zone area and adjacent laundry room, located just inside from the two-car garage. For further convenience, choose to add an optional bench with pegs in the drop zone area and counter space with a soaking sink in the laundry room. Photos are of model of floorplan Beyond the foyer that features an optional tray ceiling, find an open and connected great room, kitchen, dining, and breakfast area. Perfect for entertaining, options for this space include a wall oven, gourmet kitchen, practical desk, and fireplace as well as a coffered ceiling in the dining room and tray ceiling in the great room. Enjoy morning sunrises or evening sunsets from an optional sunroom or covered porch with an optional fireplace and extended patio, situated just off of the great room. Built with exceptional living in mind, this model features an optional second floor that offers either, a large unfinished storage space and loft area or an additional bedroom with a walk-in closet, full bathroom, linen closet, and loft area. The photos are of staged model home and not of this home but a representation of the floor plan. Home is under construction.
Details
| MLS # | 2612688 |
|---|---|
| Listing Type | For Sale |
| Style | House |
| HOA Dues | $226 |
| Sub-Type | New Construction |
| Status | Active |
| Year | 2026 |
| Days On Site | 101 |
| Listing Provided By | Today Homes Realty SC, LLC | Christopher Connelly |
Features
| Bed(s) | 3 |
|---|---|
| Bath(s) | 2 Total |
| SQ Feet | 2,390 |
| Garage | 2 |
| Story(s) | 1 |
| Zoning | Res. |
| Acreage | 0.22 |
Interior
| Cooling Yes / No | Yes |
|---|---|
| Cooling | Central Air |
| Heating Yes / No | Yes |
| Heating | Central, Electric |
| Interior Features | Attic, Tray Ceilings, Dual Sinks, Pull Down Attic Stairs, Permanent Attic Stairs, Separate Shower, Walk In Closets, Breakfast Bar, Bedroom On Main Level, Breakfast Area, Entrance Foyer, Kitchen Island, Stainless Steel Appliances, Solid Surface Counters |
| Furnished | Unfurnished |
| Appliances | Cooktop, Double Oven, Dishwasher, Disposal, Microwave, Range Hood |
Exterior
| Exterior Features | Porch |
|---|---|
| Security Features | Smoke Detectors |
| Construction Materials | Vinyl Siding, Wood Frame |
| Foundation Details | Slab |
| Lot Features | Irregular Lot, Outside City Limits |
Parking
| Garage Yes / No | Yes |
|---|---|
| Attached Garage Yes / No | Yes |
| Parking Features | Attached, Garage, Two Car Garage, Golf Cart Garage, Garage Door Opener |
Utilities
| Utilities | Cable Available, Electricity Available, Other, Phone Available, Sewer Available, Underground Utilities, Water Available |
|---|
Location
| Community Features | Clubhouse, Golf Carts Ok, Recreation Area, Long Term Rental Allowed, Pool |
|---|
Area Information
| State | NC |
|---|---|
| County | Brunswick |
| City | Calabash |
| Zip Code | 28467 |
| Area | 31B North Carolina |
| Community Name | Coastal Club Beach Cottages |
| Listing VS Median (in Coastal Club Beach Cottages) | |
Price: $586,142 low | high Med: $522,400 sqft: 2,390 low | high Med: 2,266 $ / sqft: $245 low | high Med: $234 On site: 101 low | high Med: 395.5 | |
Market Activity 28467
Request a showing
Request a showing
Contact
Learn More About This Property

| State | NC |
|---|---|
| County | Brunswick |
| City | Calabash |
| Zip Code | 28467 |
| Area | 31B North Carolina |
| Community Name | Coastal Club Beach Cottages |
| Listing VS Median (in Coastal Club Beach Cottages) | |
Price: $586,142 low | high Med: $522,400 sqft: 2,390 low | high Med: 2,266 $ / sqft: $245 low | high Med: $234 On site: 101 low | high Med: 395.5 | |